$469,900
4 bds · 4 ba · 2,305 sqft
2713 River Ranch Place, North Las Vegas, 89081
North Las Vegas, NV 89081
Enter your address below to find out how much your home is REALLY worth
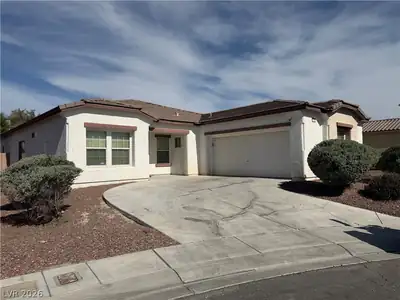
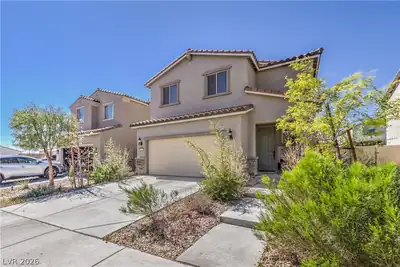
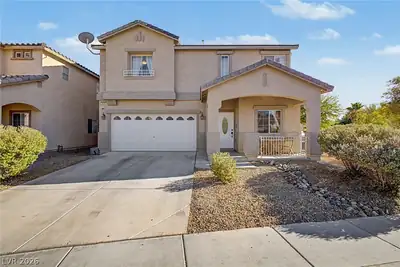
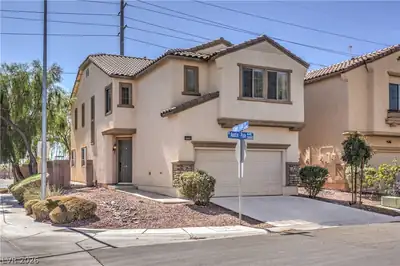
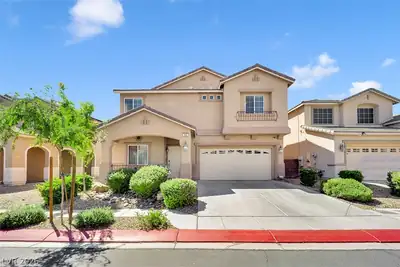
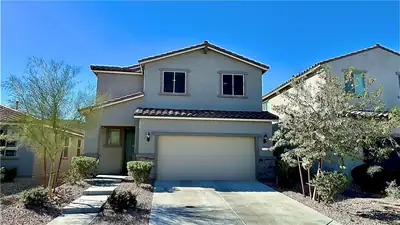
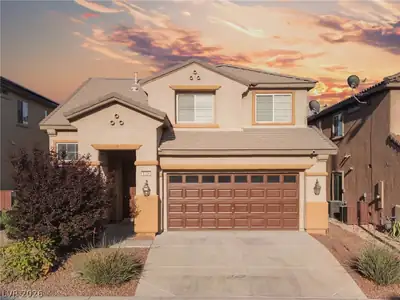
*BEΑUTIFUᏞ ΝEWER HOΜE ΝEЅTLED IN A DEЅIRΑBLE COMMUNITY*FRONT WALKWAY LEADS YOU TO AN ENTRYWAY AND FOYER*OPEN FLOORPLAN*CHEF'S KITCHEN WITH STAINLESS STEEL APPLIANCES, REFRIGERATOR… Show more
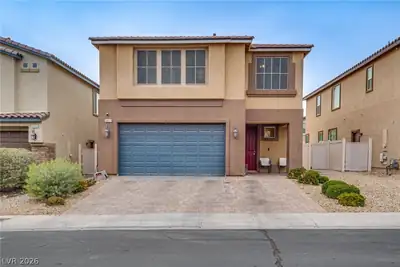
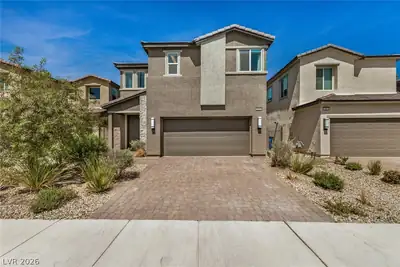
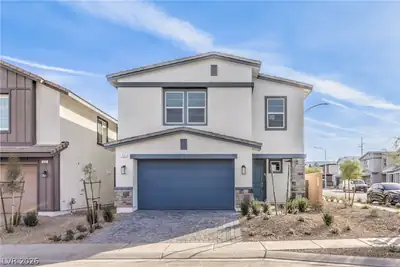
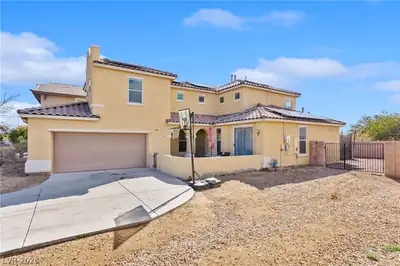
*BEΑUTIFUᏞ ΝEWER HOΜE ΝEЅTLED IN A DEЅIRΑBLE COMMUNITY*FRONT WALKWAY LEADS YOU TO AN ENTRYWAY AND FOYER*OPEN FLOORPLAN*CHEF'S KITCHEN WITH STAINLESS STEEL APPLIANCES, REFRIGERATOR, ISLAND, QUARTZ COUNTERTOPS, SITTING COUNTER, LARGE PANTRY AND DINING AREA*FAMILY ROOM WITH PLENTY OF SPACE FOR COMFORT*MASTER BEDROOM DOWNSTAIRS WITH LARGE WALK-IN CLOSET*LUXURIOUS PRIMARY BATHROOM HAS OVERSIZED SHOWER, DOUBLE SINK, QUARTZ COUNTERS*3 ADDITIONAL SPACIOUS UPSTAIRS BEDROOMS, ONE WITH ENSUITE*AMAZING UPSTAIRS LOFT FOR ENTERTAINING AND FAMILY FUN*UPSTAIRS LAUNDRY ROOM THAT INCLUDES WASHER, DRYER*THIS HOME IS A GREAT LAYOUT AND VERY FUNCTIONAL*WATER SOFTNER INCLUDED*LOW MAINTENANCE BACKYARD AND DESIGNED FOR PERFECT BARBEQUE DAYS AND RELAXING*COVERED PATIO, TURF, SITTING AREAS*COMMUNITY PARK/PLAYGROUND*SOLAR PANELS KEEP THE ELECTRIC USAGE LOW*CONVENIENTLY LOCATED NEAR SCHOOLS, PARKS, SHOPPING AND MORE*
| Room | Dimensions | Description |
|---|---|---|
| Primary Bedroom | 18X13 | Bedroom With Bath Downstairs, Ceiling Fan, Ceiling Light, Downstairs, Pbr Separate From Other, Walk-In Closet(s) |
| Bedroom 2 | 14X12 | Ceiling Fan, Ceiling Light, Closet, Upstairs, With Bath |
| Bedroom 3 | 12X11 | Ceiling Fan, Ceiling Light, Closet, Upstairs |
| Bedroom 4 | 12X11 | Ceiling Fan, Ceiling Light, Closet, Upstairs |
| Dining Room | 12X10 | Breakfast Nook/Eating Area |
| Kitchen | Breakfast Bar/Counter, Island, Lighting Recessed, Pantry, Quartz Countertops, Stainless Steel Appliances | |
| Loft | 25X16 | Great Room |
| Living Room | 18X16 | Entry Foyer |


 © Copyright 2026 of the Greater Las Vegas Association of REALTORS® MLS. All rights
reserved. The data relating to real estate for sale on this web site comes in part from the INTERNET DATA
EXCHANGE Program of the Greater Las Vegas Association of REALTORS® MLS. Real estate listings held by
brokerage firms other than this site owner are marked with the IDX logo. GLVAR deems information reliable
but not guaranteed.
© Copyright 2026 of the Greater Las Vegas Association of REALTORS® MLS. All rights
reserved. The data relating to real estate for sale on this web site comes in part from the INTERNET DATA
EXCHANGE Program of the Greater Las Vegas Association of REALTORS® MLS. Real estate listings held by
brokerage firms other than this site owner are marked with the IDX logo. GLVAR deems information reliable
but not guaranteed.
Connect with a real estate agent today — Call/text (702) 832-0229