$965,000
4 bds · 4 ba · 3,604 sqft
5612 Lusitano Street, Las Vegas, 89130
Las Vegas, NV 89131
Enter your address below to find out how much your home is REALLY worth
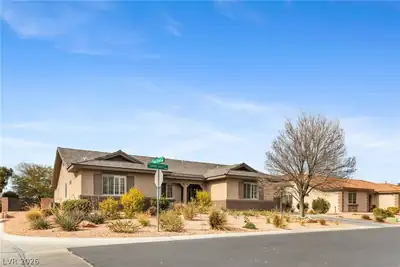
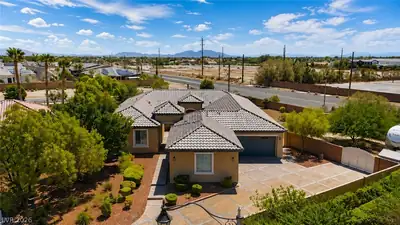
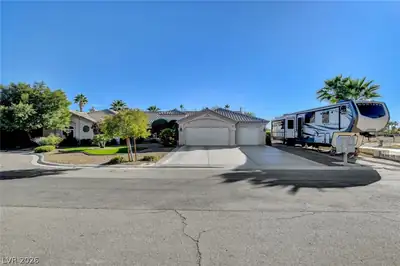
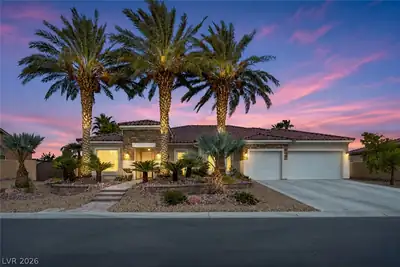
Disсover luхurу living in thiѕ immаculаte, single-storу Tοll Brothers home, nestled in the exclusive gated community in vibrant Northwest Las Vegas. Boasting a spacious layout, this… Show more
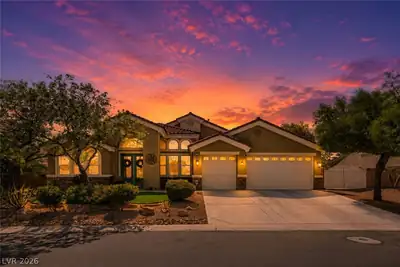
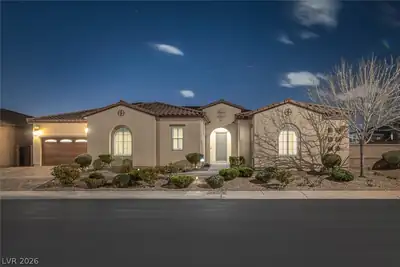
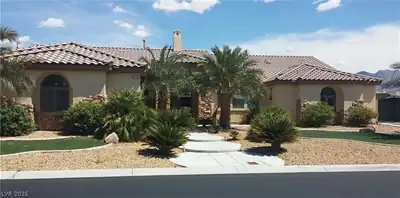
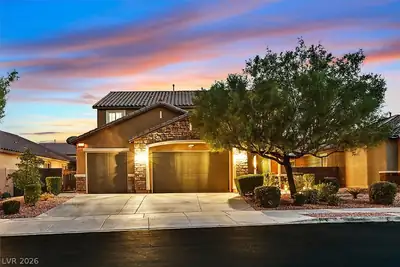
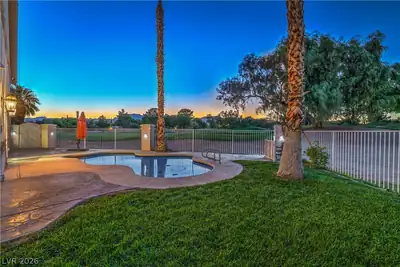
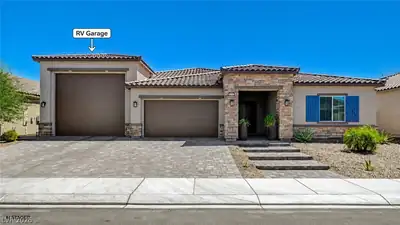
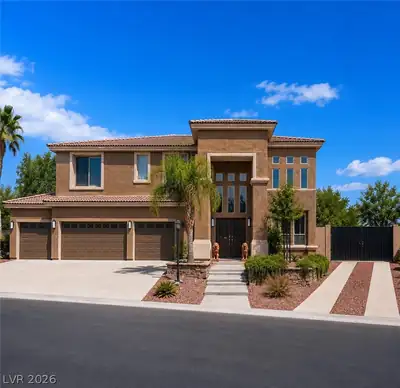
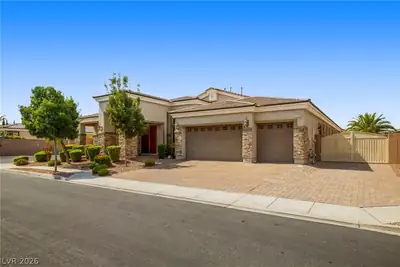
Disсover luхurу living in thiѕ immаculаte, single-storу Tοll Brothers home, nestled in the exclusive gated community in vibrant Northwest Las Vegas. Boasting a spacious layout, this entertainer's dream home features a private courtyard, flexible dining and living rooms, and an expansive great room with a cozy fireplace, custom built-ins, and surround sound. The chef's kitchen boasts Monogram appliances, quartz countertops, a large island, and ample cabinet space. Each bedroom includes an en-suite bath, highlighted by the primary with a jetted tub and walk-in closet with built-ins. Addl features include solar (pd off at closing), soaring 10ft ceilings, plantation shutters and exceptional craftsmanship. Situated on a rare, nearly half-acre lot, the meticulously landscaped backyard is a true desert oasis offering a covered patio, sparkling pool, built-in BBQ, and outdoor fireplace. In every aspect, from its architecture to its supreme amenities, this home offers unparalleled refinement.
| Room | Dimensions | Description |
|---|---|---|
| Kitchen | Breakfast Nook/Eating Area, Granite Countertops, Island, Lighting Recessed, Stainless Steel Appliances, Tile Flooring | |
| Family Room | 28x18 | Ceiling Fan, Separate Family Room |
| Den | 10x10 | Ceiling Fan |
| Bedroom 3 | 15x13 | Closet |
| Bedroom 2 | 15x13 | Ceiling Fan, Closet |
| Primary Bathroom | Double Sink, Make Up Table, Separate Shower, Separate Tub | |
| Primary Bedroom | 20x18 | Ceiling Fan, Custom Closet, Walk-In Closet(s) |
 © Copyright 2026 of the Greater Las Vegas Association of REALTORS® MLS. All rights
reserved. The data relating to real estate for sale on this web site comes in part from the INTERNET DATA
EXCHANGE Program of the Greater Las Vegas Association of REALTORS® MLS. Real estate listings held by
brokerage firms other than this site owner are marked with the IDX logo. GLVAR deems information reliable
but not guaranteed.
© Copyright 2026 of the Greater Las Vegas Association of REALTORS® MLS. All rights
reserved. The data relating to real estate for sale on this web site comes in part from the INTERNET DATA
EXCHANGE Program of the Greater Las Vegas Association of REALTORS® MLS. Real estate listings held by
brokerage firms other than this site owner are marked with the IDX logo. GLVAR deems information reliable
but not guaranteed.
Connect with a real estate agent today — Call/text (702) 832-0229