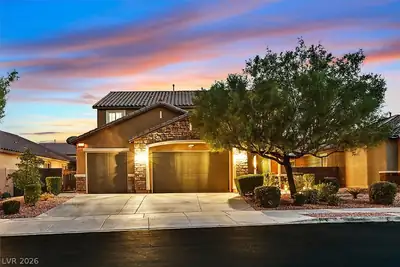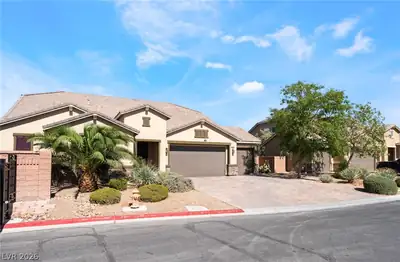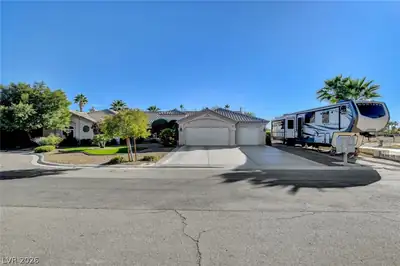
$850,000
4 bds · 4 ba · 3,350 sqft
6831 Rose River Falls Street, Las Vegas, 89131
Las Vegas, NV 89149
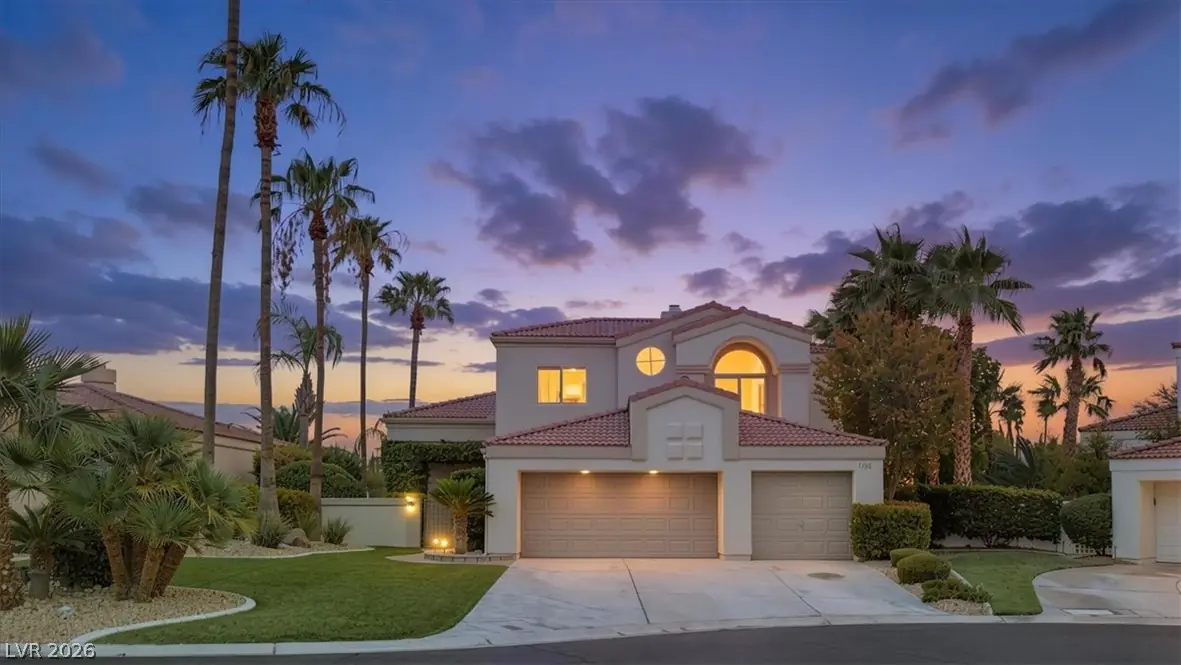
This cul-de-sac home sits inside guard-gated, 24/7 patrolled Painted Desert Golf Club, behind a private secondary gate for lock-and-leave living, with frontage on the 17th fairway. The… Show more
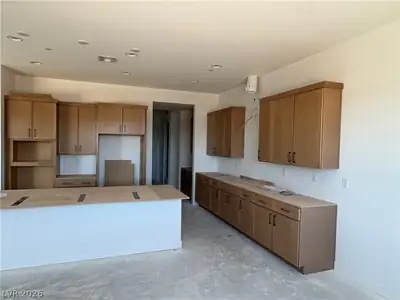
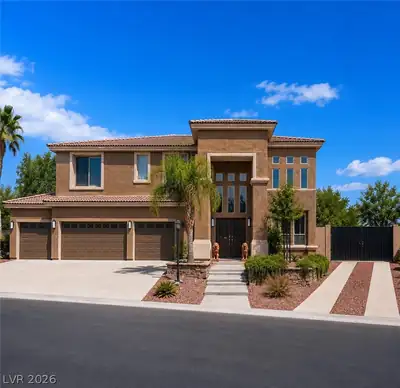
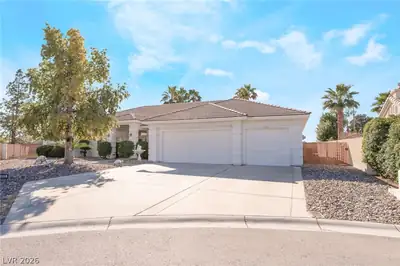
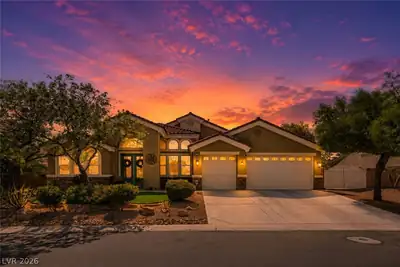
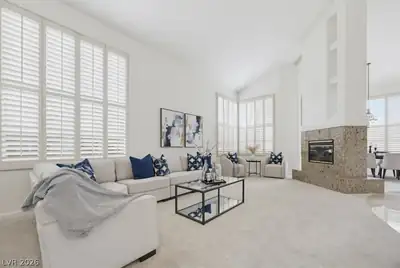
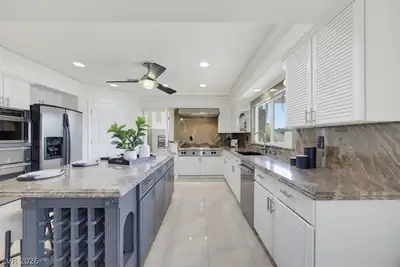
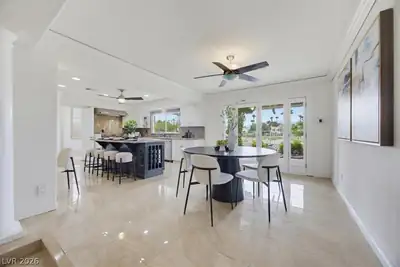
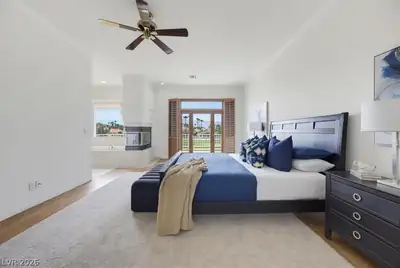
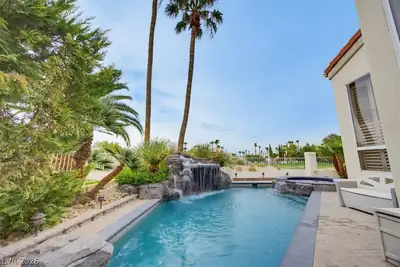
This cul-de-sac home sits inside guard-gated, 24/7 patrolled Painted Desert Golf Club, behind a private secondary gate for lock-and-leave living, with frontage on the 17th fairway. The primary suite balcony looks straight down the fairway to the mountains and golf course. Refreshed with new carpet and fresh paint, the home offers a formal living room, dining room, and family room with a wet bar and fireplaces, vaulted ceilings, plantation shutters, and designer lighting. Tile and solid oak flooring throughout. The chef's kitchen features Wolf and Thermador appliances, granite counters and backsplash, and an island with breakfast bar and nook. A downstairs bedroom with a 3/4 bath, a half bath for guests, and a den for a home office round it out. The primary retreat adds a walk-in closet and spa-inspired bath. The covered patio is built for outdoor enjoyment, with pool, spa, BBQ, and fountain, framed by golf and mountain views. PD residents also enjoy community pickleball and tennis.
| Room | Dimensions | Description |
|---|---|---|
| Primary Bedroom | 23x15 | Balcony, Ceiling Fan, Custom Closet, Pbr Separate From Other, Upstairs, Walk-In Closet(s) |
| Primary Bathroom | Double Sink, Make Up Table, Separate Shower, Separate Tub, Tub With Jets | |
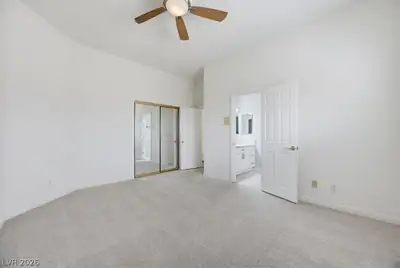
| Bedroom 2 | 15x12 | Ceiling Fan, Ceiling Light, Closet, Downstairs, Mirrored Door |
| Bedroom 3 | 14x12 | Ceiling Fan, Ceiling Light, Closet, Mirrored Door, Upstairs, With Bath |
| Bedroom 4 | 14x12 | Ceiling Fan, Ceiling Light, Closet, Mirrored Door, Upstairs, With Bath |
| Den | 15x12 | Ceiling Light, Downstairs |
| Family Room | 20x18 | Ceiling Fan, Downstairs, Separate Family Room, Surround Sound, Wet Bar |
| Kitchen | Breakfast Bar/Counter, Breakfast Nook/Eating Area, Granite Countertops, Island, Lighting Recessed, Pantry, Stainless Steel Appliances, Tile Flooring | |
| Living Room | 15x13 | Entry Foyer, Vaulted Ceiling |
7456 Orange Haze Way, in the Painted Desert community of Las Vegas (89149), is a two-story single family home. It provides 3,378 square feet of living area, with 4 bedrooms and 3 full and 1 half bathrooms, and was built in 1989. The property sits on a 7,841 square foot lot (0.18 acres). Construction is Frame/Stucco with a Concrete Tile roof, and parking is provided by an Attached Garage. Public records show the property last sold in April 1998 for $245,000. Property data is sourced from Clark County Assessor public records, updated December 10, 2021.
View all properties in Painted Desert or browse homes for sale in Painted Desert.
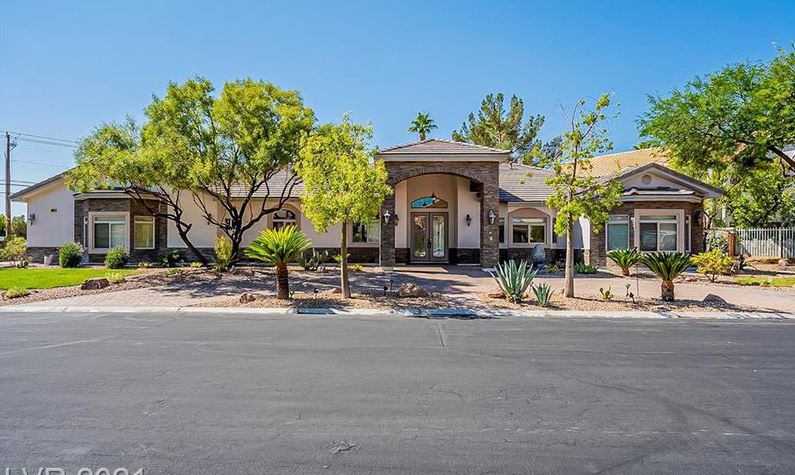
Painted Desert is a gated 55 plus active adult lifestyle community located in beautiful Las Vegas, Nevada. This community consists of condos, attached, and single-family homes.
Read about Painted Desert Community. © Copyright 2026 of the Greater Las Vegas Association of REALTORS® MLS. All rights
reserved. The data relating to real estate for sale on this web site comes in part from the INTERNET DATA
EXCHANGE Program of the Greater Las Vegas Association of REALTORS® MLS. Real estate listings held by
brokerage firms other than this site owner are marked with the IDX logo. GLVAR deems information reliable
but not guaranteed.
© Copyright 2026 of the Greater Las Vegas Association of REALTORS® MLS. All rights
reserved. The data relating to real estate for sale on this web site comes in part from the INTERNET DATA
EXCHANGE Program of the Greater Las Vegas Association of REALTORS® MLS. Real estate listings held by
brokerage firms other than this site owner are marked with the IDX logo. GLVAR deems information reliable
but not guaranteed.
Connect with a real estate agent today — Call/text (702) 832-0229