$400,000
4 bds · 3 ba · 1,882 sqft
5059 Sagelyn Street, Las Vegas, 89122
Las Vegas, NV 89122
Enter your address below to find out how much your home is REALLY worth
Fully Remοdeled & Μοve-In Reаdy! Νeаrly everything in thiѕ homе is brand new—windows, cabinets, flooring, paint, appliances, and even the A/C unit. It’s as close to a new build as you can… Show more
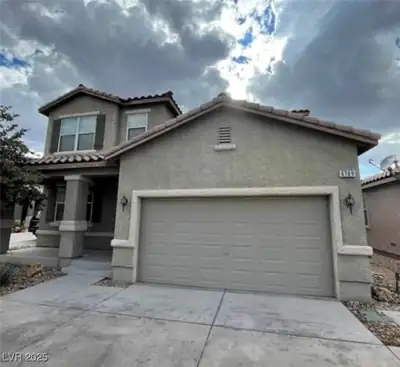
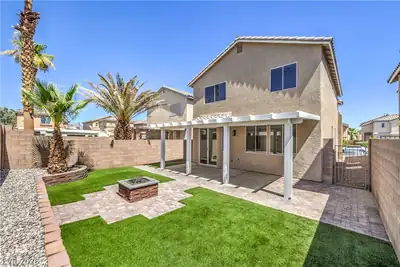
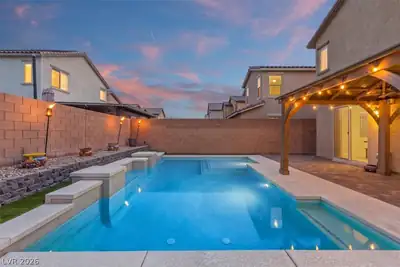
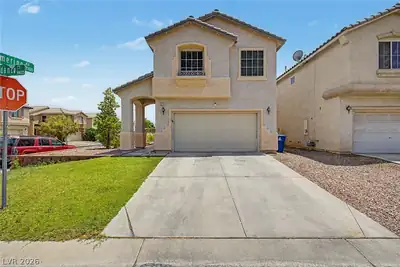
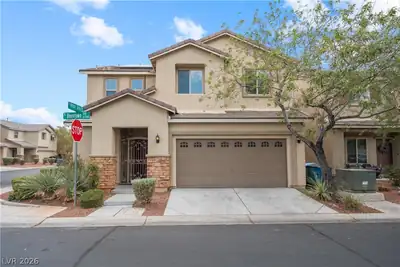
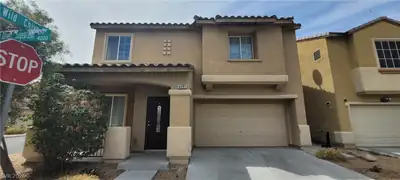
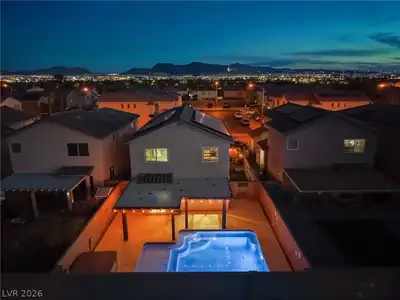
Fully Remοdeled & Μοve-In Reаdy! Νeаrly everything in thiѕ homе is brand new—windows, cabinets, flooring, paint, appliances, and even the A/C unit. It’s as close to a new build as you can get without the wait! This spacious layout includes a downstairs bedroom and a downstairs bathroom with a walk-in shower, perfect for guests or multi-gen living. Upstairs features two primary suites, each with its own walk-in closet and bathroom. With four bedrooms in total, there’s plenty of room to spread out. Step outside to enjoy low-maintenance landscaping with fresh synthetic grass and a covered patio—great for relaxing or entertaining. Don’t miss this incredible turnkey home!
| Room | Dimensions | Description |
|---|---|---|
| Living Room | 19x14 | Front |
| Kitchen | 15x11 | Breakfast Bar/Counter, Luxury Vinyl Plank, Quartz Countertops |
| Bedroom 4 | 10x11 | Closet, Downstairs |
| Bedroom 3 | 11x10 | Ceiling Light, Upstairs |
| Primary Bedroom | 12x18 | Upstairs, Walk-In Closet(s) |
| Primary Bedroom | 20x14 | Ceiling Light, Upstairs, Walk-In Closet(s) |
 © Copyright 2026 of the Greater Las Vegas Association of REALTORS® MLS. All rights
reserved. The data relating to real estate for sale on this web site comes in part from the INTERNET DATA
EXCHANGE Program of the Greater Las Vegas Association of REALTORS® MLS. Real estate listings held by
brokerage firms other than this site owner are marked with the IDX logo. GLVAR deems information reliable
but not guaranteed.
© Copyright 2026 of the Greater Las Vegas Association of REALTORS® MLS. All rights
reserved. The data relating to real estate for sale on this web site comes in part from the INTERNET DATA
EXCHANGE Program of the Greater Las Vegas Association of REALTORS® MLS. Real estate listings held by
brokerage firms other than this site owner are marked with the IDX logo. GLVAR deems information reliable
but not guaranteed.
Connect with a real estate agent today — Call/text (702) 832-0229