$407,950
3 bds · 2 ba · 1,663 sqft
329 Santa Fe Street, Las Vegas, 89145
Las Vegas, NV 89107
Welcome home to this inviting single story property featuring a private in-ground pool and a spacious backyard designed for enjoying the desert lifestyle! Inside, you’ll find a functional… Show more
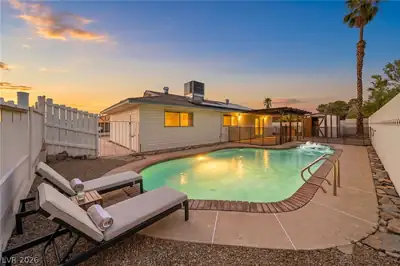
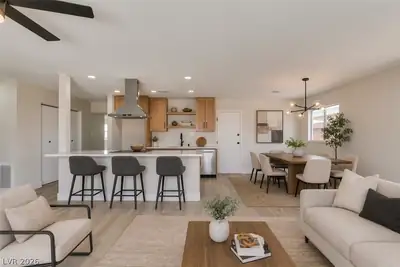
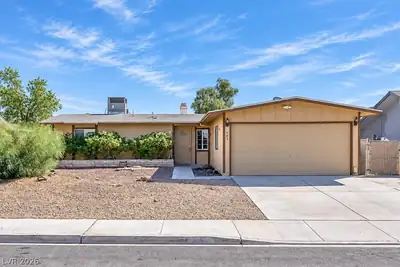
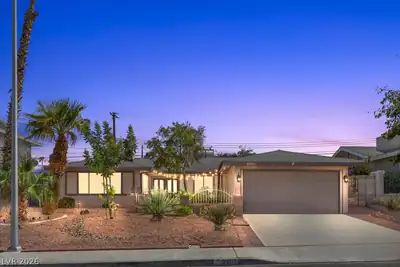
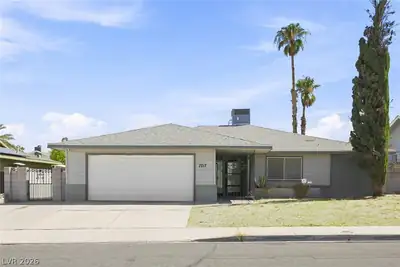
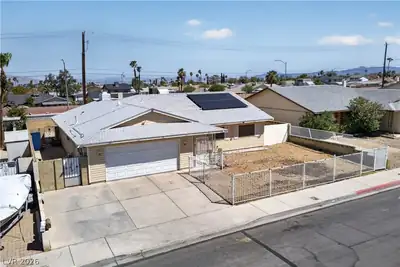
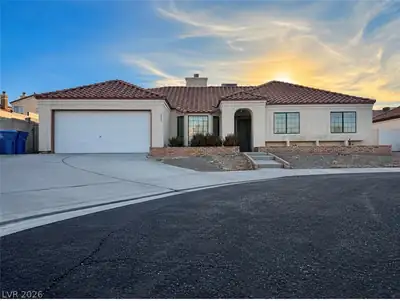
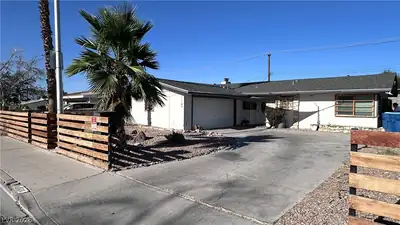
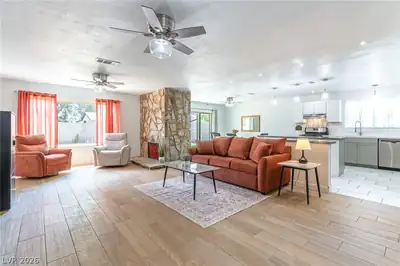
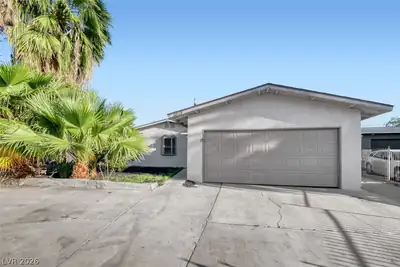
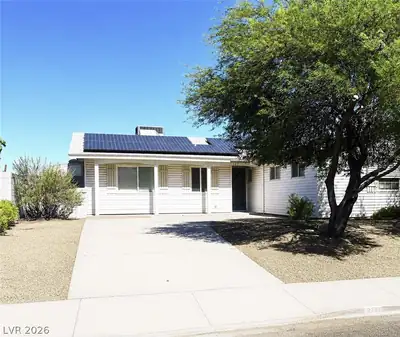
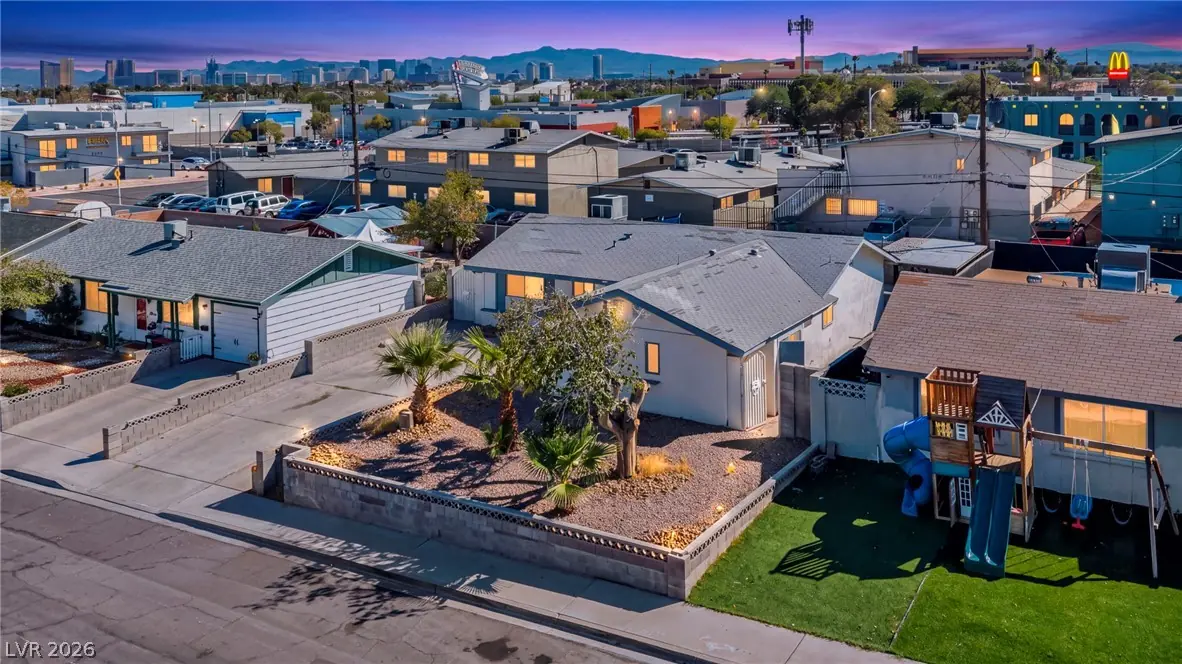
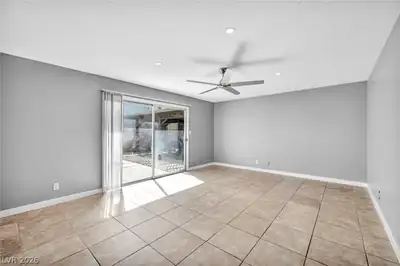
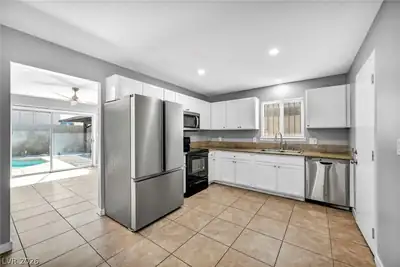
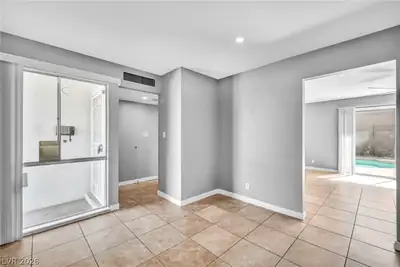
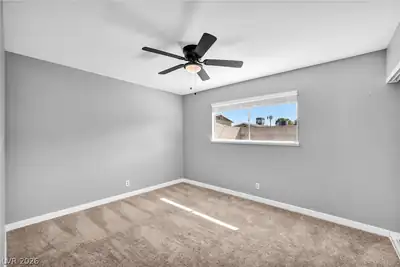
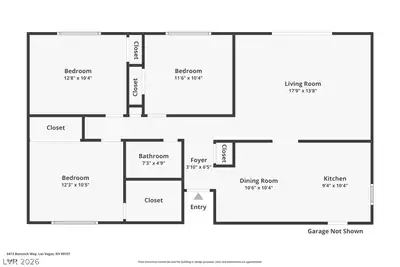
Welcome home to this inviting single story property featuring a private in-ground pool and a spacious backyard designed for enjoying the desert lifestyle! Inside, you’ll find a functional layout with three bedrooms, two bathrooms, neutral finishes, and tile flooring throughout the main living areas. The kitchen offers crisp white cabinetry, ample storage, and a convenient connection to the adjoining living and dining spaces. Sliding glass doors provide easy access to the backyard, where a sparkling pool, generous concrete decking, and a shaded pergola create the perfect setting for relaxing or entertaining. Additional highlights include an attached garage, and low-maintenance desert landscaping. This property offers comfortable living with convenient access to everyday amenities and the best of Las Vegas living. Don’t miss the opportunity to make this poolside retreat your own!
| Room | Dimensions | Description |
|---|---|---|
| Living Room | 18x14 | Rear |
| Kitchen | Tile Flooring | |
| Primary Bedroom | 12x11 | Walk-In Closet(s) |
| Bedroom 2 | 13x10 | Closet |
| Bedroom 3 | 12x10 | Closet |
 © Copyright 2026 of the Greater Las Vegas Association of REALTORS® MLS. All rights
reserved. The data relating to real estate for sale on this web site comes in part from the INTERNET DATA
EXCHANGE Program of the Greater Las Vegas Association of REALTORS® MLS. Real estate listings held by
brokerage firms other than this site owner are marked with the IDX logo. GLVAR deems information reliable
but not guaranteed.
© Copyright 2026 of the Greater Las Vegas Association of REALTORS® MLS. All rights
reserved. The data relating to real estate for sale on this web site comes in part from the INTERNET DATA
EXCHANGE Program of the Greater Las Vegas Association of REALTORS® MLS. Real estate listings held by
brokerage firms other than this site owner are marked with the IDX logo. GLVAR deems information reliable
but not guaranteed.
Connect with a real estate agent today — Call/text (702) 832-0229