$1,700/mo
3 bds · 2 ba · 1,502 sqft
608 Cowboy Cross Avenue, North Las Vegas, 89081
North Las Vegas, NV 89086
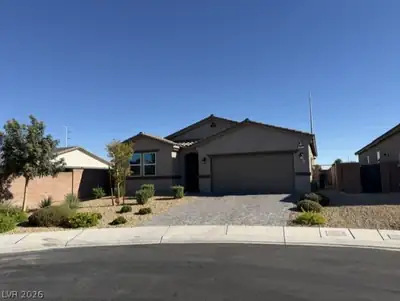
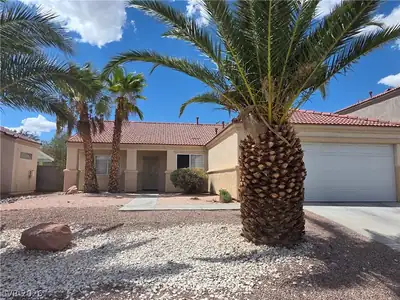
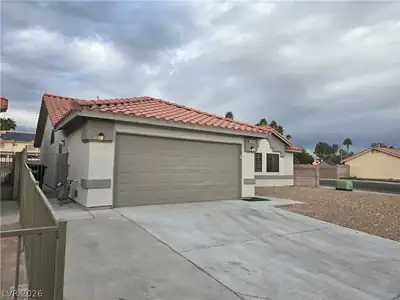
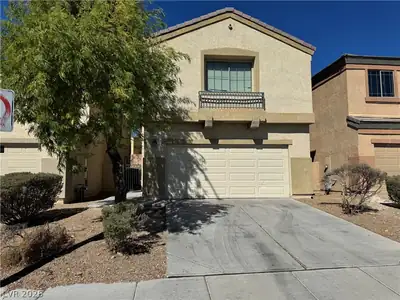
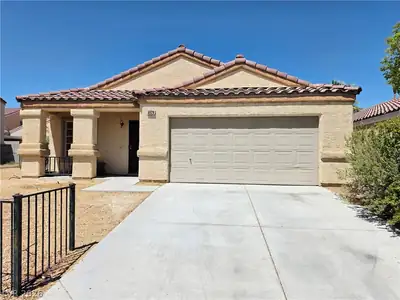
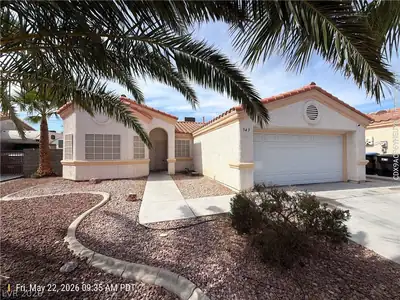
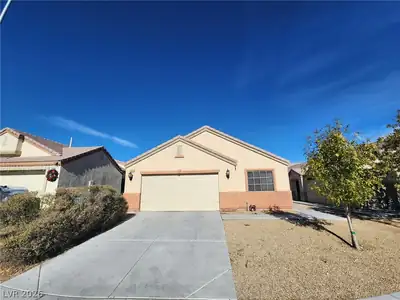
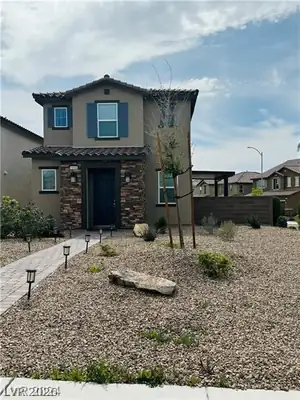
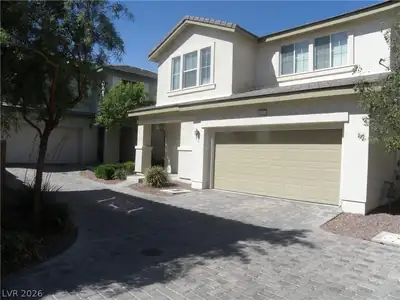
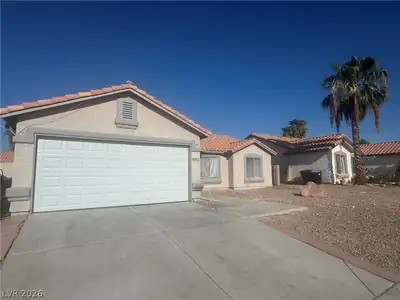
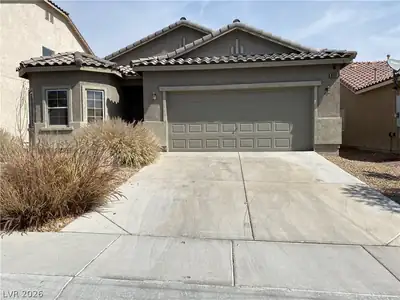
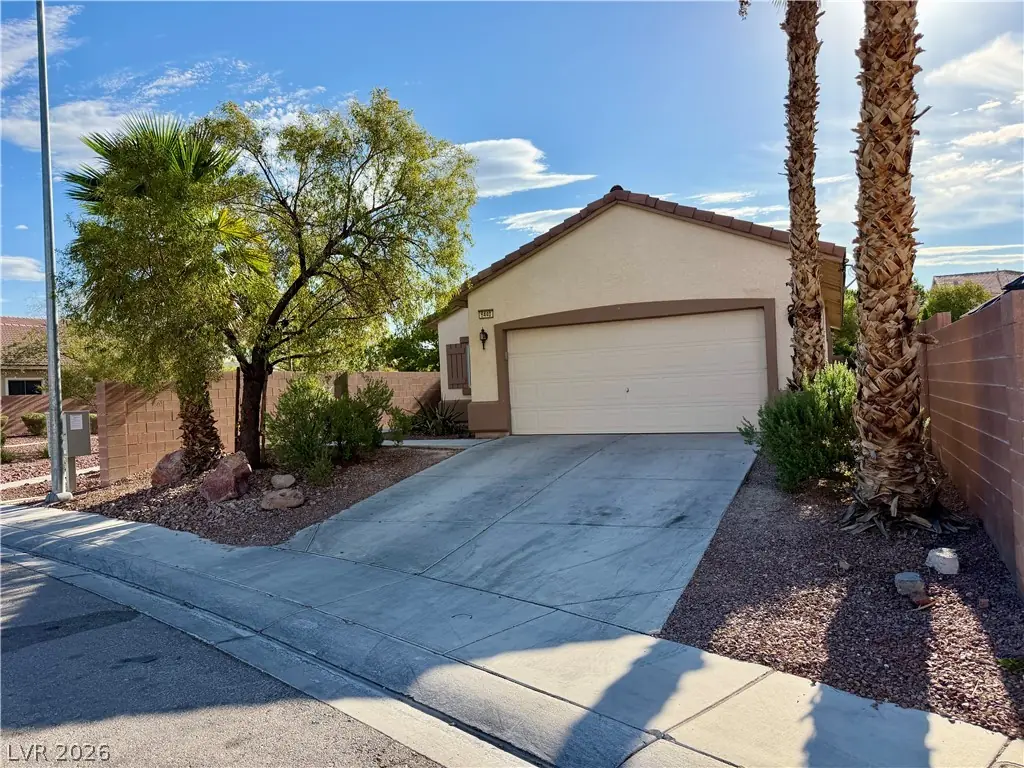
Cute sіngle stοrу with 3 bedroomѕ and 2 full bаthroοms. Nestled right neхt to сommunity park. Shopping, schools, bus stops are all close by. Kitchen island. Mature landscaping and… Show more
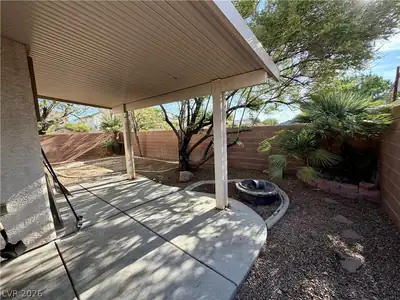
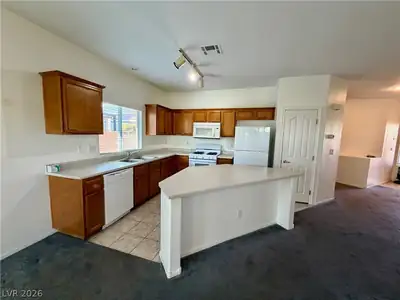
Cute sіngle stοrу with 3 bedroomѕ and 2 full bаthroοms. Nestled right neхt to сommunity park. Shopping, schools, bus stops are all close by. Kitchen island. Mature landscaping and covered back patio. Avilable in approx 2 weeks time. Prefer no pets but will consider small per under 10 lbs with additional deposit.
| Room | Dimensions | Description |
|---|---|---|
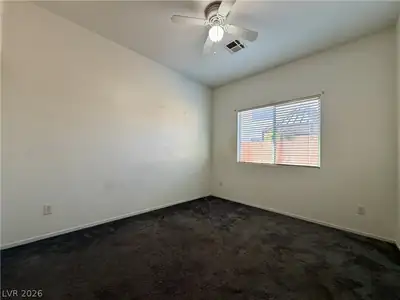
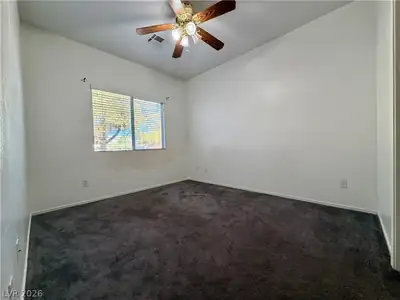
| Primary Bedroom | 13x14 | Ceiling Fan, Downstairs, Pbr Separate From Other, Walk-In Closet(s) |
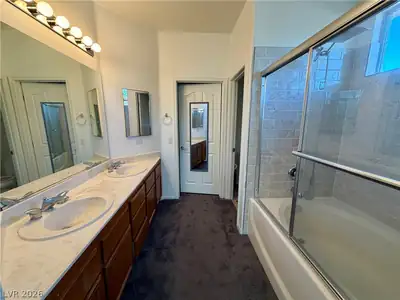
| Primary Bathroom | Double Sink, Tub/Shower Combo | |
| Bedroom 2 | 13x12 | Ceiling Fan, Closet, Downstairs |
| Bedroom 3 | 13x12 | Ceiling Fan, Closet, Downstairs |
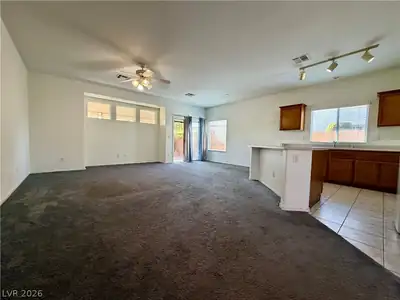
| Dining Room | 9x12 | Dining Area |
| Kitchen | Breakfast Bar/Counter, Island, Laminate Countertops, Lighting Track, Tile Flooring | |
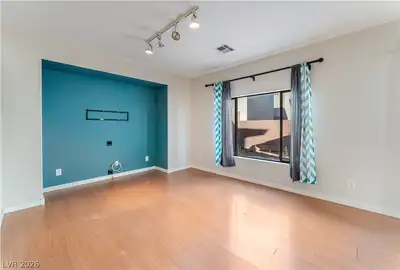
| Living Room | 22x15 | Rear, Vaulted Ceiling |
 © Copyright 2026 of the Greater Las Vegas Association of REALTORS® MLS. All rights
reserved. The data relating to real estate for sale on this web site comes in part from the INTERNET DATA
EXCHANGE Program of the Greater Las Vegas Association of REALTORS® MLS. Real estate listings held by
brokerage firms other than this site owner are marked with the IDX logo. GLVAR deems information reliable
but not guaranteed.
© Copyright 2026 of the Greater Las Vegas Association of REALTORS® MLS. All rights
reserved. The data relating to real estate for sale on this web site comes in part from the INTERNET DATA
EXCHANGE Program of the Greater Las Vegas Association of REALTORS® MLS. Real estate listings held by
brokerage firms other than this site owner are marked with the IDX logo. GLVAR deems information reliable
but not guaranteed.
Connect with a real estate agent today — Call/text (702) 832-0229