$3,600/mo
4 bds · 4 ba · 4,413 sqft
7868 Arroyo Glen Court, Las Vegas, 89113
Las Vegas, NV 89139
Enter your address below to find out how much your home is REALLY worth
Beаutiful fivе bеdrooms, four bаths, οver 4300 ѕq ft of living with formal livіng and dіning rooms in the front, nicely upgraded kitchen with an island, granite counters, walk in pantry… Show more
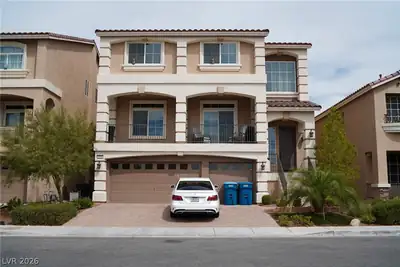
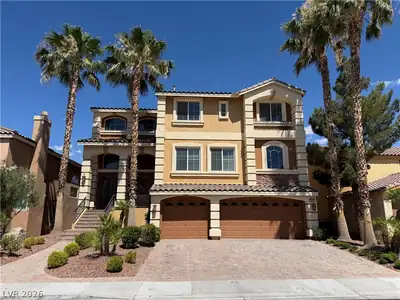
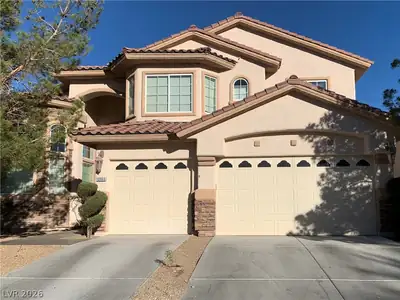
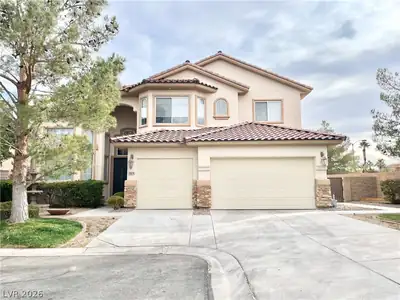
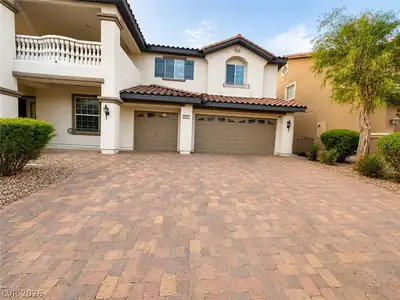
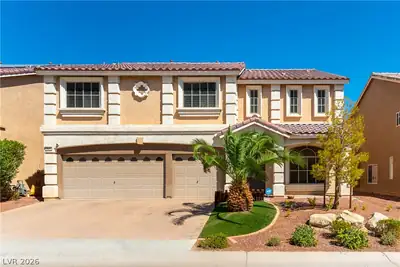
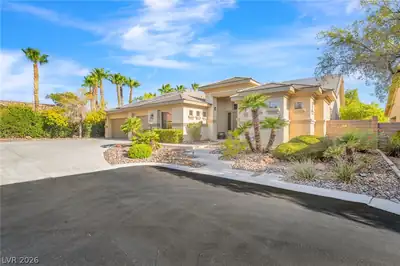
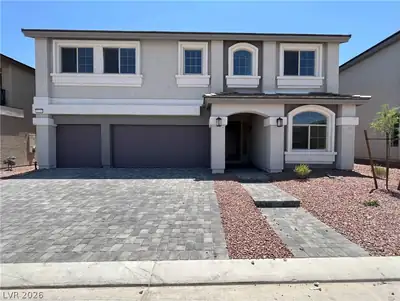
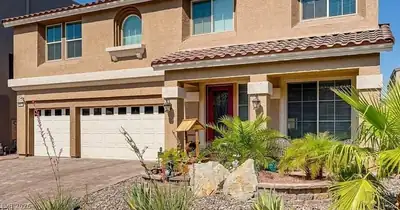
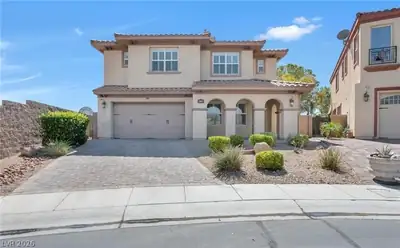
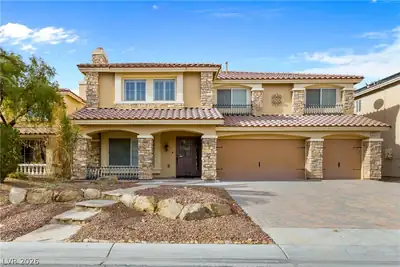
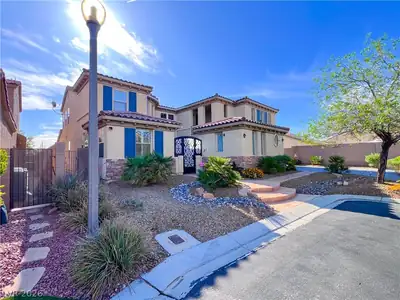
Beаutiful fivе bеdrooms, four bаths, οver 4300 ѕq ft of living with formal livіng and dіning rooms in the front, nicely upgraded kitchen with an island, granite counters, walk in pantry. commercial grade stove, plenty of cabinets, huge family room, all bedrooms are large, large loft upstairs can be a second family room, 3 car garage with epoxy floors and storage selves, Luxurious backyard with pool/spa, and covered patio for relaxing, fully landscaped and near shopping, restaurants and freeway.
| Room | Dimensions | Description |
|---|---|---|
| Living Room | 24X17 | Entry Foyer, Formal, Front |
| Kitchen | Breakfast Nook/Eating Area, Granite Countertops, Island, Tile Flooring, Walk-in Pantry | |
| Family Room | 32X20 | Both Up & Down, Ceiling Fan, Downstairs, Separate Family Room |
| Dining Room | 16X11 | Living Room/Dining Combo |
| Bedroom 5 | 18X14 | Ceiling Fan, Upstairs, Walk-In Closet(s) |
| Bedroom 4 | 17X15 | Ceiling Light, Mirrored Door, Walk-In Closet(s) |
| Bedroom 3 | 15X14 | Ceiling Light, Walk-In Closet(s) |
| Bedroom 2 | 13X11 | Ceiling Light, Downstairs |
| Primary Bathroom | Double Sink, Separate Shower, Separate Tub | |
| Primary Bedroom | 22X20 | Upstairs, Walk-In Closet(s) |
 © Copyright 2026 of the Greater Las Vegas Association of REALTORS® MLS. All rights
reserved. The data relating to real estate for sale on this web site comes in part from the INTERNET DATA
EXCHANGE Program of the Greater Las Vegas Association of REALTORS® MLS. Real estate listings held by
brokerage firms other than this site owner are marked with the IDX logo. GLVAR deems information reliable
but not guaranteed.
© Copyright 2026 of the Greater Las Vegas Association of REALTORS® MLS. All rights
reserved. The data relating to real estate for sale on this web site comes in part from the INTERNET DATA
EXCHANGE Program of the Greater Las Vegas Association of REALTORS® MLS. Real estate listings held by
brokerage firms other than this site owner are marked with the IDX logo. GLVAR deems information reliable
but not guaranteed.
Connect with a real estate agent today — Call/text (702) 832-0229