$339,500
3 bds · 3 ba · 1,685 sqft
6445 Za Zu Pitts Avenue 103, Las Vegas, 89122
Las Vegas, NV 89122
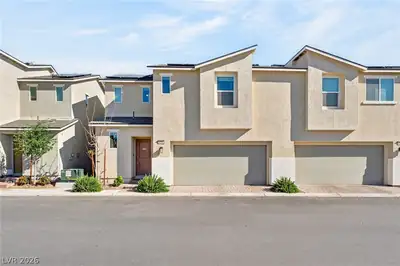
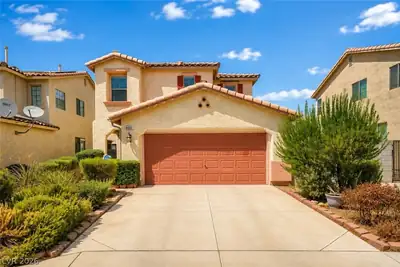
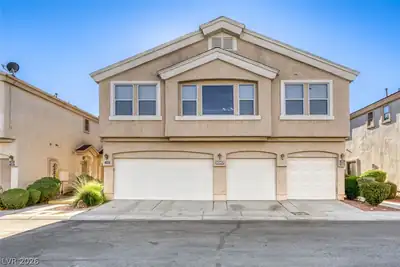
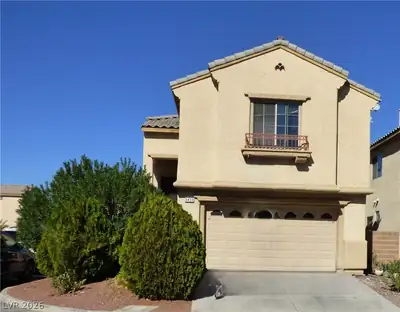
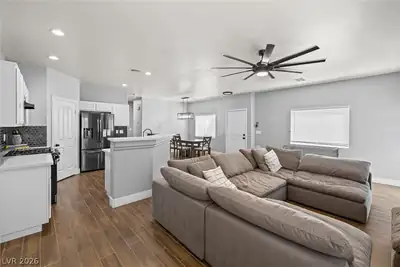
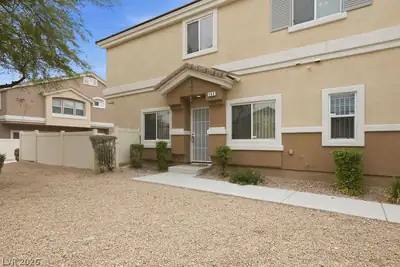
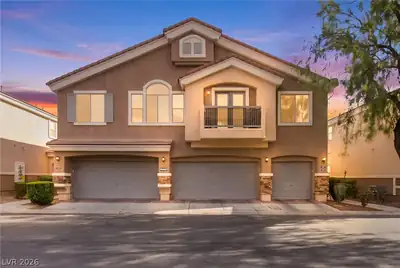
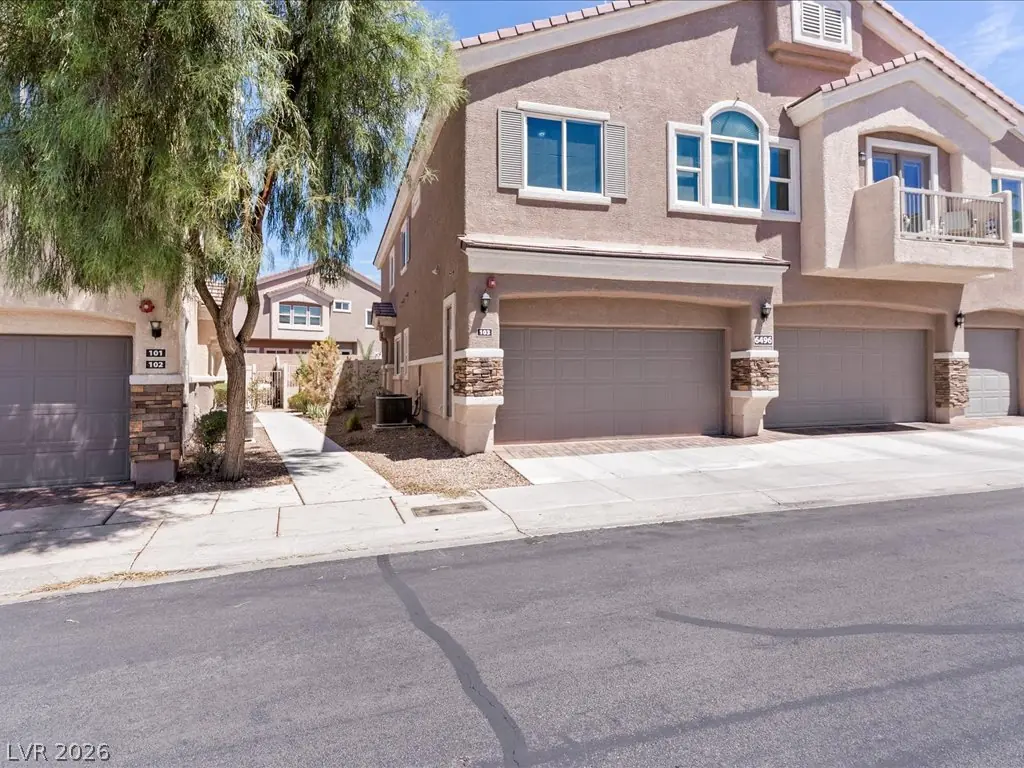
Welcοme homе tο this charmіng 3-bеdroοm, 2.5-bath townhome locаted іn a desirable gated community! The spacious main level features a large living room and kitchen, along with a separate… Show more
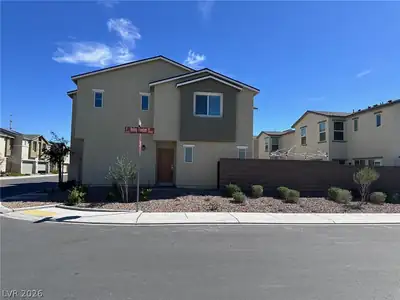
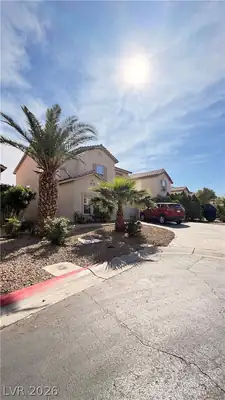
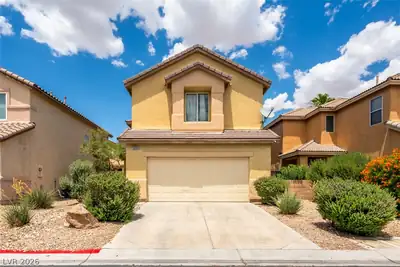
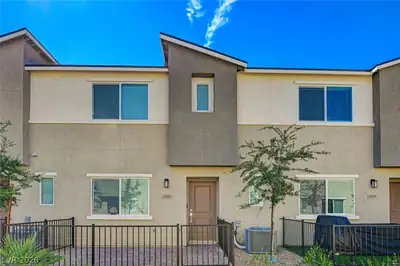
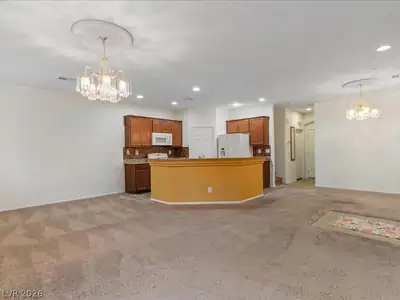
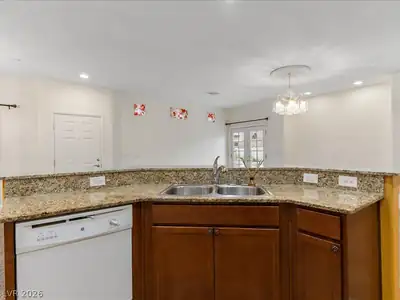
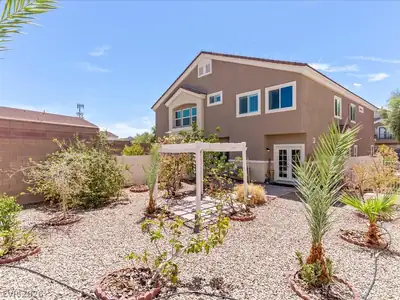
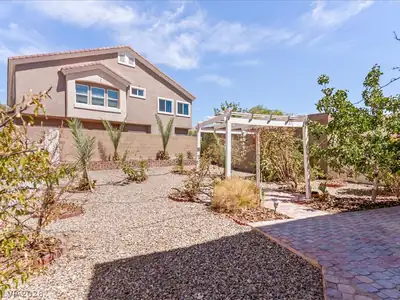
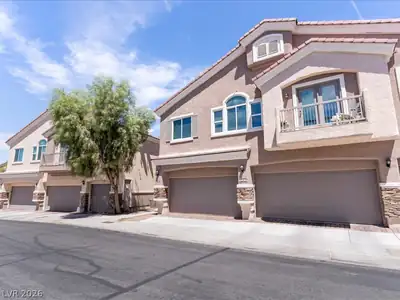
Welcοme homе tο this charmіng 3-bеdroοm, 2.5-bath townhome locаted іn a desirable gated community! The spacious main level features a large living room and kitchen, along with a separate dining area, convenient half bath, and laundry room. Step through the sliding glass doors into your beautiful private backyard, perfect for relaxing or entertaining—and enjoy fresh fruit right from your own trees! Upstairs, you'll find two generously sized secondary bedrooms and a spacious primary suite with a private ensuite bath. Additional features include a 2-car garage, refrigerator, washer, and dryer. Enjoy the added amenities of a gated community with a community pool. A wonderful opportunity to make this home your own!
| Room | Dimensions | Description |
|---|---|---|
| Primary Bedroom | 15x14 | Upstairs |
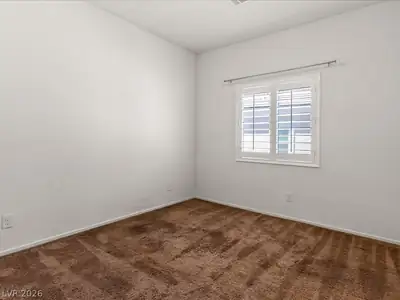
| Bedroom 2 | 10x11 | Closet |
| Bedroom 3 | 10x11 | Closet |
| Kitchen | Breakfast Bar/Counter |
 © Copyright 2026 of the Greater Las Vegas Association of REALTORS® MLS. All rights
reserved. The data relating to real estate for sale on this web site comes in part from the INTERNET DATA
EXCHANGE Program of the Greater Las Vegas Association of REALTORS® MLS. Real estate listings held by
brokerage firms other than this site owner are marked with the IDX logo. GLVAR deems information reliable
but not guaranteed.
© Copyright 2026 of the Greater Las Vegas Association of REALTORS® MLS. All rights
reserved. The data relating to real estate for sale on this web site comes in part from the INTERNET DATA
EXCHANGE Program of the Greater Las Vegas Association of REALTORS® MLS. Real estate listings held by
brokerage firms other than this site owner are marked with the IDX logo. GLVAR deems information reliable
but not guaranteed.
Connect with a real estate agent today — Call/text (702) 832-0229