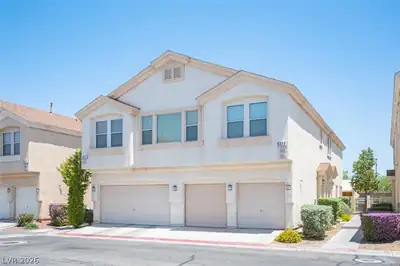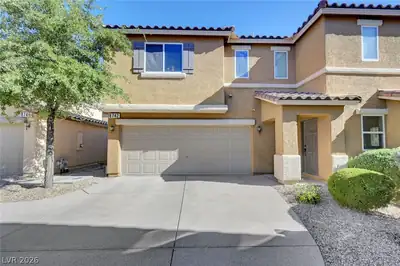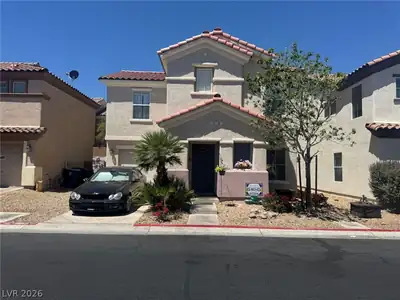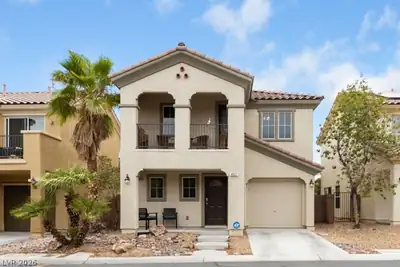
$364,999
3 bds · 3 ba · 1,611 sqft
457 Warminster Avenue, Las Vegas, 89178
Las Vegas, NV 89178
Enter your address below to find out how much your home is REALLY worth
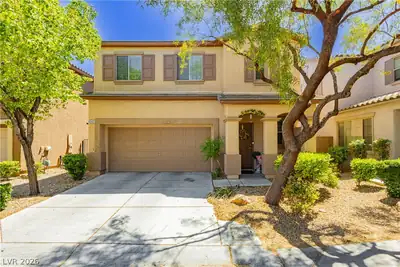
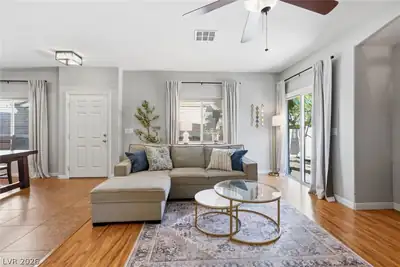
Welcome to this wonderful 3-bedroom home ideally located in the desirable Southwest! Step inside to a spacious living room upon entry, featuring a bright, open layout and durable ceramic… Show more
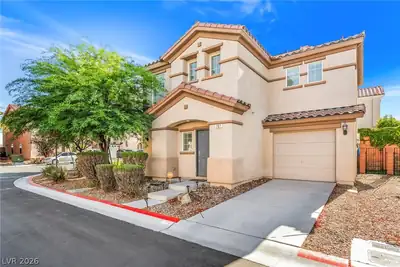
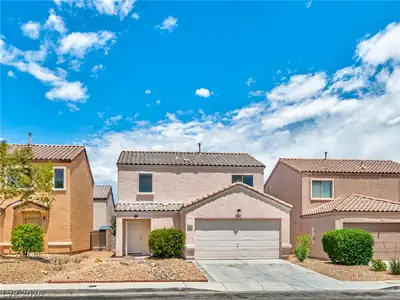
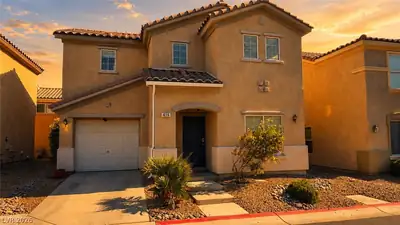
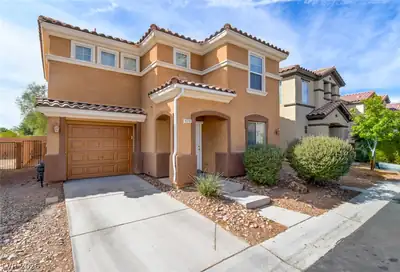
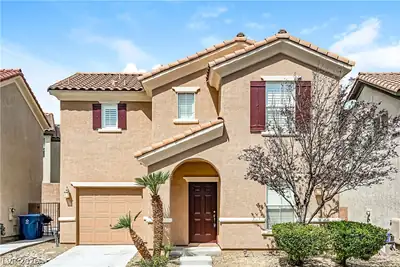
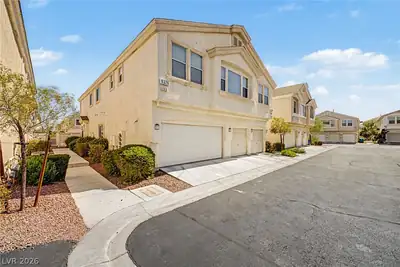
Welcome to this wonderful 3-bedroom home ideally located in the desirable Southwest! Step inside to a spacious living room upon entry, featuring a bright, open layout and durable ceramic tile flooring. The kitchen is a true highlight, boasting granite countertops, rich cherry cabinets, stainless steel appliances, and a sizable center island — perfect for gathering and meal prep. Adjacent to the kitchen, the cozy dinette area offers easy access to the rear yard through a sliding glass door. Outside, enjoy a charming cobblestone patio, ideal for relaxing or entertaining. The primary bedroom is generously sized, complete with a stunning light fixture and a deep walk-in closet that offers plenty of storage. Situated just minutes from I-215, Durango Casino, The Uncommons, and Downtown Summerlin, this home puts you close to everything — walking paths, parks, top dining spots, and shopping galore.
| Room | Dimensions | Description |
|---|---|---|
| Dining Room | 9x9 | Dining Area |
| Kitchen | Breakfast Bar/Counter, Granite Countertops, Island, Lighting Recessed, Stainless Steel Appliances, Tile Flooring | |
| Living Room | 18x15 | Formal, Front |
| Bedroom 3 | 10x10 | Ceiling Light, Closet |
| Bedroom 2 | 10x11 | Ceiling Light, Closet |
| Primary Bathroom | Tub/Shower Combo | |
| Primary Bedroom | 12x20 | Ceiling Light, Upstairs, Walk-In Closet(s) |
 © Copyright 2026 of the Greater Las Vegas Association of REALTORS® MLS. All rights
reserved. The data relating to real estate for sale on this web site comes in part from the INTERNET DATA
EXCHANGE Program of the Greater Las Vegas Association of REALTORS® MLS. Real estate listings held by
brokerage firms other than this site owner are marked with the IDX logo. GLVAR deems information reliable
but not guaranteed.
© Copyright 2026 of the Greater Las Vegas Association of REALTORS® MLS. All rights
reserved. The data relating to real estate for sale on this web site comes in part from the INTERNET DATA
EXCHANGE Program of the Greater Las Vegas Association of REALTORS® MLS. Real estate listings held by
brokerage firms other than this site owner are marked with the IDX logo. GLVAR deems information reliable
but not guaranteed.
Connect with a real estate agent today — Call/text (702) 832-0229

Rhodes Ranch is a master-planned community of approximately 4,000 homes. Located in Southwest Las Vegas, south of Summerlin, Rhodes Ranch is just minutes away from Downtown Summerlin, Red Rock Canyon and is a few miles west of McCarran Airport and the Las Vegas Strip.
Read about Rhodes Ranch Community.Connect with a local Rhodes Ranch real estate agent
Call/text
(702) 832-0229