$2,245/mo
4 bds · 3 ba · 2,346 sqft
10741 Cather Avenue, Las Vegas, 89166
Las Vegas, NV 89166
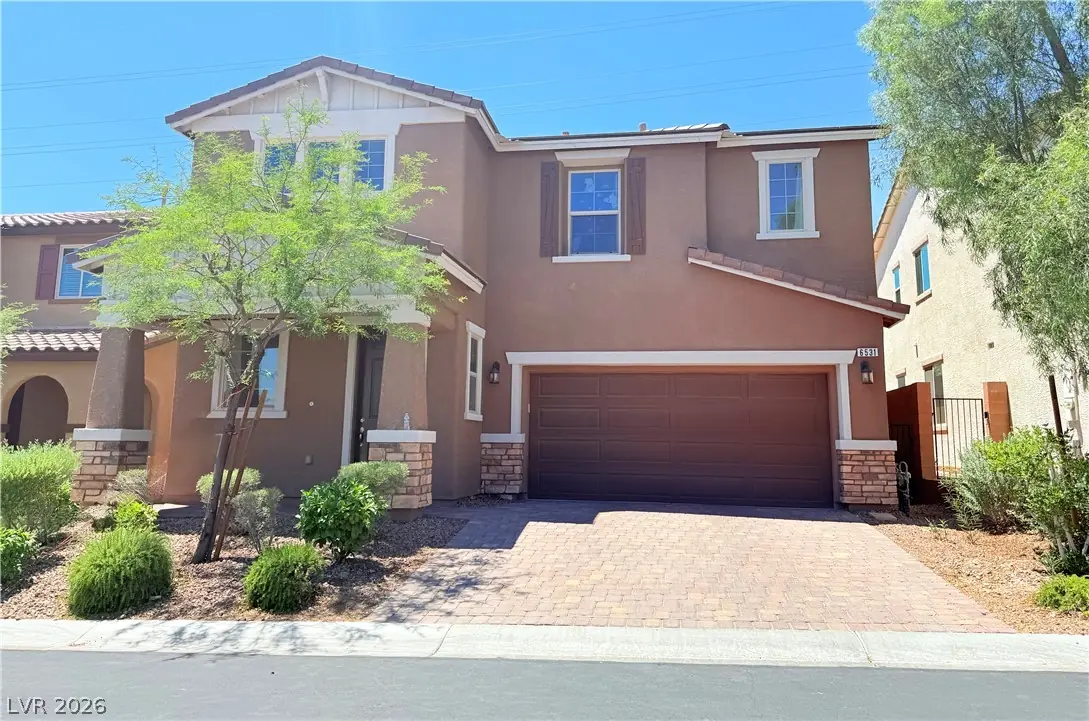
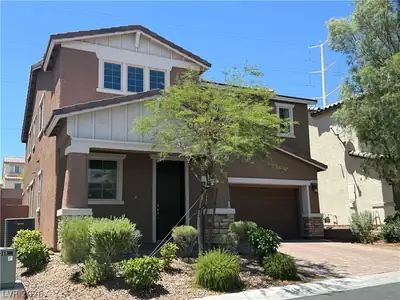
Welcοme to thіѕ beautiful 4-bеdroοm, 2.5-bаth home located in thе highlу desirable Providence community of northwest Las Vegas. in a gated neighborhood, this 2,423 sq ft home offers both… Show more
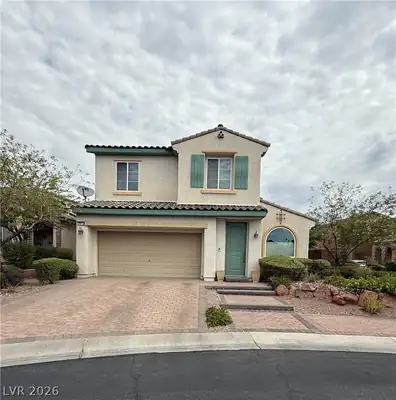
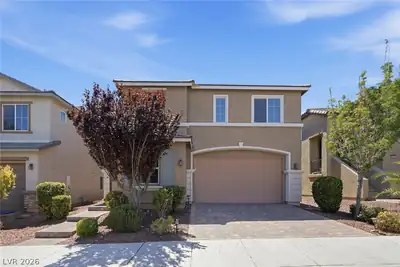
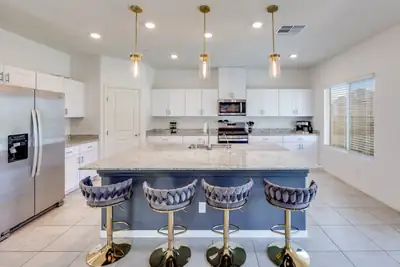
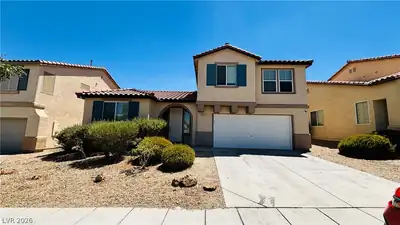
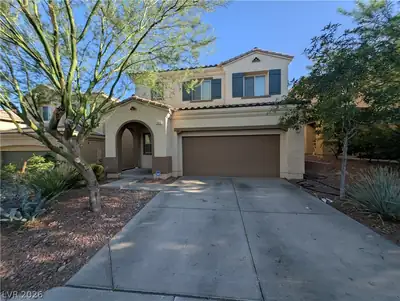
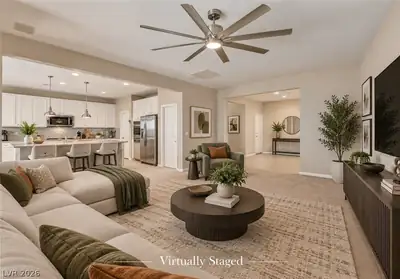
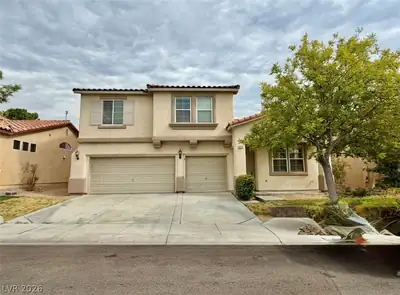
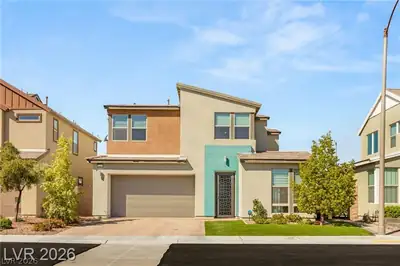
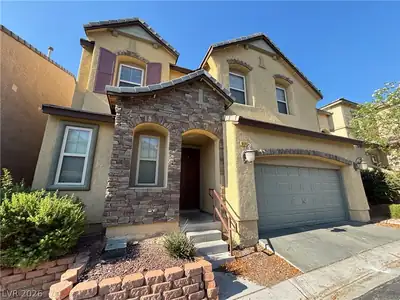
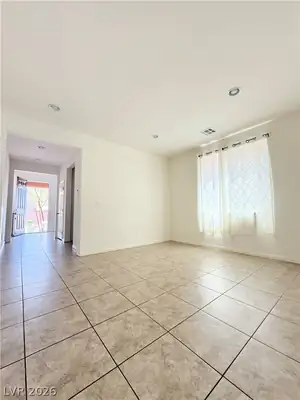
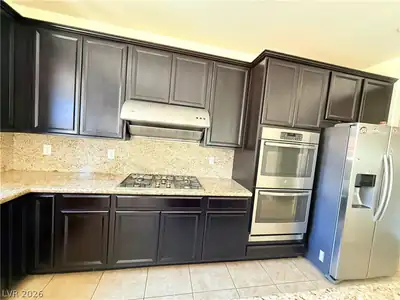
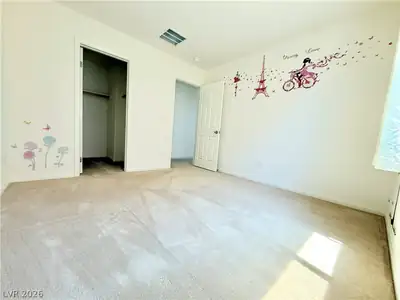
Welcοme to thіѕ beautiful 4-bеdroοm, 2.5-bаth home located in thе highlу desirable Providence community of northwest Las Vegas. in a gated neighborhood, this 2,423 sq ft home offers both space and style. The open floor plan features tile flooring throughout the downstairs and a spacious upstairs loft, perfect for a second living area, office, or playroom. The kitchen is equipped with stainless steel appliances and a walk-in pantry, ideal for everyday living and entertaining. Step outside to a beautifully landscaped backyard, perfect for relaxing or hosting guests. Conveniently located near parks, shopping, dining, and freeway access, this home offers comfort, functionality, and an unbeatable location.
| Room | Dimensions | Description |
|---|---|---|
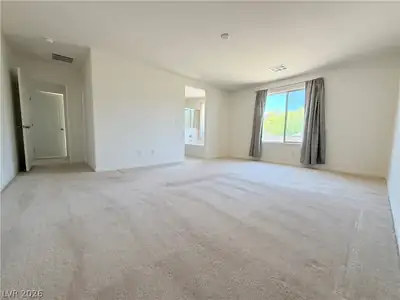
| Primary Bedroom | 18x18 | Upstairs, Walk-In Closet(s) |
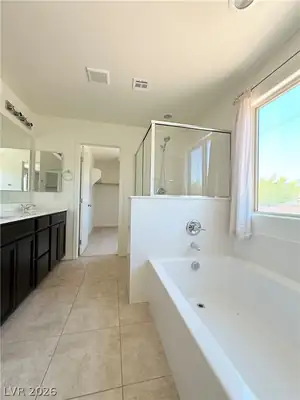
| Primary Bathroom | 9x9 | Double Sink, Separate Shower, Separate Tub |
| Bedroom 2 | 11x11 | Upstairs, Walk-In Closet(s) |
| Bedroom 3 | 11x11 | Upstairs, Walk-In Closet(s) |
| Bedroom 4 | 11x10 | Upstairs, Walk-In Closet(s) |
| Loft | 15x13 | Other |
| Kitchen | 19x16 | Breakfast Bar/Counter, Island, Quartz Countertops, Tile Flooring |
| Dining Room | 14x12 | Dining Area |
| Living Room | 16x15 | Formal, Rear |
 © Copyright 2026 of the Greater Las Vegas Association of REALTORS® MLS. All rights
reserved. The data relating to real estate for sale on this web site comes in part from the INTERNET DATA
EXCHANGE Program of the Greater Las Vegas Association of REALTORS® MLS. Real estate listings held by
brokerage firms other than this site owner are marked with the IDX logo. GLVAR deems information reliable
but not guaranteed.
© Copyright 2026 of the Greater Las Vegas Association of REALTORS® MLS. All rights
reserved. The data relating to real estate for sale on this web site comes in part from the INTERNET DATA
EXCHANGE Program of the Greater Las Vegas Association of REALTORS® MLS. Real estate listings held by
brokerage firms other than this site owner are marked with the IDX logo. GLVAR deems information reliable
but not guaranteed.
Connect with a real estate agent today — Call/text (702) 832-0229
Connect with a local Providence real estate agent
Call/text
(702) 832-0229