$2,259/mo
3 bds · 3 ba · 2,658 sqft
6647 BROOKLYN HEIGHTS Street ., Las Vegas, 89166
Las Vegas, NV 89166
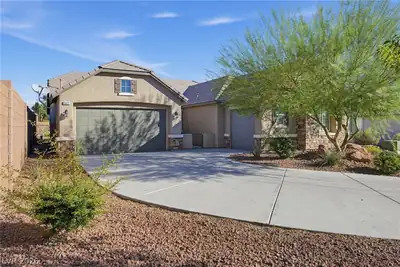
*SHOWINGS TO START ON OCTOBER 29, 2026** Welcome to this inviting single-story home in the gated Somerston enclave of the Sky Hills community, ideally located near the Sky Hills walking… Show more
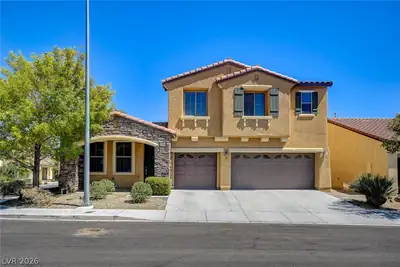
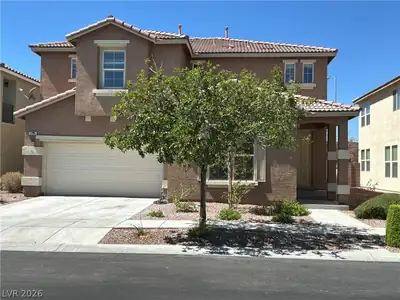
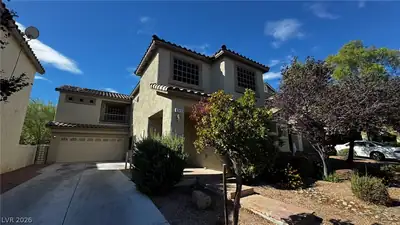
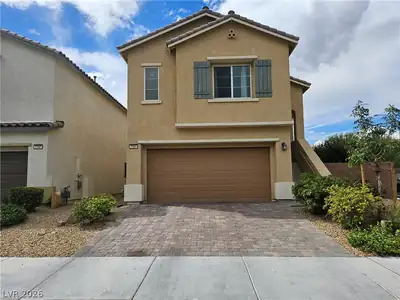
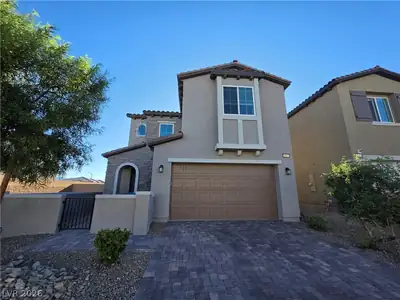
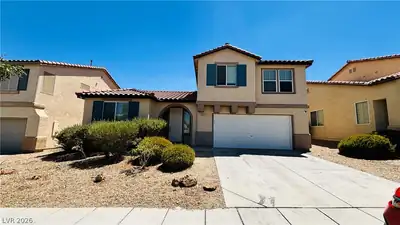
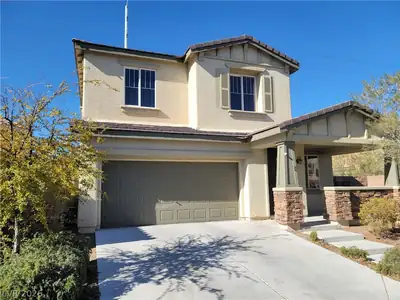
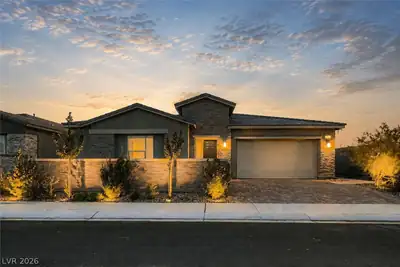
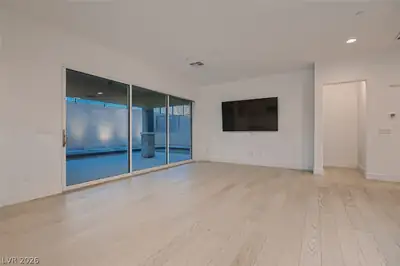
*SHOWINGS TO START ON OCTOBER 29, 2026** Welcome to this inviting single-story home in the gated Somerston enclave of the Sky Hills community, ideally located near the Sky Hills walking trail with beautiful mountain views and convenient I-215 access. This thoughtfully upgraded home features a Tesla charger, permanent app-controlled Govee exterior lighting, and a resort-style backyard complete with a sparkling pool, built-in lighting, heated spa, and low-maintenance no-drain landscaping. Pets are welcome, making this home perfect for the whole family. Residents enjoy access to four community parks featuring basketball courts, pickleball courts, playgrounds, and scenic walking trails throughout Sky Hills. Conveniently located approximately 10–15 minutes from Downtown Summerlin, offering premier shopping, dining, entertainment, movie theaters, and Red Rock Casino. Nearby everyday conveniences include Costco, Target, Trader Joe’s, Sprouts, coffee shops, fitness centers, and local restaurants. Outdoor enthusiasts will appreciate easy access to Floyd Lamb Park, Tule Springs, Red Rock Canyon, Mt. Charleston, and Lee Canyon for hiking, biking, skiing, and year-round recreation. Centennial Hills Hospital is also approximately 10 minutes away. Landscaping, trash, and pool service included in rent.
| Room | Dimensions | Description |
|---|---|---|
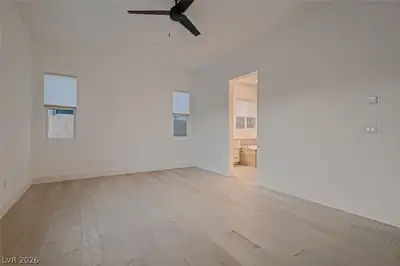
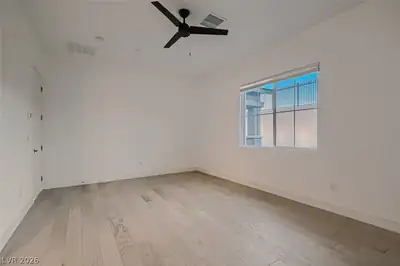
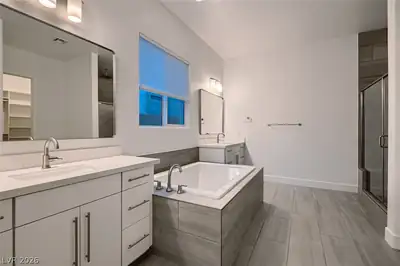
| Primary Bedroom | 18x13 | Downstairs, Pbr Separate From Other, Walk-In Closet(s) |
| Primary Bathroom | Double Sink | |
| Bedroom 2 | 13x12 | Closet |
| Bedroom 3 | 13x12 | Closet |
| Dining Room | 12x13 | Dining Area |
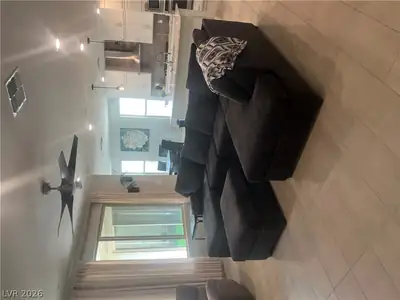
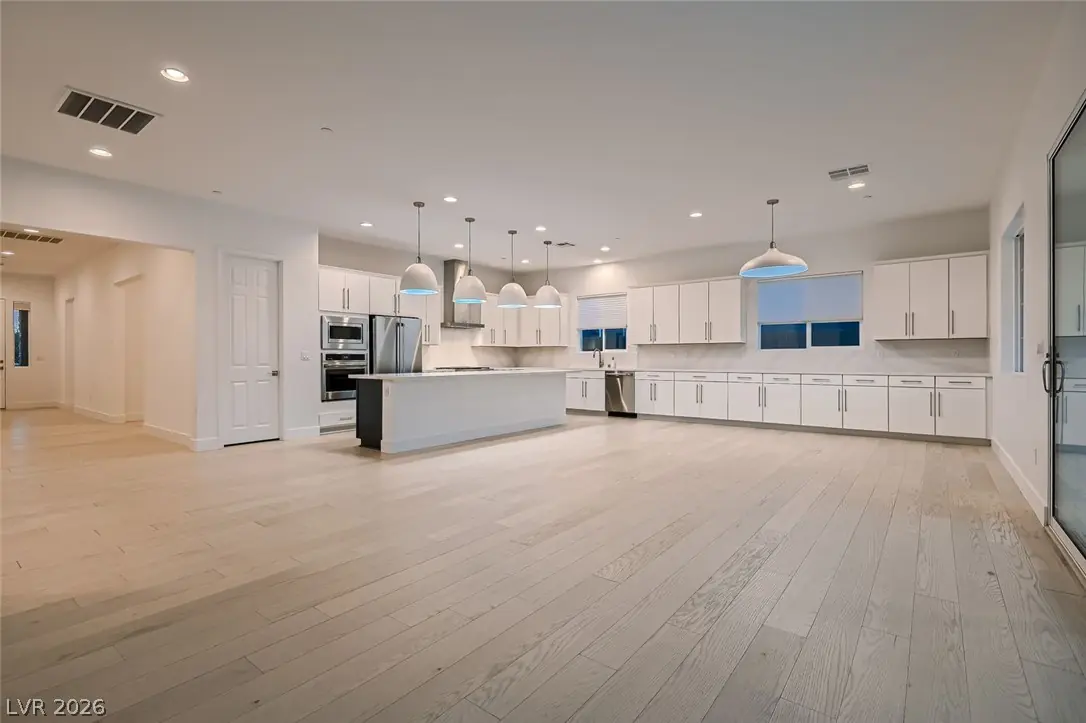
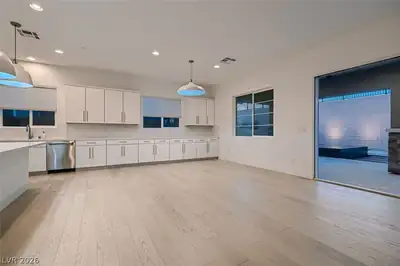
| Kitchen | Breakfast Bar/Counter, Breakfast Nook/Eating Area, Granite Countertops, Island, Stainless Steel Appliances, Walk-in Pantry |
 © Copyright 2026 of the Greater Las Vegas Association of REALTORS® MLS. All rights
reserved. The data relating to real estate for sale on this web site comes in part from the INTERNET DATA
EXCHANGE Program of the Greater Las Vegas Association of REALTORS® MLS. Real estate listings held by
brokerage firms other than this site owner are marked with the IDX logo. GLVAR deems information reliable
but not guaranteed.
Connect with a real estate agent today — Call/text (702) 832-0229
Connect with a local Centennial Hills real estate agent
Call/text
(702) 832-0229