$645,000
4 bds · 2 ba · 2,180 sqft
1920 Parkchester Drive, Las Vegas, 89108
Las Vegas, NV 89107
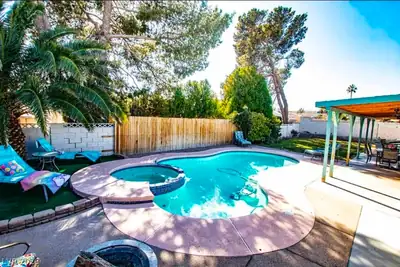
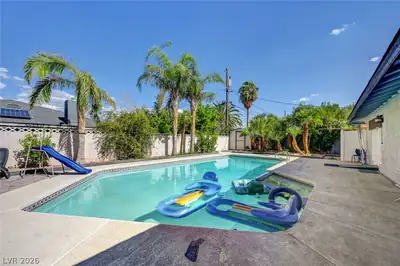
Great Οppοrtunіty Propеrty, Ꮮiсensed for Homehеalth сare for 2 that may be transfered to the new oweners, that is the reason for the empty pool that may be filed and get it working at… Show more
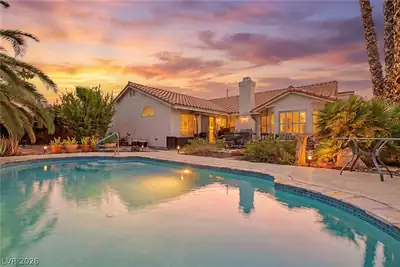
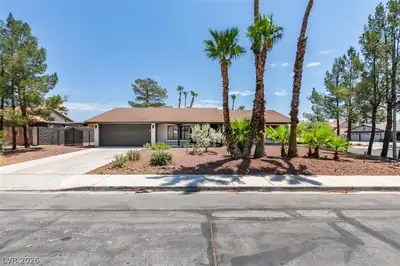
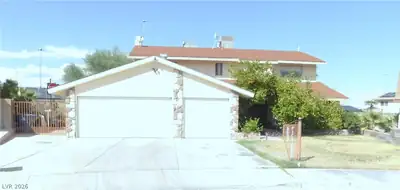
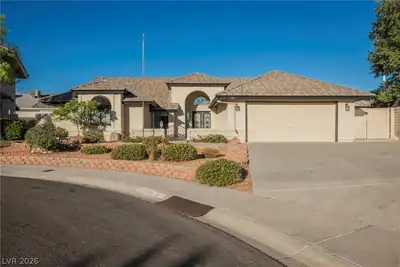
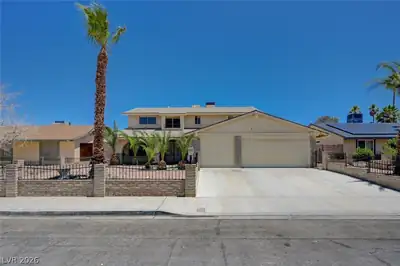
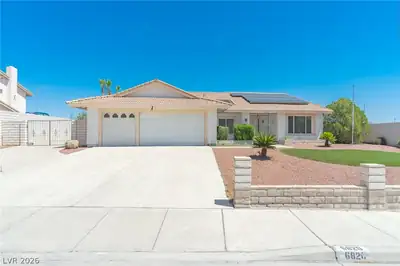


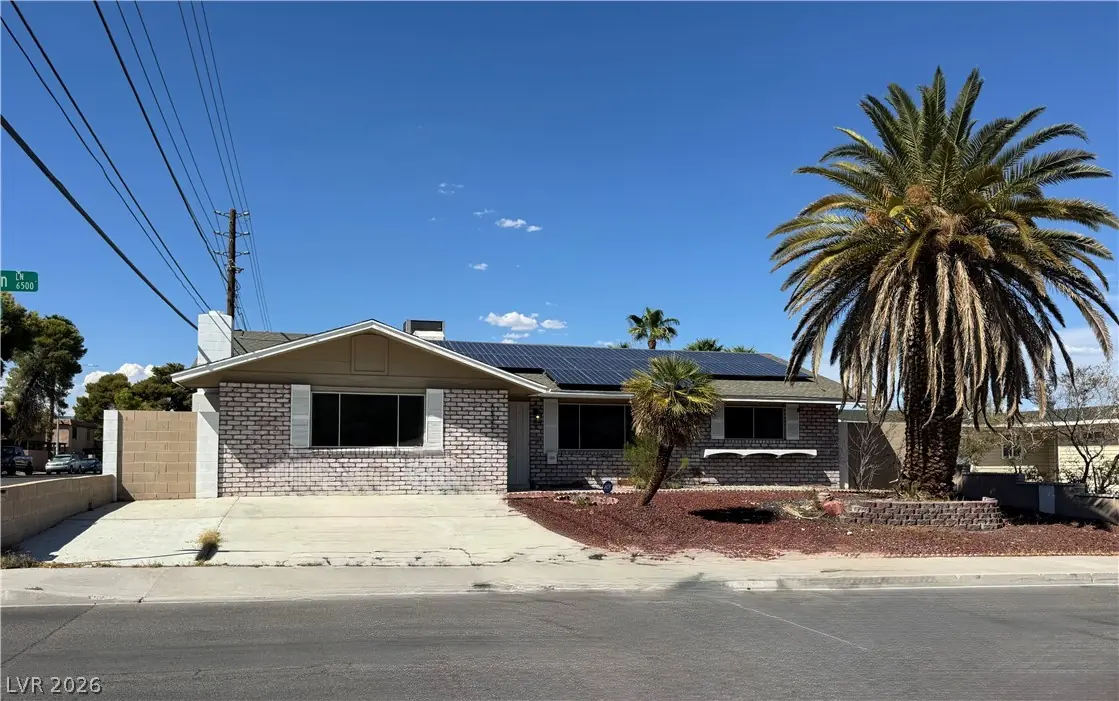
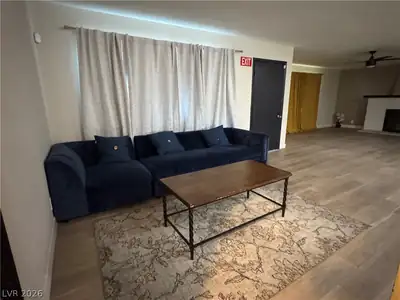
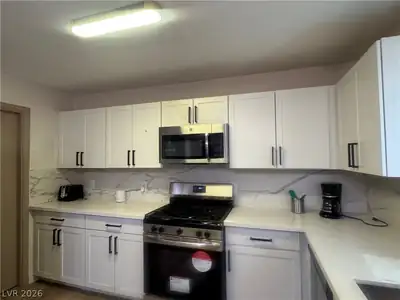
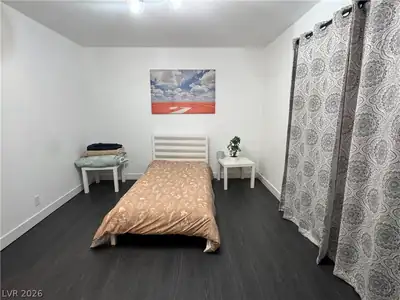

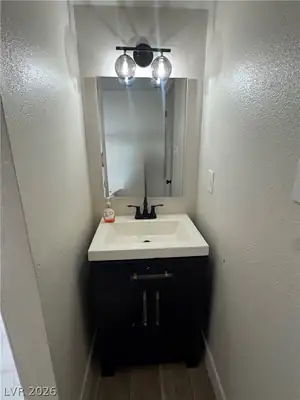
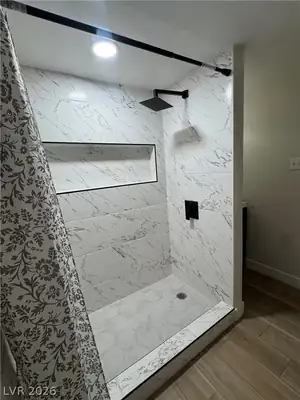
Great Οppοrtunіty Propеrty, Ꮮiсensed for Homehеalth сare for 2 that may be transfered to the new oweners, that is the reason for the empty pool that may be filed and get it working at anytime. This Beautiful home offers a 4 Bedroom, 2 Bath on a corner lot. in addition the two car garage is seperate from the house and can be built as a Casita and have additial rental income. The residence is fully renovated and ready for a family to enjoy the open large Kitchen concept fully equipt with stainless steel appliances, also both bathrooms are fully renovated. New roof and fully paid solar panels are included. To schedule a private viewing of this single-family residence, contact us today.
| Room | Dimensions | Description |
|---|---|---|
| Primary Bedroom | 14x12 | Custom Closet, Downstairs |
| Bedroom 2 | 11x13 | Custom Closet, Downstairs |
| Bedroom 3 | 10x10 | Custom Closet, Downstairs |
| Bedroom 4 | 10x10 | Custom Closet, Downstairs |
| Kitchen | Breakfast Bar/Counter, Custom Cabinets, Garden Window, Man Made Woodor Laminate Flooring |
 © Copyright 2026 of the Greater Las Vegas Association of REALTORS® MLS. All rights
reserved. The data relating to real estate for sale on this web site comes in part from the INTERNET DATA
EXCHANGE Program of the Greater Las Vegas Association of REALTORS® MLS. Real estate listings held by
brokerage firms other than this site owner are marked with the IDX logo. GLVAR deems information reliable
but not guaranteed.
© Copyright 2026 of the Greater Las Vegas Association of REALTORS® MLS. All rights
reserved. The data relating to real estate for sale on this web site comes in part from the INTERNET DATA
EXCHANGE Program of the Greater Las Vegas Association of REALTORS® MLS. Real estate listings held by
brokerage firms other than this site owner are marked with the IDX logo. GLVAR deems information reliable
but not guaranteed.
Connect with a real estate agent today — Call/text (702) 832-0229