$413,000
3 bds · 3 ba · 1,500 sqft
1209 Nugget Creek Drive, Las Vegas, 89108
Las Vegas, NV 89108
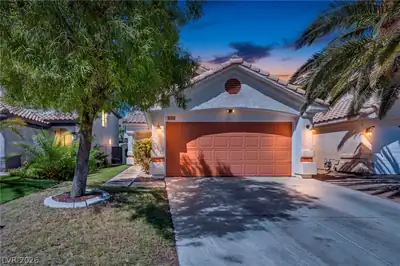
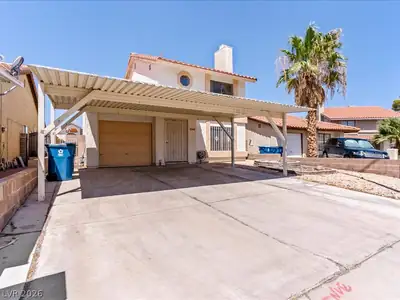
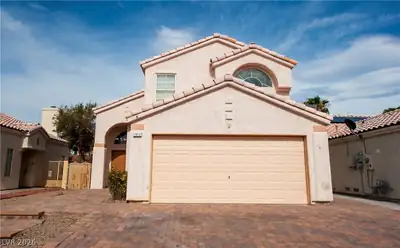
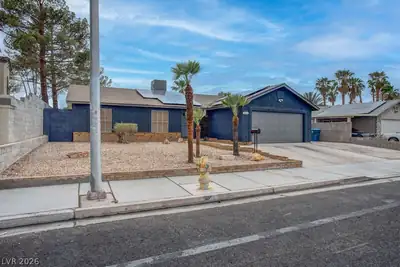
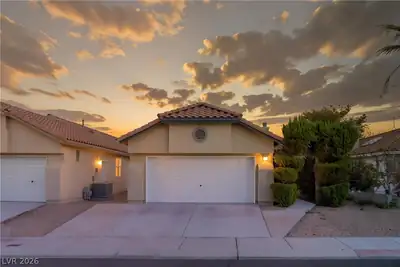
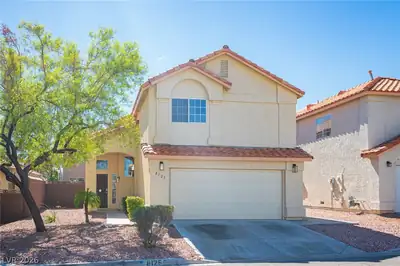
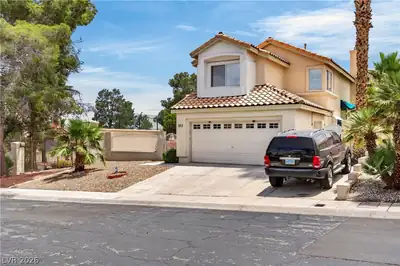
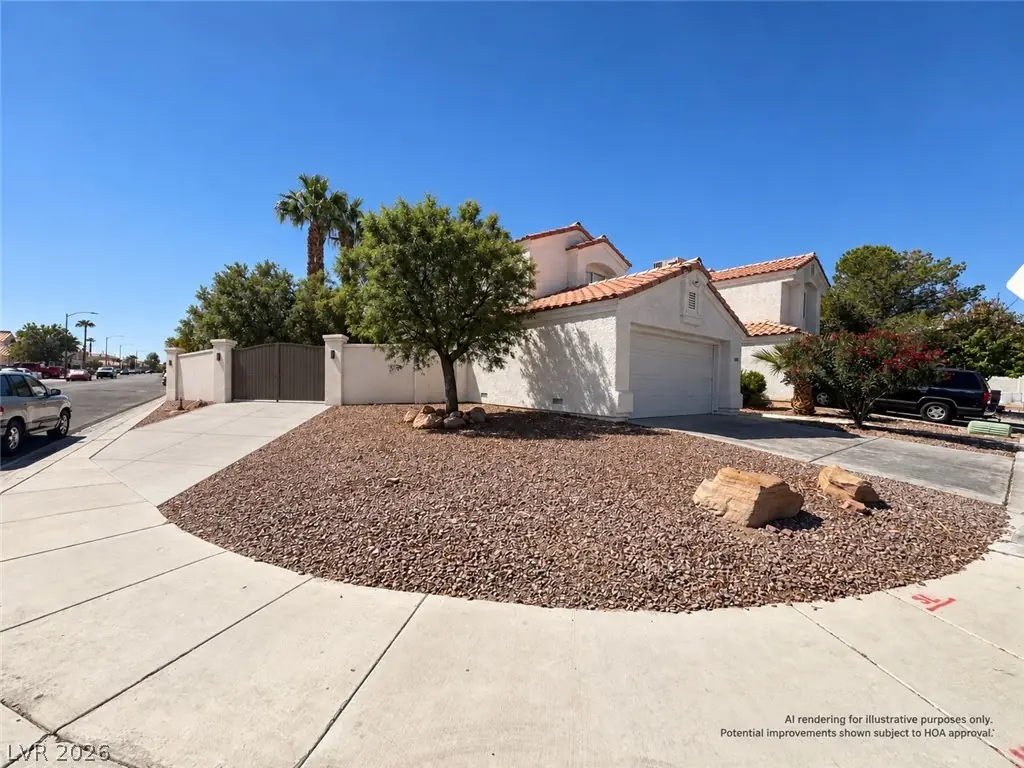
Desirable corner-lot home offering a great opportunity to make the property your own. The spacious lot provides additional outdoor flexibility and may offer potential for future RV access… Show more
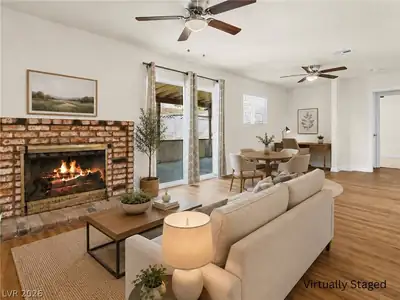
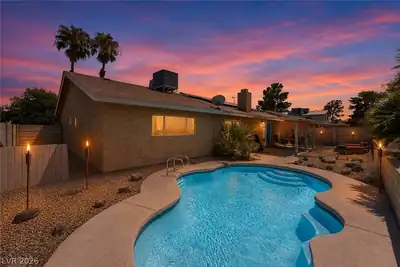
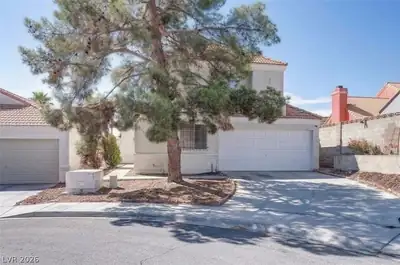
Desirable corner-lot home offering a great opportunity to make the property your own. The spacious lot provides additional outdoor flexibility and may offer potential for future RV access, an RV gate, or expanded side-yard use, subject to HOA and applicable governmental approvals. The property offers a versatile setting with plenty of possibilities for future personalization and improvements. Conveniently located within an established Las Vegas community. Schedule your showing and explore everything this home has to offer. Buyer and buyer’s agent to verify all measurements, schools, HOA information, improvements, and other property details deemed important.
| Room | Dimensions | Description |
|---|---|---|
| Primary Bedroom | 14x15 | Walk-In Closet(s) |
| Primary Bathroom | Double Sink, Tub/Shower Combo | |
| Bedroom 2 | 10x12 | Closet, Upstairs |
| Bedroom 3 | 10x11 | Closet, Upstairs |
| Kitchen | Custom Cabinets, Quartz Countertops | |
| Dining Room | 12x14 | Kitchen/Dining Room Combo |
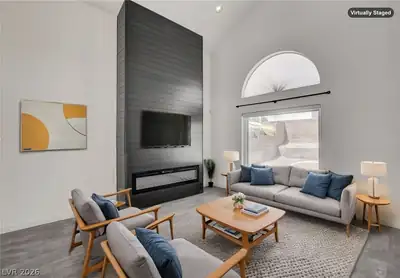
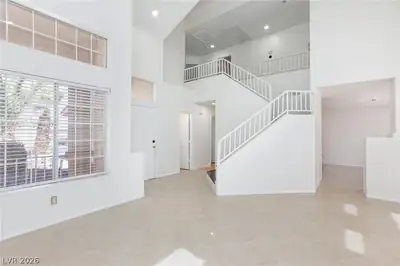
| Living Room | 14x12 | Entry Foyer |
| Family Room | 14x12 | Separate Family Room |
 © Copyright 2026 of the Greater Las Vegas Association of REALTORS® MLS. All rights
reserved. The data relating to real estate for sale on this web site comes in part from the INTERNET DATA
EXCHANGE Program of the Greater Las Vegas Association of REALTORS® MLS. Real estate listings held by
brokerage firms other than this site owner are marked with the IDX logo. GLVAR deems information reliable
but not guaranteed.
© Copyright 2026 of the Greater Las Vegas Association of REALTORS® MLS. All rights
reserved. The data relating to real estate for sale on this web site comes in part from the INTERNET DATA
EXCHANGE Program of the Greater Las Vegas Association of REALTORS® MLS. Real estate listings held by
brokerage firms other than this site owner are marked with the IDX logo. GLVAR deems information reliable
but not guaranteed.
Connect with a real estate agent today — Call/text (702) 832-0229