$2,999,999
5 bds · 7 ba · 7,794 sqft
13 Dovetail Circle, Henderson, 89014
Las Vegas, NV 89120
Enter your address below to find out how much your home is REALLY worth
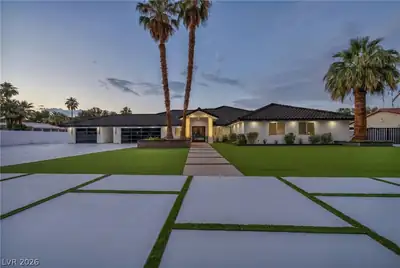
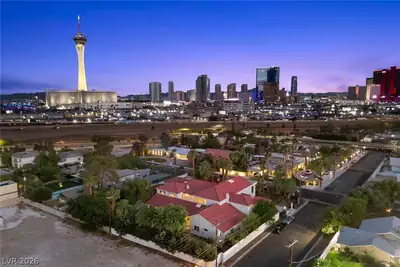
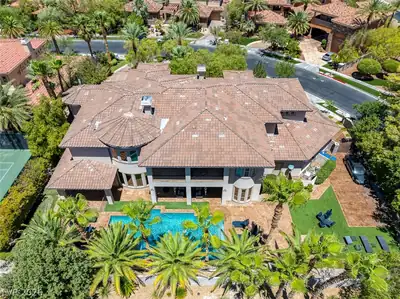
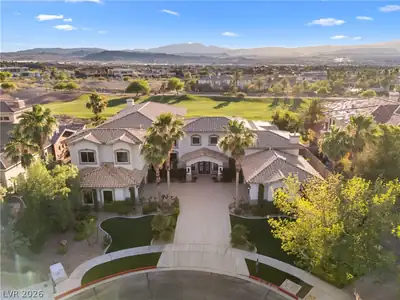
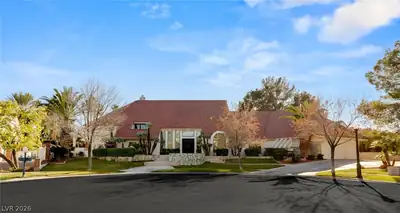
A rarе opрοrtunity to sеcurе an аward-winning 4-level Βlue Ηeron “Modern Vegas” estate below market value. Minutes from the Strip on iconic Tomiyasu Lane in gated Marquis Las Vegas, this… Show more
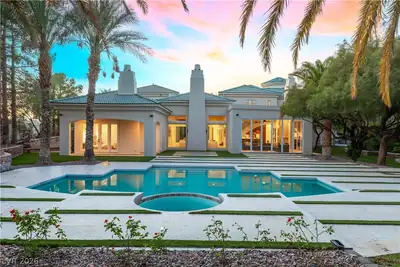
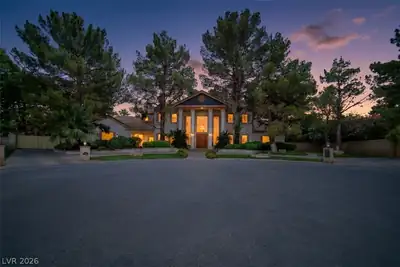
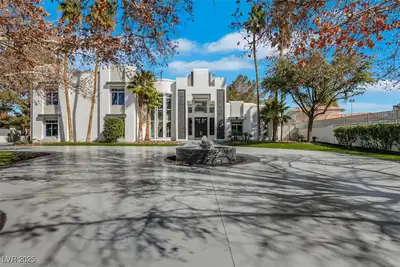
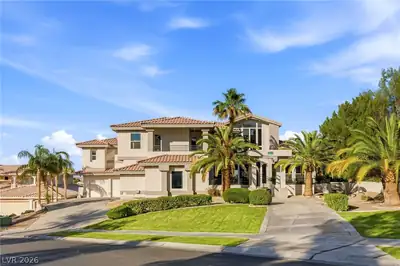
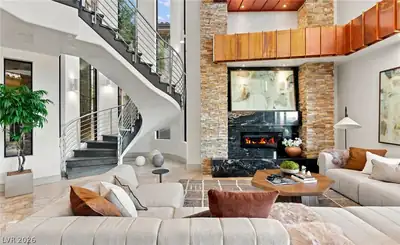
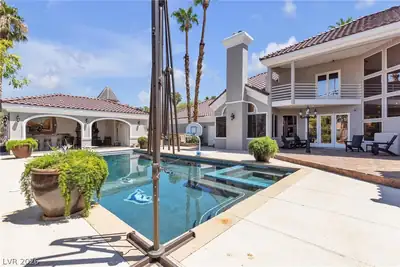
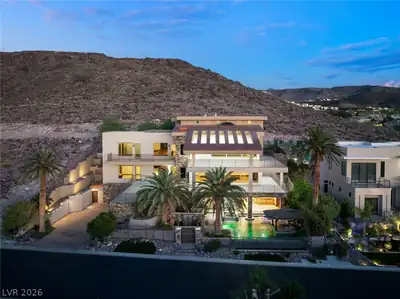

A rarе opрοrtunity to sеcurе an аward-winning 4-level Βlue Ηeron “Modern Vegas” estate below market value. Minutes from the Strip on iconic Tomiyasu Lane in gated Marquis Las Vegas, this home delivers true luxury living. Fleetwood pocket doors open to a resort-style yard with vanishing-edge pool, swim-up bar, sunken BBQ kitchen, spa, fireplace, TV, waterfall, and lounge areas. The rooftop skydeck features a covered bar, fireplace, TV hookups, and 360° Strip/valley views. Inside: elevator, theater, loft bar/game room, smart tech, wine cellar, chef’s kitchen with Viking appliances, double ovens/fridges, butler’s pantry, hobby/laundry room, 4-car garage, and first-floor primary suite with wet bar and outdoor shower. An unbeatable value in one of Vegas’s most exclusive pockets. Contact listing agent directly to view.
| Room | Dimensions | Description |
|---|---|---|
| Primary Bedroom | 22x18 | 2 Pbr's, Bedroom With Bath Downstairs, Custom Closet, Downstairs, Dressing Room, Pbr Separate From Other, Sitting Room, Walk-In Closet(s) |
| Bedroom 2 | 17x15 | Ceiling Light, Custom Closet, Downstairs, Walk-In Closet(s), With Bath |
| Bedroom 3 | 16x12 | Ceiling Light, Custom Closet, Downstairs, Walk-In Closet(s), With Bath |
| Bedroom 4 | 16x12 | Built In Shelves, Ceiling Light, Custom Closet, Upstairs, Walk-In Closet(s), With Bath |
| Bedroom 5 | 17x15 | Ceiling Light, Custom Closet, Upstairs, Walk-In Closet(s), With Bath |
| Den | 10x12 | Other |
| Dining Room | 22x15 | Family Room/Dining Combo |
| Kitchen | 12x15 | Breakfast Nook/Eating Area, Brick Flooring, Butler Pantry, Carpet Flooring, Concrete Flooring, Custom Cabinets, Garden Window, Granite Countertops, Hardwood Flooring, Island, Laminate Countertops, Lighting Recessed, Lighting Track, Linoleum/Vinyl Flooring, Luxury Vinyl Plank, Man Made Woodor Laminate Flooring, Marble/Stone Countertops, Marble/Stone Flooring, Other, Pantry, Quartz Countertops, Saltillo Tile Countertops, Solid Surface Countertops, Stainless Steel Appliances |
| Loft | 22x14 | 1 Bath, Family Room |
| Great Room | 28x27 | Downstairs, Surround Sound |
| Media Room | 14x21 | Surround Sound |
 © Copyright 2026 of the Greater Las Vegas Association of REALTORS® MLS. All rights
reserved. The data relating to real estate for sale on this web site comes in part from the INTERNET DATA
EXCHANGE Program of the Greater Las Vegas Association of REALTORS® MLS. Real estate listings held by
brokerage firms other than this site owner are marked with the IDX logo. GLVAR deems information reliable
but not guaranteed.
© Copyright 2026 of the Greater Las Vegas Association of REALTORS® MLS. All rights
reserved. The data relating to real estate for sale on this web site comes in part from the INTERNET DATA
EXCHANGE Program of the Greater Las Vegas Association of REALTORS® MLS. Real estate listings held by
brokerage firms other than this site owner are marked with the IDX logo. GLVAR deems information reliable
but not guaranteed.
Connect with a real estate agent today — Call/text (702) 832-0229