$22,500,000
6 bds · 10 ba · 14,099 sqft
14 Magic Stone Lane, Las Vegas, 89135
Henderson, NV 89012
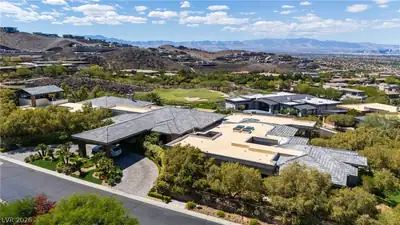
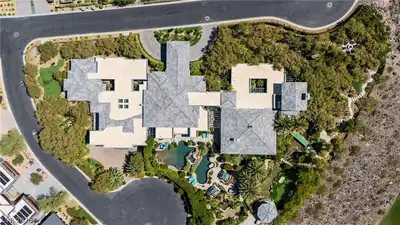
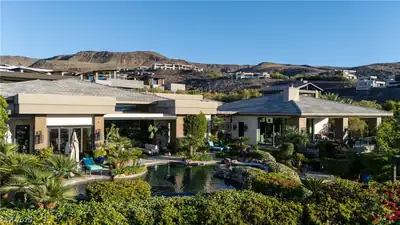
Step into a realm where luxury meets the sky. This 6-bedroom masterpiece frames unobstructed Las Vegas Strip views through floor-to-ceiling retractable glass, merging indoor elegance with… Show more
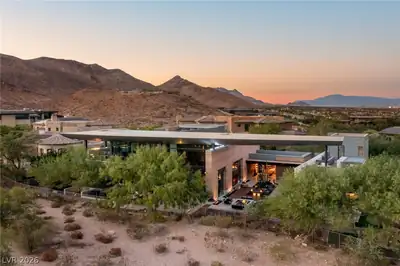
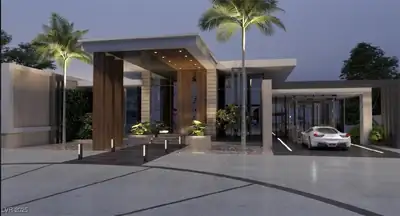
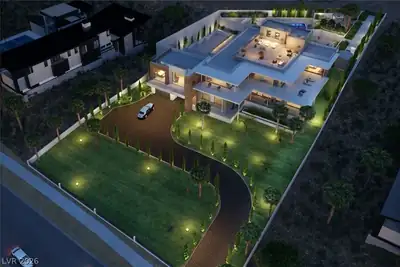
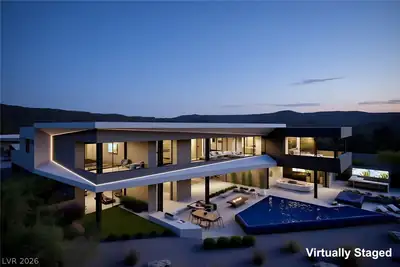
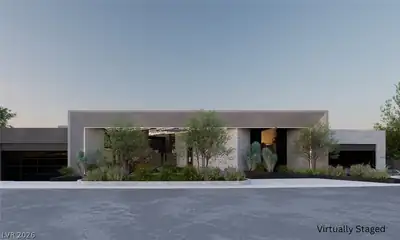
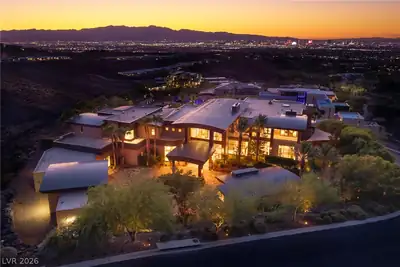
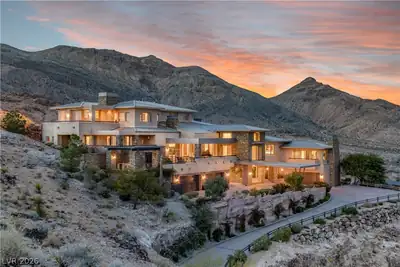
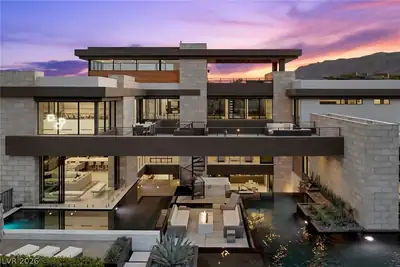
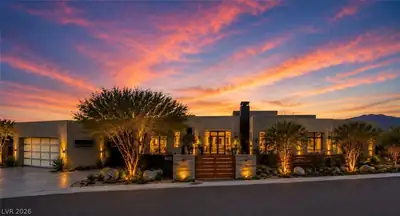
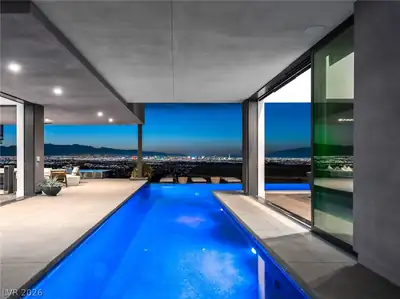
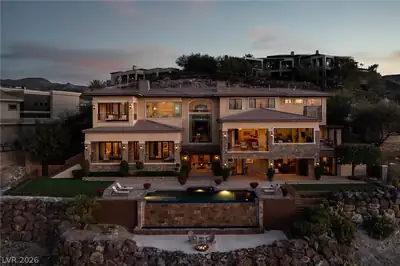
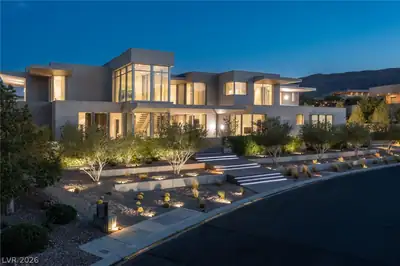
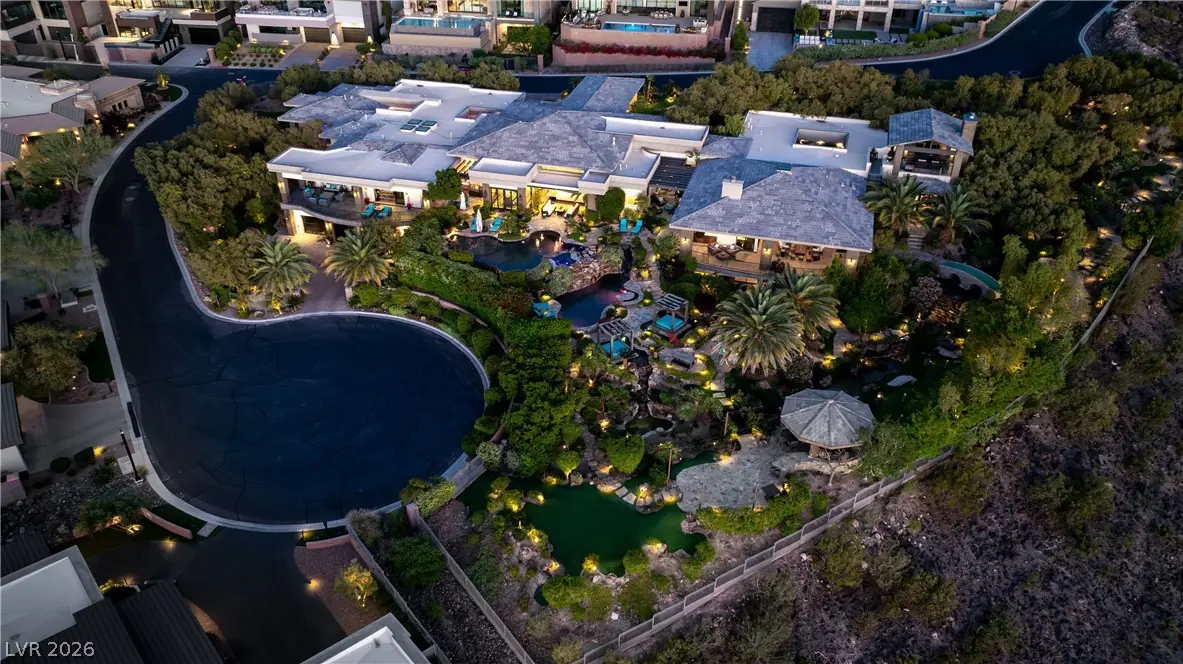
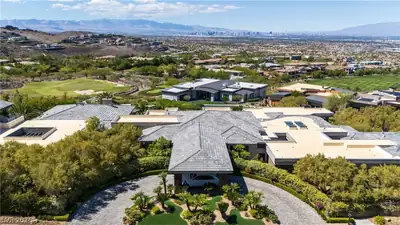
Step into a realm where luxury meets the sky. This 6-bedroom masterpiece frames unobstructed Las Vegas Strip views through floor-to-ceiling retractable glass, merging indoor elegance with an outdoor oasis. A grand staircase and sacred Tibetan stone fireplace anchor the living space, while the gourmet kitchen — with its extended island, butler's pantry, and cocktail bar — invites culinary artistry. Retreat to the primary suite, featuring a private coffee bar, fireside sitting area, and panoramic balcony. Outside, a resort awaits: 2 pools, 2 spas, 7 cascading waterfalls, and an outdoor kitchen. Indulge in the 12-seat theater, wellness wing with steam/sauna, gym, and wine grotto. Set within the prestigious, guard-gated MacDonald Highlands, this estate offers an exclusive lifestyle defined by privacy, security, and world-class amenities. Opportunities to own a sanctuary of this magnitude, complete with a 7-car garage and multi-gen ensuites, are exceedingly rare. A true entertainer's dream.
| Room | Dimensions | Description |
|---|---|---|
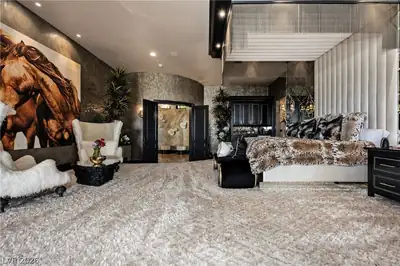
| Primary Bedroom | 44x21 | 2 Pbr's, Balcony, Bedroom With Bath Downstairs, Ceiling Light, Custom Closet, Downstairs, Dressing Room, Pbr Separate From Other, Sitting Room, Walk-In Closet(s) |
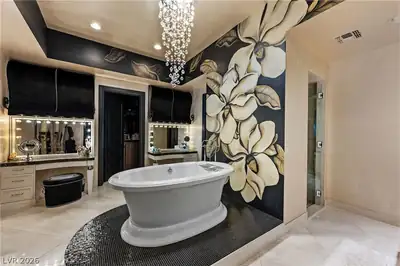
| Primary Bathroom | Double Sink, Make Up Table, Separate Shower, Separate Tub, Steam Shower | |
| Bedroom 2 | 18x12 | Custom Closet, Downstairs, Walk-In Closet(s), With Bath |
| Bedroom 3 | 16x12 | Custom Closet, Downstairs, Walk-In Closet(s), With Bath |
| Bedroom 4 | 17x15 | Ceiling Light, Downstairs, Walk-In Closet(s), With Bath |
| Bedroom 5 | 18x13 | Ceiling Light, Downstairs, Walk-In Closet(s), With Bath |
| Bedroom 6 | 18x13 | Ceiling Light, Downstairs, Walk-In Closet(s), With Bath |
| Den | 23x18 | Built-Ins, Double Doors |
| Den | 21x16 | Built-Ins, Double Doors |
| Dining Room | 19x18 | Formal Dining Room |
| Kitchen | Breakfast Bar/Counter, Breakfast Nook/Eating Area, Butler Pantry, Custom Cabinets, Granite Countertops, Island, Lighting Recessed, Marble/Stone Countertops, Stainless Steel Appliances, Walk-in Pantry | |
| Great Room | 30x20 | Downstairs |
 © Copyright 2026 of the Greater Las Vegas Association of REALTORS® MLS. All rights
reserved. The data relating to real estate for sale on this web site comes in part from the INTERNET DATA
EXCHANGE Program of the Greater Las Vegas Association of REALTORS® MLS. Real estate listings held by
brokerage firms other than this site owner are marked with the IDX logo. GLVAR deems information reliable
but not guaranteed.
© Copyright 2026 of the Greater Las Vegas Association of REALTORS® MLS. All rights
reserved. The data relating to real estate for sale on this web site comes in part from the INTERNET DATA
EXCHANGE Program of the Greater Las Vegas Association of REALTORS® MLS. Real estate listings held by
brokerage firms other than this site owner are marked with the IDX logo. GLVAR deems information reliable
but not guaranteed.
Connect with a real estate agent today — Call/text (702) 832-0229
Connect with a local MacDonald Highlands real estate agent
Call/text
(702) 832-0229