$949,888
3 bds · 3 ba · 2,214 sqft
6759 Ivory Sage Street, Las Vegas, 89148
Las Vegas, NV 89148
Regency at Summerlin Cliffs is not just a home, it's a lifestyle! Discover unparalleled living in this exquisite, light and bright single-story residence. This stunning Toll Brothers home… Show more
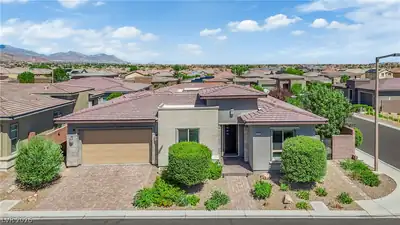
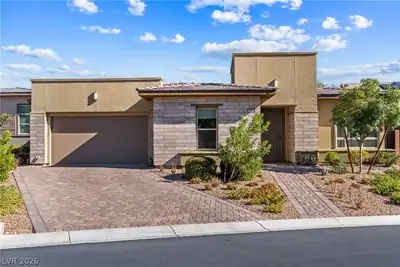
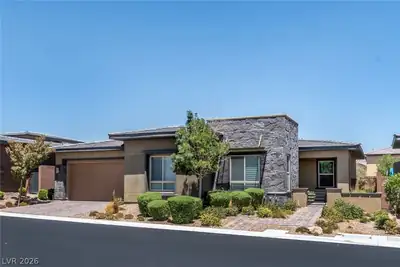
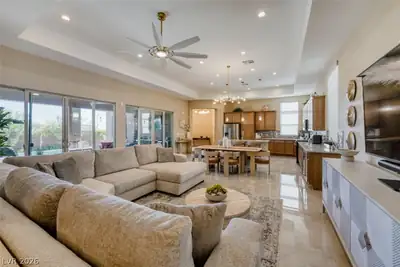
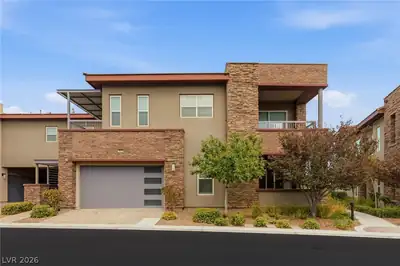
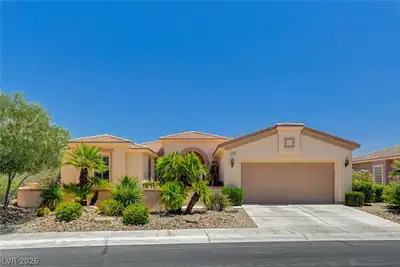
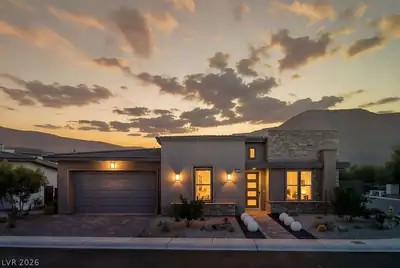
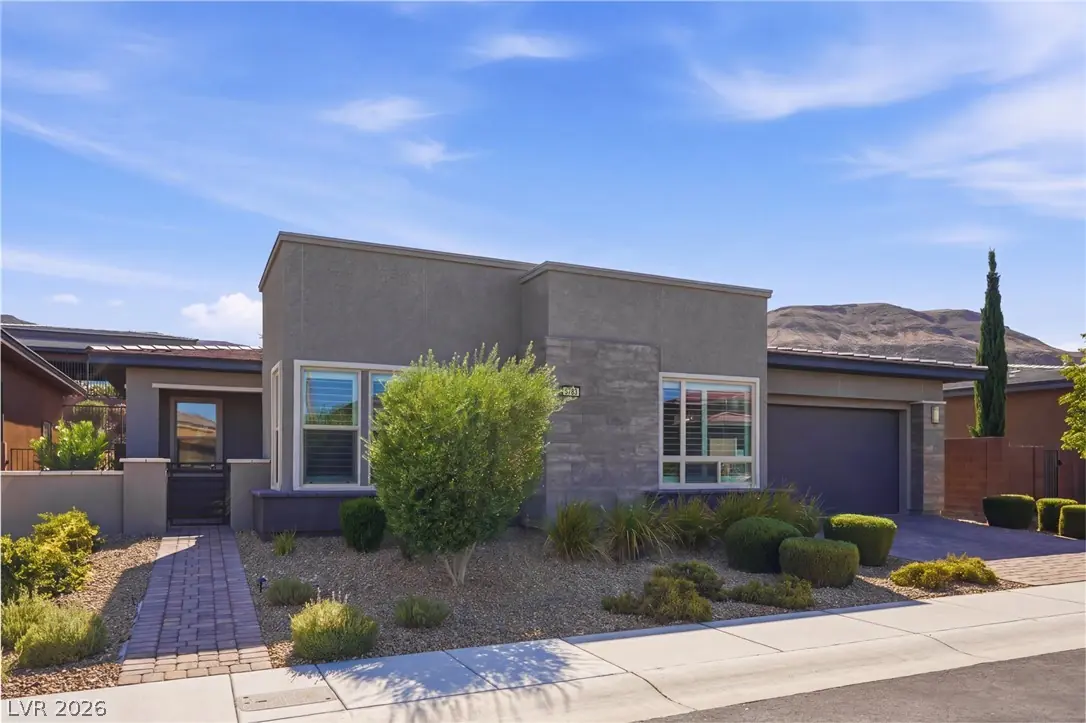
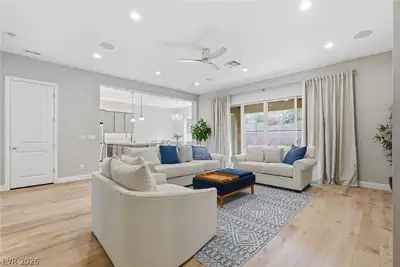
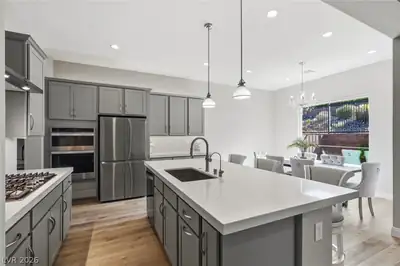
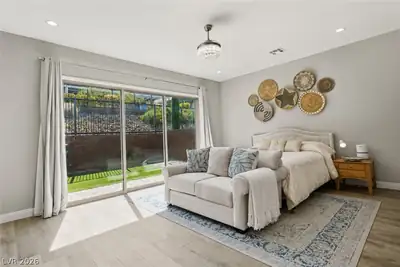
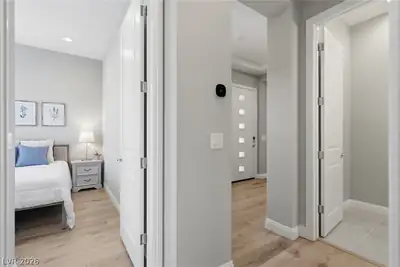
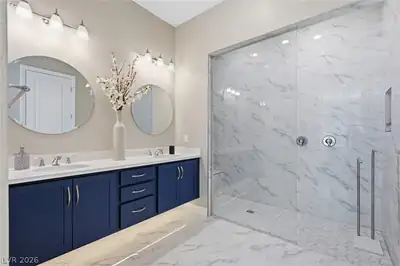
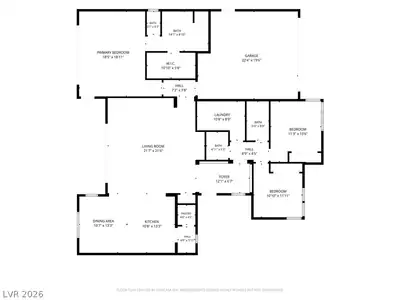
Regency at Summerlin Cliffs is not just a home, it's a lifestyle! Discover unparalleled living in this exquisite, light and bright single-story residence. This stunning Toll Brothers home offers 3 spacious bedrooms and 2.5 baths within 2,003 sq ft of meticulously designed living space. A striking modern facade welcomes you, complemented by a desert-scaped front courtyard and a paved driveway. Enter through a stylish door into a bright foyer where light-toned wood flooring extends throughout, enhancing the open-concept living room, kitchen, and dining area. The contemporary kitchen features sleek cabinetry, stainless steel appliances and an inviting island, making it a chef's dream and an ideal space for entertaining. A dedicated home office nook with built-in features provides a serene workspace, with ample space in the pantry. Large family room with a clear wall to fit any sized TV! Large primary bedroom with beautiful sliding glass doors leading to outside and custom closet adds more elegance. Bedrooms are sun-filled, featuring wood flooring and elegant plantation shutters, with sliding glass doors in the primary leading to a private outdoor space, seamlessly connecting comfort with nature. Bathrooms are well-appointed, showcasing dual vanities, gleaming white counters, and a spacious glass-enclosed shower, with tile flooring adding a touch of sophistication. A dedicated laundry room includes modern washer and dryer, along with built-in cabinetry and a practical sink. Step outside to a private, fenced yard featuring a spacious covered patio with paver flooring and easy-care artificial turf, creating an inviting outdoor living area for relaxation and enjoyment. This home is part of a vibrant guard gated community offering exceptional amenities, including a 22k sq. ft. clubhouse, kitchen/meeting space, game room, fitness center, community pool, indoor lap pool, and tennis, pickleball and bocce courts, all set against a backdrop of majestic desert mountains.
| Room | Dimensions | Description |
|---|---|---|
| Primary Bedroom | 18x19 | Ceiling Light, Custom Closet, Pbr Separate From Other, Sitting Room, Walk-In Closet(s) |
| Bedroom 2 | 11x13 | Ceiling Light, Closet |
| Bedroom 3 | 11x12 | Ceiling Light, Closet |
| Living Room | 21x21 | Entry Foyer, Surround Sound |
| Kitchen | 13x10 | Breakfast Bar/Counter, Island, Lighting Recessed, Luxury Vinyl Plank, Stainless Steel Appliances, Walk-in Pantry |
| Dining Room | 13x10 | Breakfast Nook/Eating Area, Dining Area |
6783 Regency Valley St, in the Regency at Summerlin community of Las Vegas (89148), is a single-story single family home. It provides 2,003 square feet of living area, with 3 bedrooms and 2 full and 1 half bathrooms, and was built in 2022. The property sits on a 5,663 square foot lot (0.13 acres). Property data is sourced from Clark County Assessor public records, updated April 5, 2022.
View all properties in Regency at Summerlin or browse homes for sale in Regency at Summerlin.
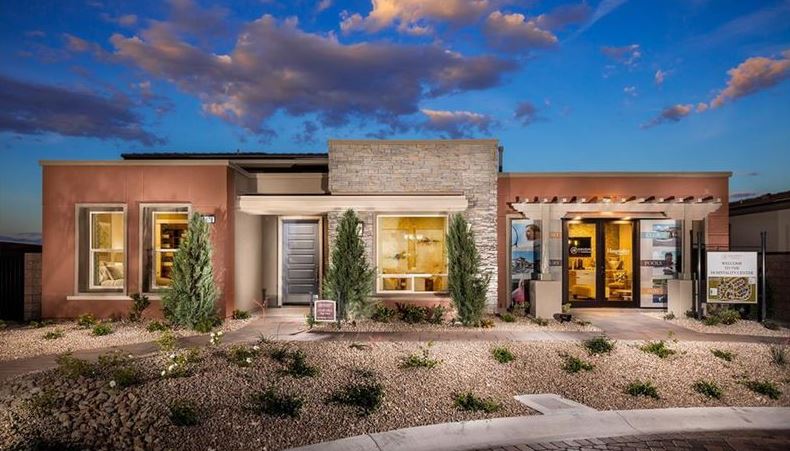
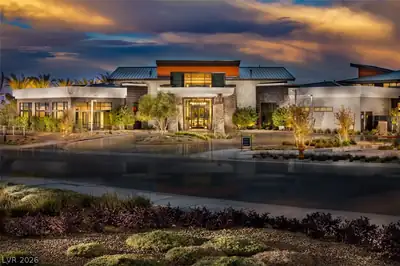
Regency at Summerlin is a 55 plus active adult community located in beautiful Las Vegas, Nevada. This wonderful new active adult community offers new construction homes in a neighborhood with modern residences and desirable amenities.
Read about Regency at Summerlin Community. © Copyright 2026 of the Greater Las Vegas Association of REALTORS® MLS. All rights
reserved. The data relating to real estate for sale on this web site comes in part from the INTERNET DATA
EXCHANGE Program of the Greater Las Vegas Association of REALTORS® MLS. Real estate listings held by
brokerage firms other than this site owner are marked with the IDX logo. GLVAR deems information reliable
but not guaranteed.
© Copyright 2026 of the Greater Las Vegas Association of REALTORS® MLS. All rights
reserved. The data relating to real estate for sale on this web site comes in part from the INTERNET DATA
EXCHANGE Program of the Greater Las Vegas Association of REALTORS® MLS. Real estate listings held by
brokerage firms other than this site owner are marked with the IDX logo. GLVAR deems information reliable
but not guaranteed.
Connect with a real estate agent today — Call/text (702) 832-0229