$949,888
3 bds · 3 ba · 2,214 sqft
6759 Ivory Sage Street, Las Vegas, 89148
Las Vegas, NV 89148
Price drop! Welcome to this recently remodelled and highly upgraded Toll Brothers single story home located in a cul de sac on a corner lot. Featuring dual primary bedroom suites, located… Show more
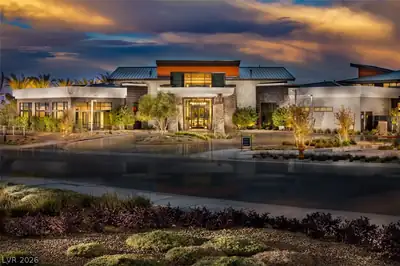
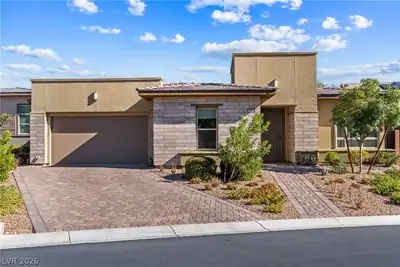
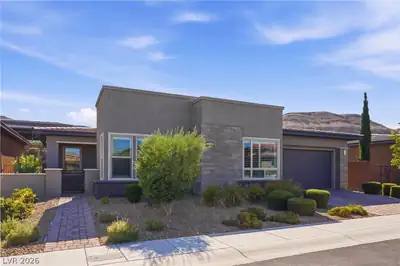
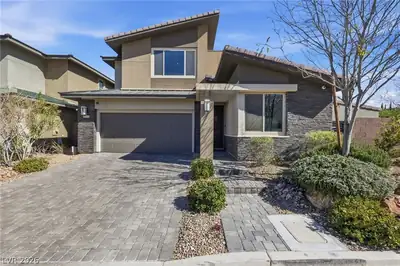
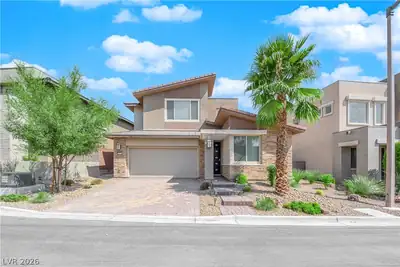
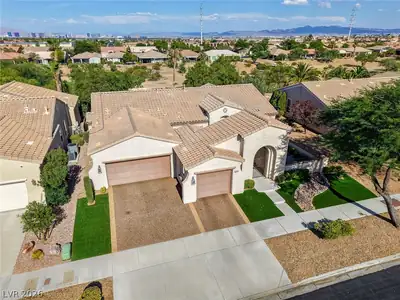
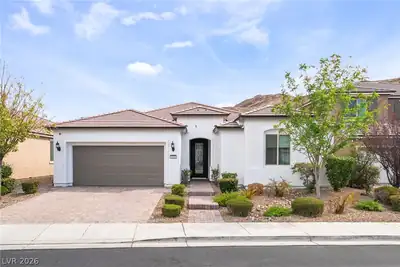
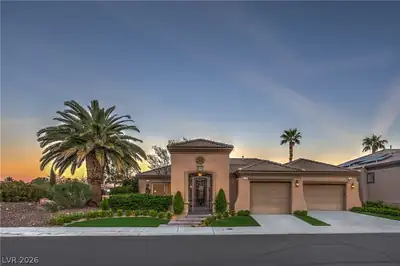
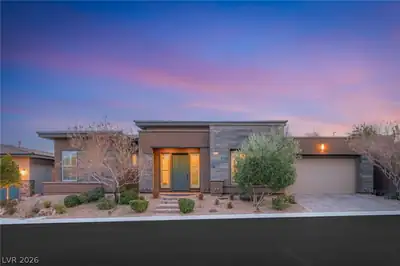
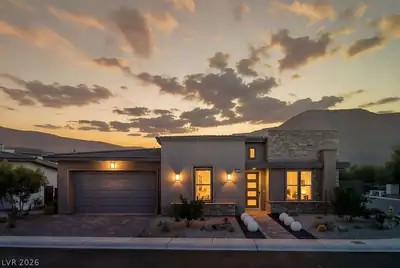
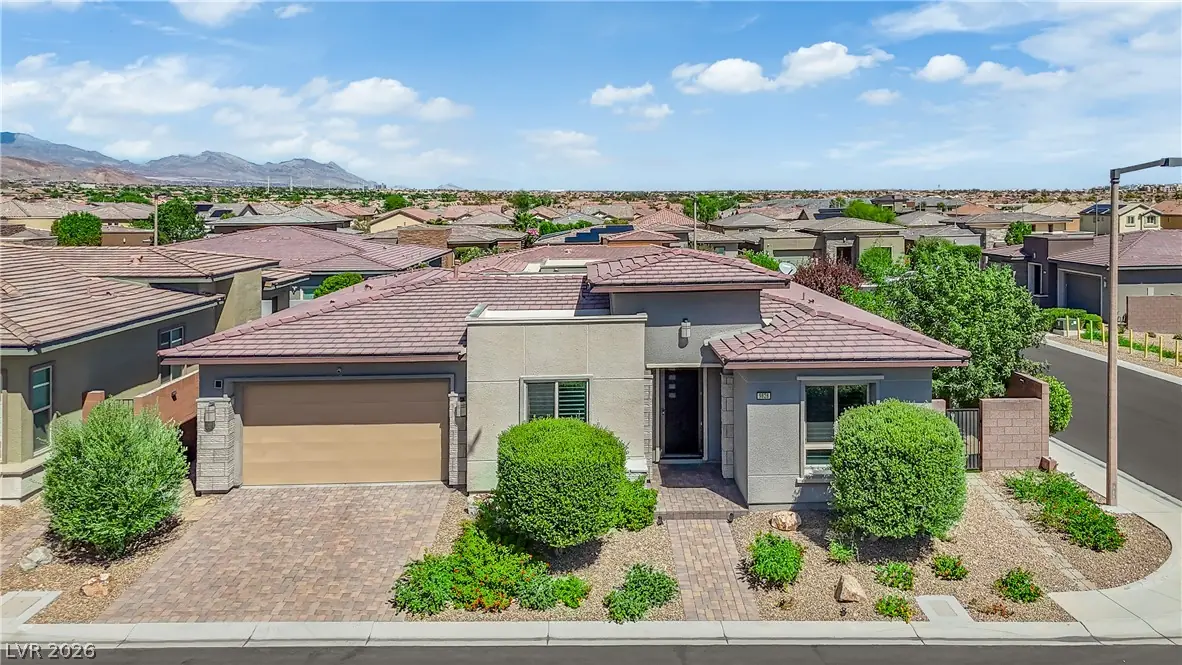
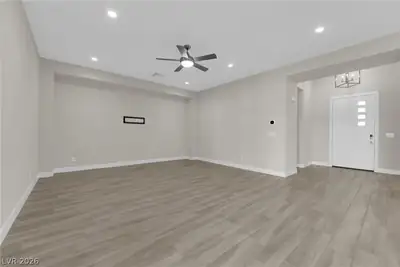
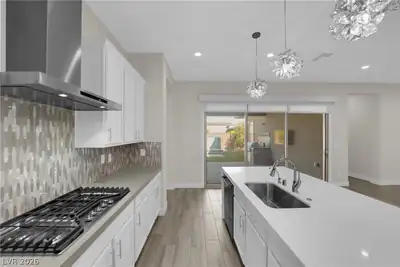
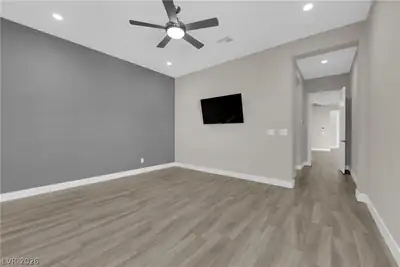
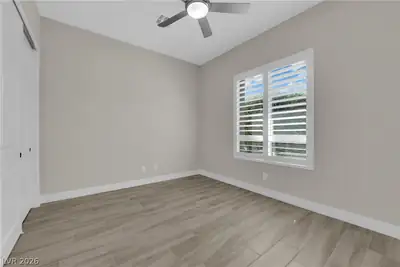
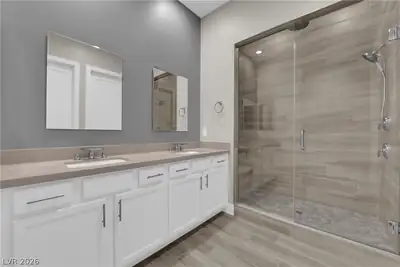
Price drop! Welcome to this recently remodelled and highly upgraded Toll Brothers single story home located in a cul de sac on a corner lot. Featuring dual primary bedroom suites, located in the prestigious guard gated community of Regency. This 3 bedrooms, and 3 full bathrooms home in one of Las Vegas premier guard-gated 55+ communities. The inviting curb appeal showcases modern architecture, smooth stucco, paver driveway and patio, and professionally designed low-maintenance desert landscaping. Inside, an open-concept floor plan is enhanced by oversized tile flooring, soaring ceilings, recessed lighting, plantation shutters, ceiling fans, and abundant natural light. The gourmet kitchen is the center piece of the home, featuring white cabinetry, quartz countertops, a dramatic waterfall island, stainless steel Energy Star appliances, designer tile backsplash, built-in microwave and oven, gas cooktop, wine refrigerator, and an owned water softener. A custom wet bar with built-in cabinetry located in the Den or office area creates the perfect space for entertaining. Dual primary suites offer direct backyard access, a spa-inspired bathroom with dual vanities, an oversized walk-in shower, and a generous walk-in closet. Secondary bedrooms provide privacy and flexibility for guests or a home office. Step outside to a covered patio with built-in BBQ, low-maintenance synthetic turf, tranquil water feature, paver patio, and fully fenced backyard designed for year-round enjoyment. Residents enjoy exceptional resort-style amenities including a guard-gated entrance, clubhouse, fitness center, indoor and outdoor pools, spa, recreation room, parks, playgrounds, and walking paths. Luxury, comfort, and low-maintenance living come together in this exceptional home.
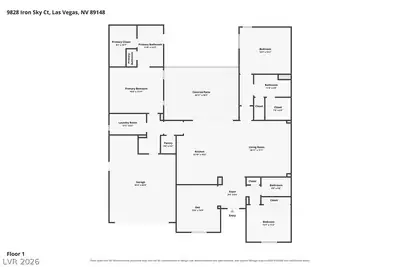
| Room | Dimensions | Description |
|---|---|---|
| Primary Bedroom | 17x13 | 2 Pbr's, Ceiling Fan, Ceiling Light, Walk-In Closet(s) |
| Primary Bathroom | 8x13 | Double Sink, Separate Shower |
| Bedroom 2 | 14x11 | Ceiling Fan, Ceiling Light, Closet |
| Bedroom 3 | 16x14 | Ceiling Fan, Ceiling Light, Walk-In Closet(s), With Bath |
| Kitchen | 13x20 | Custom Cabinets, Island, Pantry, Quartz Countertops, Tile Flooring |
| Living Room | 21x17 | Entry Foyer, Formal, Surround Sound |
| Den | 13x14 | Built-Ins, Ceiling Fan, Ceiling Light |
9828 Iron Sky Ct is a single-story single family home in Regency at Summerlin, Las Vegas, NV 89148. Built in 2018, the home offers 3 bedrooms and 3 bathrooms across 2,267 square feet of living space. Lot size is 6,534 square feet, or approximately 0.15 acres. The home features Concrete Tile roofing and an Attached Garage. According to Clark County records, it last changed hands on October 3, 2018 for $673,679. Property data is sourced from Clark County Assessor public records, updated April 5, 2022.
View all properties in Regency at Summerlin or browse homes for sale in Regency at Summerlin.
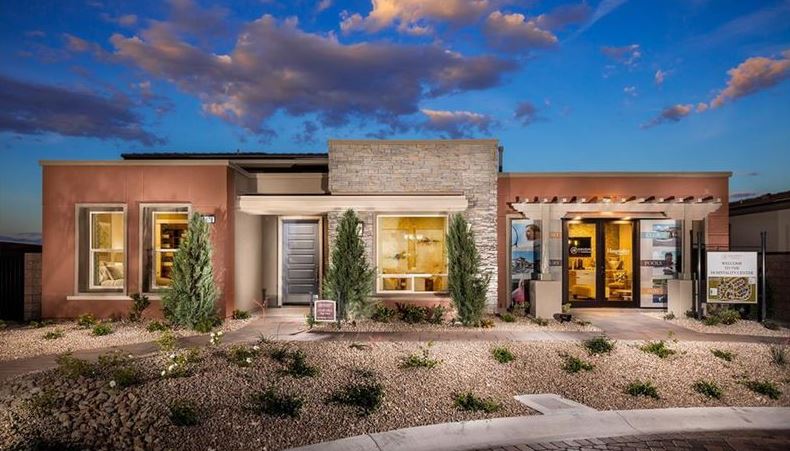
Regency at Summerlin is a 55 plus active adult community located in beautiful Las Vegas, Nevada. This wonderful new active adult community offers new construction homes in a neighborhood with modern residences and desirable amenities.
Read about Regency at Summerlin Community. © Copyright 2026 of the Greater Las Vegas Association of REALTORS® MLS. All rights
reserved. The data relating to real estate for sale on this web site comes in part from the INTERNET DATA
EXCHANGE Program of the Greater Las Vegas Association of REALTORS® MLS. Real estate listings held by
brokerage firms other than this site owner are marked with the IDX logo. GLVAR deems information reliable
but not guaranteed.
© Copyright 2026 of the Greater Las Vegas Association of REALTORS® MLS. All rights
reserved. The data relating to real estate for sale on this web site comes in part from the INTERNET DATA
EXCHANGE Program of the Greater Las Vegas Association of REALTORS® MLS. Real estate listings held by
brokerage firms other than this site owner are marked with the IDX logo. GLVAR deems information reliable
but not guaranteed.
Connect with a real estate agent today — Call/text (702) 832-0229