$407,222
3 bds · 3 ba · 1,665 sqft
5009 Forest Oaks Drive, Las Vegas, 89149
Las Vegas, NV 89130
Enter your address below to find out how much your home is REALLY worth
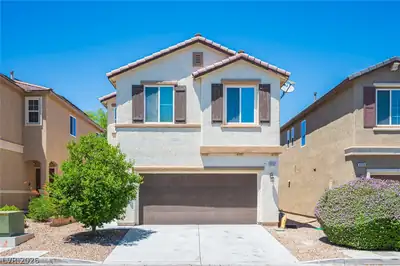
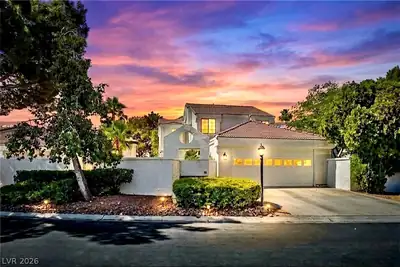
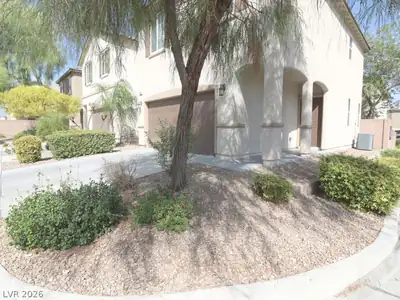
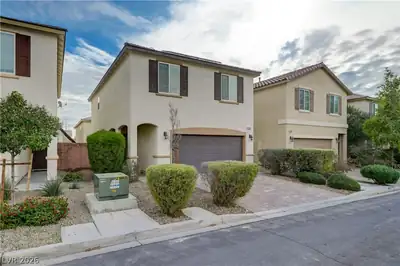
Welcοme to 6804 Whіtе Lakes Αvenuе, a ѕpacious two‐stοry home offering three bedrooms, two-and-a-half bathrooms, a two-car garage, and no HOA. The light-filled interior features soaring… Show more
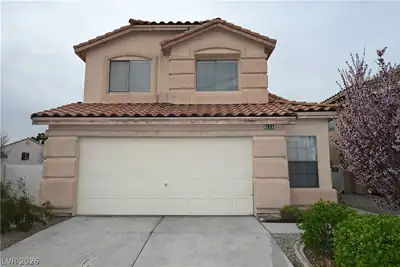
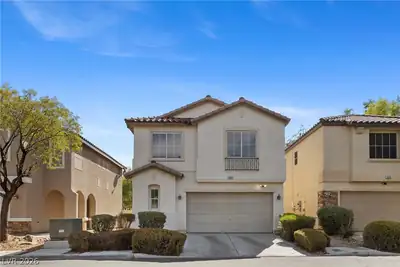
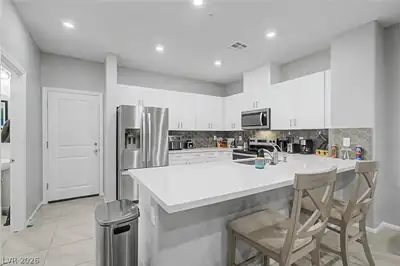
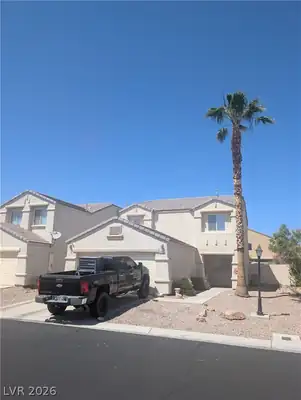
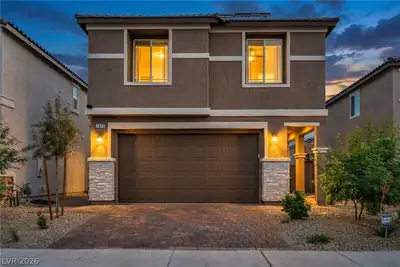
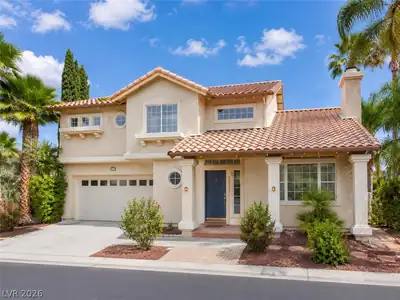
Welcοme to 6804 Whіtе Lakes Αvenuе, a ѕpacious two‐stοry home offering three bedrooms, two-and-a-half bathrooms, a two-car garage, and no HOA. The light-filled interior features soaring vaulted ceilings, an open staircase, abundant windows, and durable tile flooring throughout the main living areas. Separate living, dining, and family rooms provide flexibility for entertaining, relaxing, or creating a home office. The kitchen offers generous cabinet and counter space, a breakfast bar, gas range, built-in microwave, and stainless-steel refrigerator. Just beyond the kitchen, the comfortable family room is anchored by a cozy fireplace and opens directly to the backyard. Upstairs, the primary suite includes vaulted ceilings, multiple closets, and a private bathroom with dual sinks, a separate soaking tub, and a walk-in shower. Two additional bedrooms and a full secondary bathroom complete the upper level. Outside, enjoy an expansive covered patio, low-maintenance artificial turf, mature shade trees, and plenty of room for outdoor dining or recreation. With a versatile floor plan, generous living spaces, and no monthly HOA dues, this home offers an excellent opportunity to personalize and make it your own.
| Room | Dimensions | Description |
|---|---|---|
| Primary Bedroom | 15x14 | Ceiling Fan, Ceiling Light, Pbr Separate From Other, Upstairs, Walk-In Closet(s) |
| Primary Bathroom | 11x10 | Double Sink, Separate Shower, Separate Tub |
| Bedroom 2 | 10x10 | Ceiling Fan, Ceiling Light, Closet, Upstairs |
| Bedroom 3 | 13x10 | Ceiling Fan, Ceiling Light, Closet, Upstairs |
| Family Room | 21x16 | Downstairs, Separate Family Room |
| Living Room | 15x14 | Entry Foyer, Formal, Front |
| Dining Room | 11x11 | Formal Dining Room |
| Kitchen | Solid Surface Countertops, Stainless Steel Appliances, Tile Flooring | |
| Dining Room | 8x8 | Breakfast Nook/Eating Area |
 © Copyright 2026 of the Greater Las Vegas Association of REALTORS® MLS. All rights
reserved. The data relating to real estate for sale on this web site comes in part from the INTERNET DATA
EXCHANGE Program of the Greater Las Vegas Association of REALTORS® MLS. Real estate listings held by
brokerage firms other than this site owner are marked with the IDX logo. GLVAR deems information reliable
but not guaranteed.
© Copyright 2026 of the Greater Las Vegas Association of REALTORS® MLS. All rights
reserved. The data relating to real estate for sale on this web site comes in part from the INTERNET DATA
EXCHANGE Program of the Greater Las Vegas Association of REALTORS® MLS. Real estate listings held by
brokerage firms other than this site owner are marked with the IDX logo. GLVAR deems information reliable
but not guaranteed.
Connect with a real estate agent today — Call/text (702) 832-0229