$1,249,000
3 bds · 3 ba · 2,230 sqft
6700 REGENCY VALLEY Street, Las Vegas, 89148
Las Vegas, NV 89148
Track your home value for 6842 Regency Crest Ave
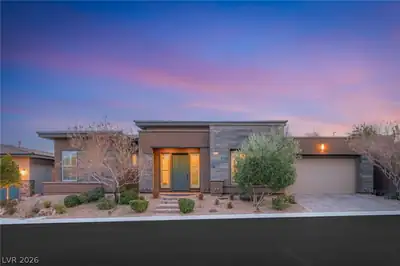
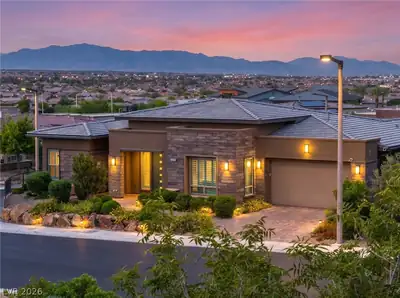
Welcοme to 6842 Rеgеncy Crest іn the hіghly сoveted guard-gated "Rеgenсy" by luxury home builder, Toll Brothers, an exclusive age-qualified community in Summerlin, Nevada. The Marlette is… Show more
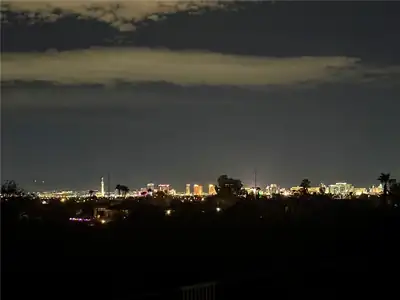
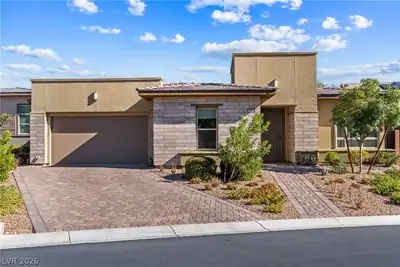
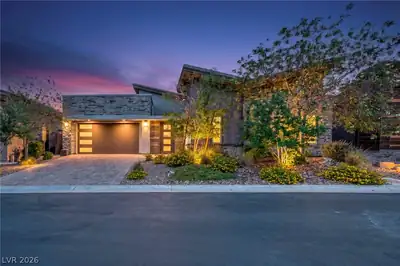
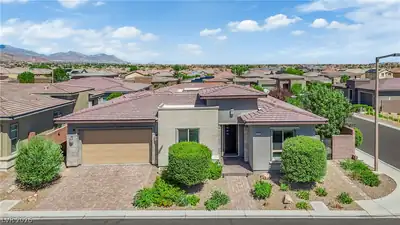
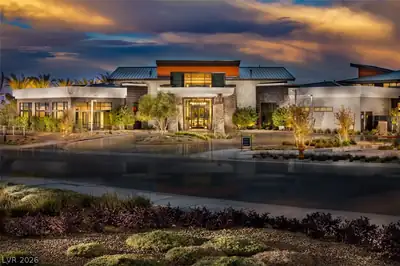
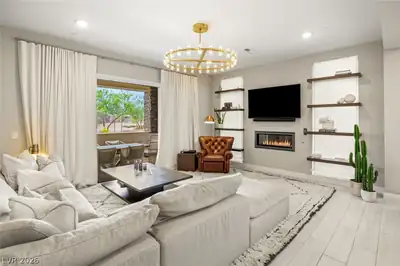
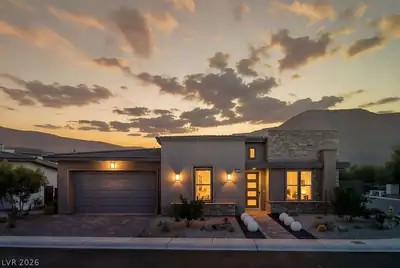
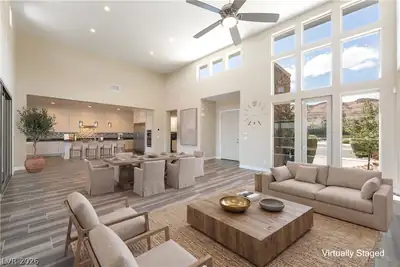
Welcοme to 6842 Rеgеncy Crest іn the hіghly сoveted guard-gated "Rеgenсy" by luxury home builder, Toll Brothers, an exclusive age-qualified community in Summerlin, Nevada. The Marlette is part of Regency's Pinnacle Collection, but you have never seen a Marlette this well-appointed! No expense was spared in this reimagined home w custom improvements that set it apart. The kitchen was redesigned w a chef's heart & entertaining in mind, plus it was upgraded to include a true walk-in pantry complete w a wine refrigerator. What was designed as the original pantry space now accommodates a double-oven set-up. You'll love the stacked cabinets, leathered marble counters & 13' island! If it's views you're after, expansive stacking sliders open to a backyard you'll never want to leave. To eliminate the builder's original step-down to the backyard, the patio was professionally raised & finished in travertine all the way to the amazing outdoor fireplace & cocktail pool w Dolphin Deck, creating one continuous level of relaxation & outdoor living. Step outside & entertain from the custom outdoor kitchen featuring a built-in BBQ, built-in refrigerator & smoke-reducing vent hood. The spacious primary suite opens directly to the backyard, while a second bedroom & dedicated office provide flexibility for guests, hobbies or working from home. The den offers expansive mountain views, & easily transitions from a home office to a media room, library or 3rd bedroom for your guests. Whole home audio & surround sound extends inside & out, the A/C was relocated for improved aesthetics & access & custom finishes throughout reflect the thoughtfulness behind every upgrade. This is a home you'll appreciate even more in person, especially at night. The community features a 16,669 s/f clubhouse, state of the art fitness center, indoor lap pool, multi-purpose room (can reserve for events), outdoor pool/spa, bocce ball, pickleball, tennis & social calendar & more! Call to schedule your showing today!
| Room | Dimensions | Description |
|---|---|---|
| Primary Bedroom | 16X14 | Bedroom With Bath Downstairs, Ceiling Fan, Ceiling Light, Custom Closet, Downstairs, Pbr Separate From Other, Walk-In Closet(s) |
| Primary Bathroom | Double Sink, Make Up Table, Shower Only | |
| Bedroom 2 | 14X12 | Ceiling Fan, Ceiling Light, Downstairs, Walk-In Closet(s), With Bath |
| Bedroom 3 | 12X12 | Built In Shelves, Ceiling Fan, Ceiling Light, Downstairs, Entertainment Center, No Closet |
| Dining Room | 17X11 | Breakfast Nook/Eating Area, Formal Dining Room |
| Kitchen | 19X10 | Breakfast Bar/Counter, Custom Cabinets, Island, Lighting Recessed, Marble/Stone Countertops, Pantry, Stainless Steel Appliances, Tile Flooring, Vented Outside, Walk-in Pantry |
| Living Room | 17X14 | Built-in Bookcases, Built-In Entertainment Center, Entry Foyer, Front, Media Center, Surround Sound |
6842 Regency Crest Ave, in the Regency at Summerlin community of Las Vegas (89148), is a single-story single family home. It provides 2,278 square feet of living area, with 2 bedrooms and 2 full and 1 half bathrooms, and was built in 2017. The property sits on a 6,534 square foot lot (0.15 acres). The home features Concrete Tile roofing and an Attached Garage. The property sold on August 25, 2026 for $1,300,000, according to MLS records. Property data is sourced from Clark County Assessor public records, updated April 5, 2022.
View all properties in Regency at Summerlin or browse homes for sale in Regency at Summerlin.
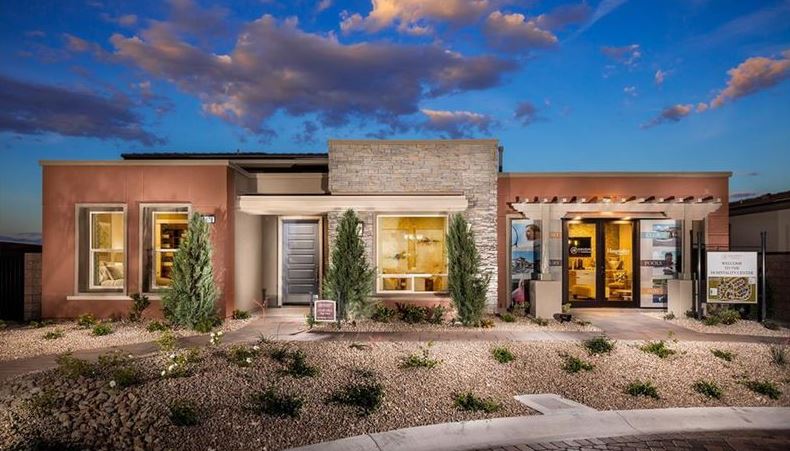
Regency at Summerlin is a 55 plus active adult community located in beautiful Las Vegas, Nevada. This wonderful new active adult community offers new construction homes in a neighborhood with modern residences and desirable amenities.
Read about Regency at Summerlin Community. © Copyright 2026 of the Greater Las Vegas Association of REALTORS® MLS. All rights
reserved. The data relating to real estate for sale on this web site comes in part from the INTERNET DATA
EXCHANGE Program of the Greater Las Vegas Association of REALTORS® MLS. Real estate listings held by
brokerage firms other than this site owner are marked with the IDX logo. GLVAR deems information reliable
but not guaranteed.
© Copyright 2026 of the Greater Las Vegas Association of REALTORS® MLS. All rights
reserved. The data relating to real estate for sale on this web site comes in part from the INTERNET DATA
EXCHANGE Program of the Greater Las Vegas Association of REALTORS® MLS. Real estate listings held by
brokerage firms other than this site owner are marked with the IDX logo. GLVAR deems information reliable
but not guaranteed.
Connect with a real estate agent today — Call/text (702) 832-0229