$1,249,000
3 bds · 3 ba · 2,230 sqft
6700 REGENCY VALLEY Street, Las Vegas, 89148
Las Vegas, NV 89148
The Clay Hill is a masterful residence defined by scale, natural light, and quiet sophistication. Nestled on a quarter-acre cul-de-sac, the home unfolds with sweeping mountain views… Show more
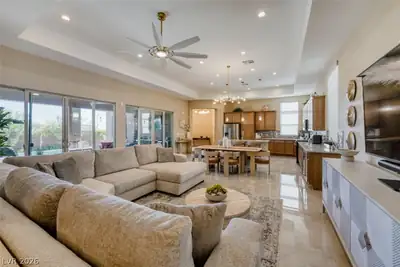
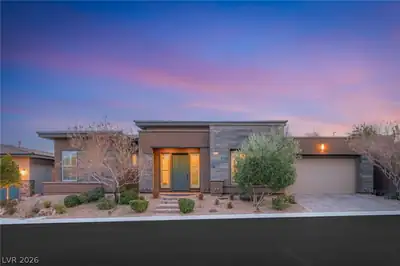
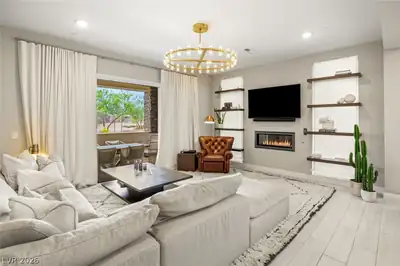
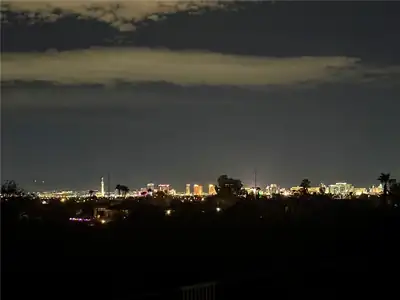
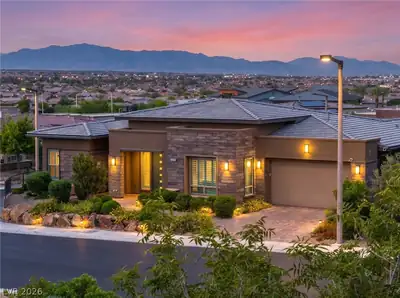
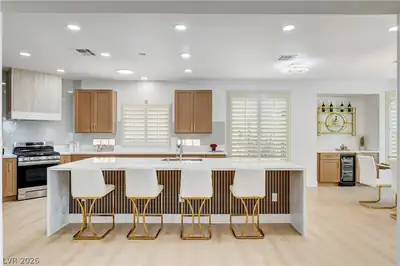
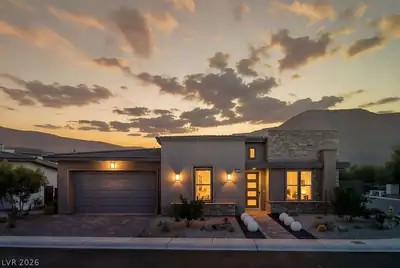
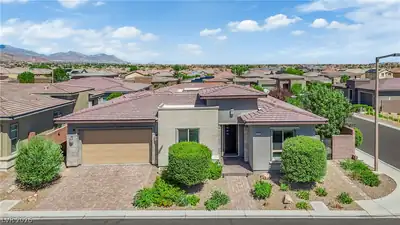
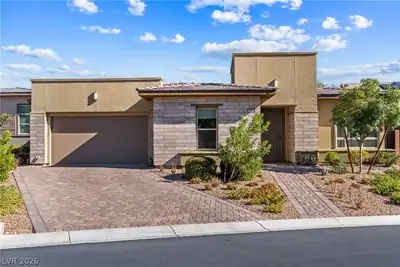
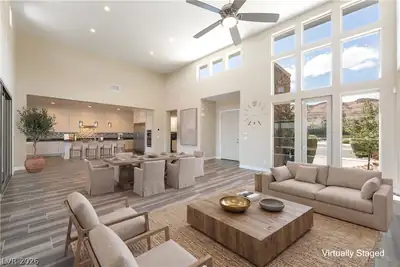
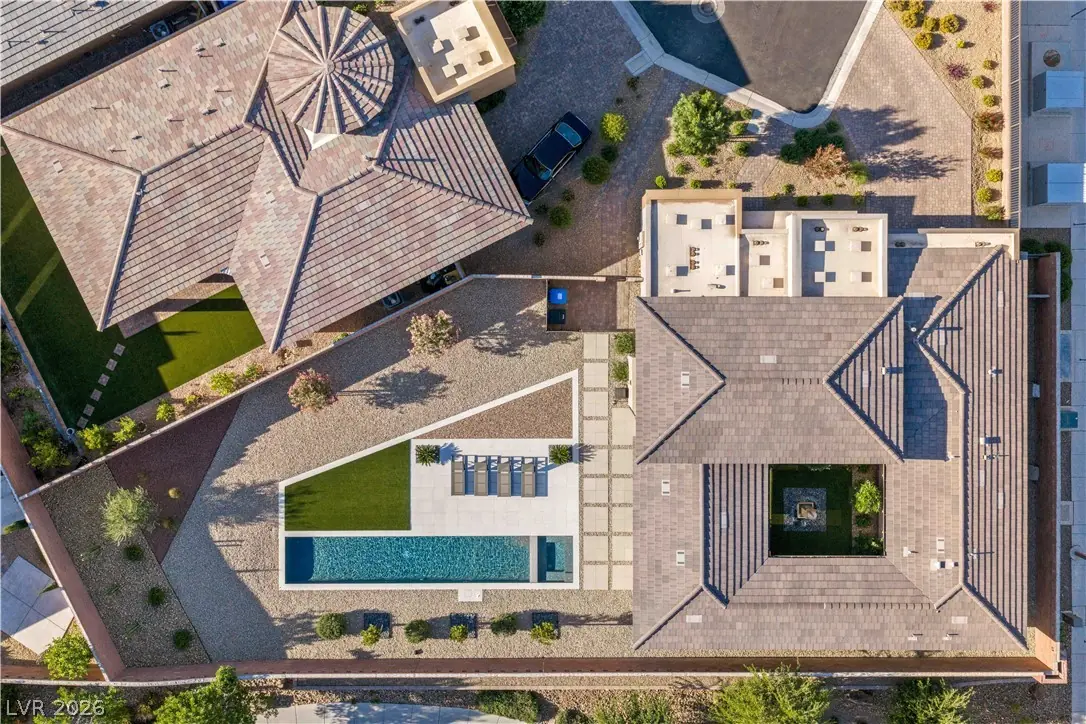
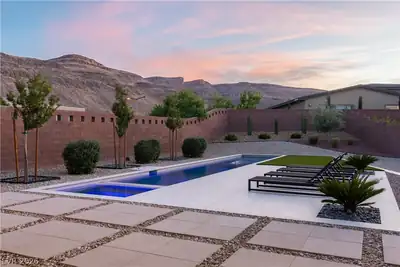
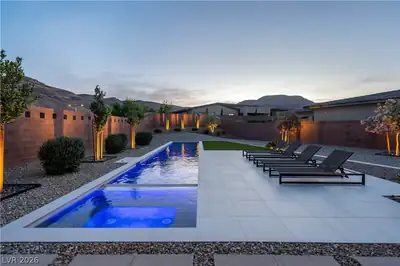
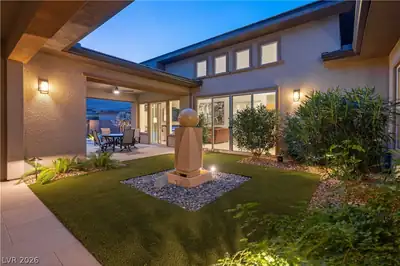
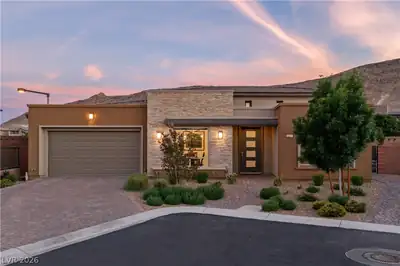
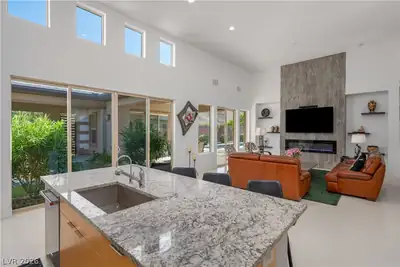
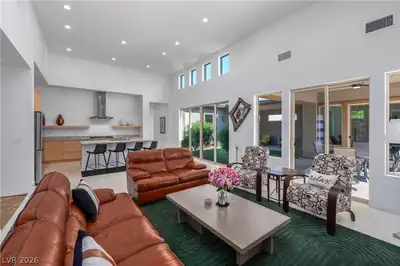
The Clay Hill is a masterful residence defined by scale, natural light, and quiet sophistication. Nestled on a quarter-acre cul-de-sac, the home unfolds with sweeping mountain views, creating a private retreat that feels worlds away. Intentional outdoor spaces invite both gathering and stillness, from a tranquil front courtyard centered around a statement water feature to a resort-caliber backyard. Here, porcelain pavers and layered landscaping frame a saltwater pool and spa, mirroring the horizon against unobstructed mountain views. A private casita offers the perfect extension for a guest suite, office, or space to practice your hobbies. Inside, clerestory windows illuminate soaring 14-foot ceilings in the great room, anchored by a striking floor-to-ceiling tiled fireplace. The kitchen is appointed with KitchenAid appliances, an inviting island with breakfast bar, and a walk-in pantry. Versatile den is another gathering space for a formal dining room, library, or more. The primary suite is a true sanctuary, complete with a spa-inspired bath, custom walk-in closet, and direct outdoor access. It is a flawless composition of space, light, and landscape for a life well-lived. Regency at Summerlin offers a 22,000 sq ft clubhouse with indoor/outdoor pools & spas, pickleball courts, fitness center, active social calendar, and more. Summerlin residents have direct access to one of the most outdoor-oriented master-planned communities with immediate access to award-winning trail networks, 200 miles of interconnected walking, jogging, cycling, and hiking trails that weave throughout neighborhoods, parks, shopping, and recreation areas.
| Room | Dimensions | Description |
|---|---|---|
| Primary Bedroom | 16x14 | Ceiling Light, Custom Closet, Walk-In Closet(s) |
| Primary Bathroom | 7x12 | Double Sink, Shower Only |
| Bedroom 2 | 12x10 | Closet, TV/ Cable |
| Bedroom 3 | 15x12 | Ceiling Light |
| Great Room | 21x17 | None |
| Kitchen | 12x19 | Breakfast Bar/Counter, Granite Countertops, Island, Lighting Recessed, Stainless Steel Appliances, Walk-in Pantry |
| Den | 12x13 | Other |
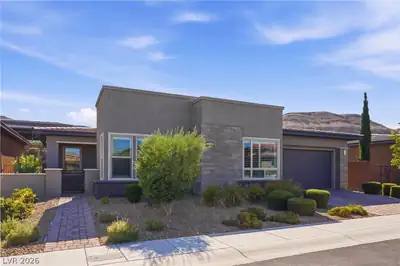
6881 Wood Clover Ct, in the Regency at Summerlin community of Las Vegas (89148), is a single-story single family home. It provides 1,803 square feet of living area, with 3 bedrooms and 2 bathrooms, and was built in 2021. The property sits on a 10,890 square foot lot (0.25 acres). Public records show the property last sold on April 26, 2023 for $735,000. Property data is sourced from Clark County Assessor public records, updated April 5, 2022.
View all properties in Regency at Summerlin or browse homes for sale in Regency at Summerlin.
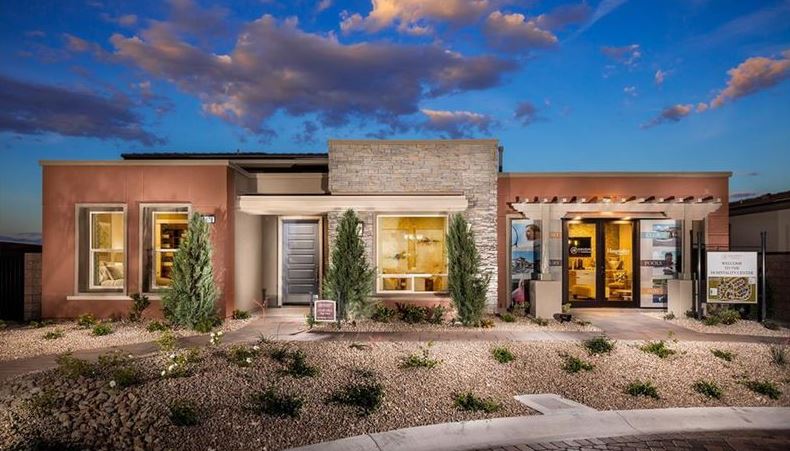
Regency at Summerlin is a 55 plus active adult community located in beautiful Las Vegas, Nevada. This wonderful new active adult community offers new construction homes in a neighborhood with modern residences and desirable amenities.
Read about Regency at Summerlin Community.


 © Copyright 2026 of the Greater Las Vegas Association of REALTORS® MLS. All rights
reserved. The data relating to real estate for sale on this web site comes in part from the INTERNET DATA
EXCHANGE Program of the Greater Las Vegas Association of REALTORS® MLS. Real estate listings held by
brokerage firms other than this site owner are marked with the IDX logo. GLVAR deems information reliable
but not guaranteed.
© Copyright 2026 of the Greater Las Vegas Association of REALTORS® MLS. All rights
reserved. The data relating to real estate for sale on this web site comes in part from the INTERNET DATA
EXCHANGE Program of the Greater Las Vegas Association of REALTORS® MLS. Real estate listings held by
brokerage firms other than this site owner are marked with the IDX logo. GLVAR deems information reliable
but not guaranteed.
Connect with a real estate agent today — Call/text (702) 832-0229