
$1,899,999
5 bds · 4 ba · 4,325 sqft
17 Quail Run Road, Henderson, 89014
Las Vegas, NV 89120
Welcome to 6980 Mira Visa where a uniquely Vegas home and lifestyle await*Every aspect of this completely remodeled, sleek custom home blends modern, resort style living with a delightful… Show more
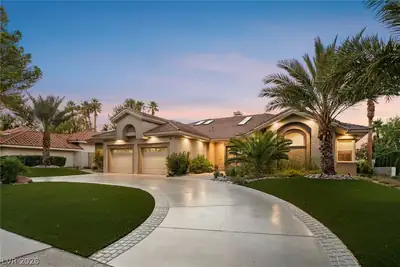
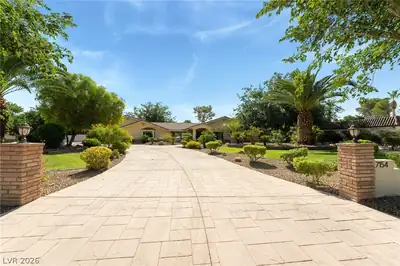
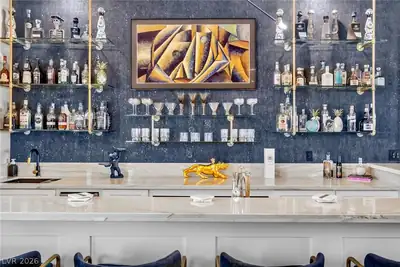
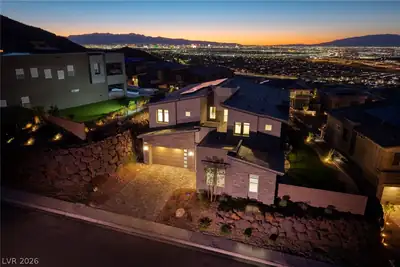
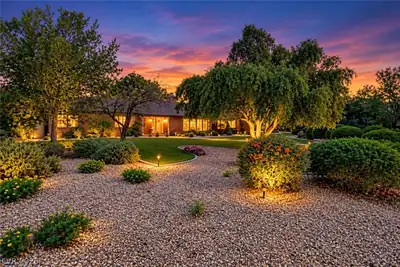
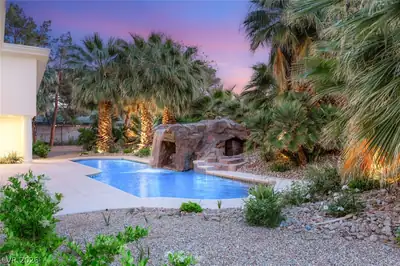

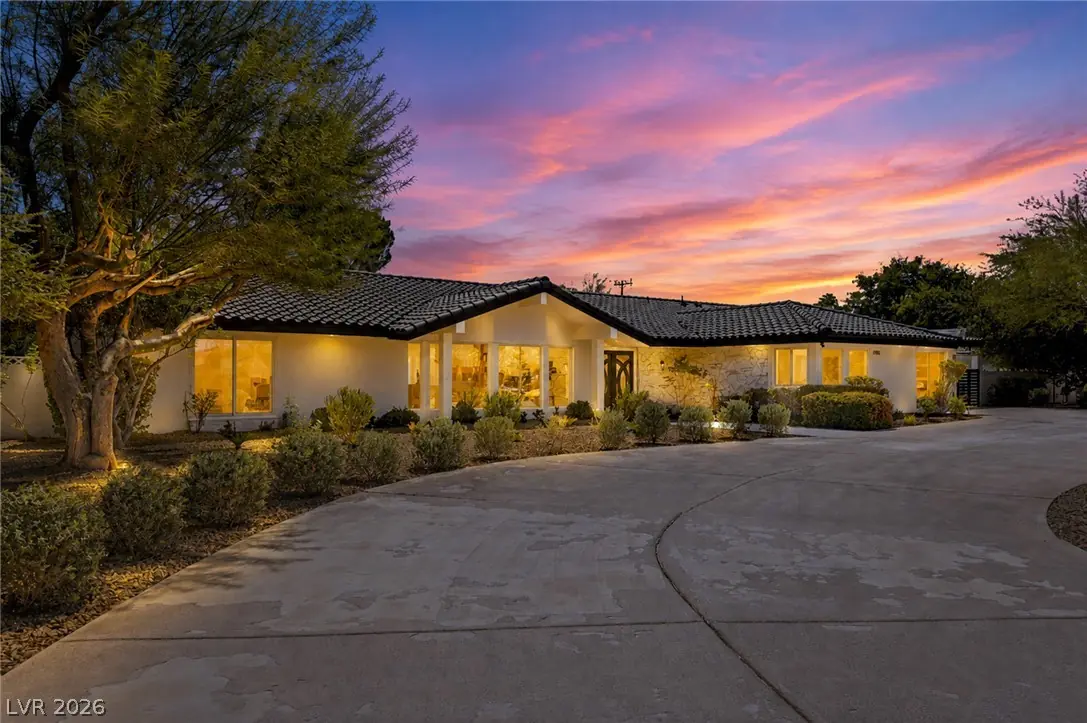
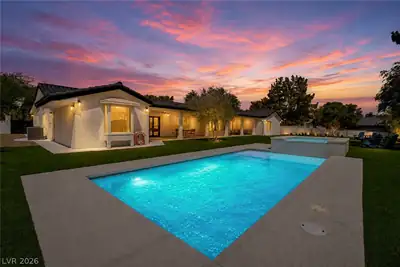
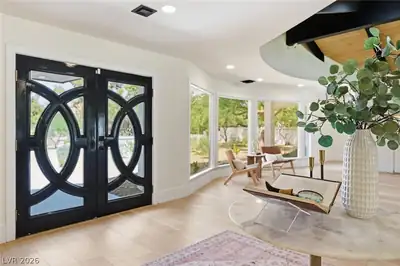
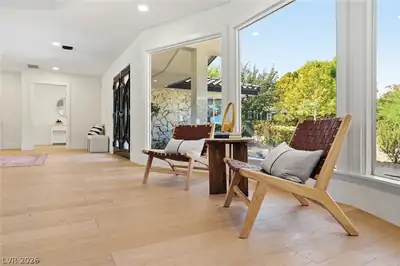
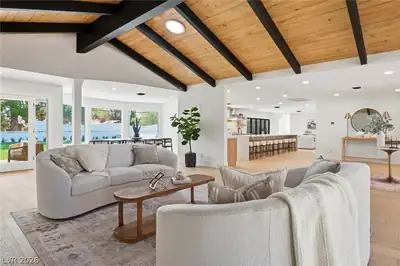
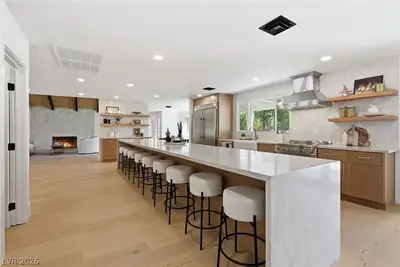
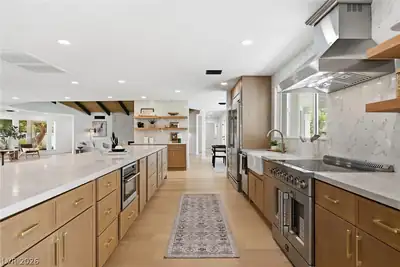
Welcome to 6980 Mira Visa where a uniquely Vegas home and lifestyle await*Every aspect of this completely remodeled, sleek custom home blends modern, resort style living with a delightful Frank Sinatra era feel*Located in Sierra Vista Ranchos, a prestigious, guard gated, equestrian community with just 122 custom residences*All homes are over 3,000sf on half acre+ lots, adjacent to Sunset Park*The large circular drive allows parking for 8 vehicles*Vintage front double doors open to a contemporary spacious floorplan with an expansive living area flooded with natural light*Spacious Lounge invites relaxation with a vaulted wood ceiling, wood burning fireplace and tranquil views to front and back yards*The gourmet kitchen will delight any chef and is equipped with all the mod cons*Entertainer's Kitchen Island with beautiful Taj Mahal quartz waterfall finishes allows up to 10 family & guests to gather*Tons of storage with stylish, real wood soft close cabinets and scalloped marble backsplash even in the pantry*Dedicated serving station between kitchen and formal dining*Blonde engineered hardwood floors lend sophistication throughout the home*Large primary bed with custom walk-in robe*Primary bath sports a gorgeous, vintage Carrara marble shower, double vanities and real wood cabinetry*New pool with jacuzzi, wet deck & waterfall all controlled from your phone app in a huge, low maintenance, fully fenced backyard with space for all sorts of fun*Enjoy alfresco dining on the private, east facing lanai in beautiful morning sunshine*Discover families of quail, roadrunners, ducks and horses in this down to earth, boutique community just minutes from The Strip*Welcome home!
| Room | Dimensions | Description |
|---|---|---|
| Primary Bedroom | 20X24 | Bedroom With Bath Downstairs, Ceiling Light, Custom Closet, Pbr Separate From Other, Walk-In Closet(s) |
| Primary Bathroom | Double Sink, Shower Only | |
| Bedroom 2 | 15X14 | Ceiling Light, Walk-In Closet(s), With Bath |
| Bedroom 3 | 14X12 | Ceiling Light, Walk-In Closet(s), With Bath |
| Bedroom 4 | 16X14 | Ceiling Light, Walk-In Closet(s) |
| Bedroom 5 | 12X10 | Ceiling Light, Closet |
| Den | 12X12 | Ceiling Fan, Ceiling Light, Downstairs |
| Dining Room | 16X13 | Formal Dining Room |
| Family Room | 26X25 | Separate Family Room |
| Kitchen | Breakfast Bar/Counter, Custom Cabinets, Garden Window, Hardwood Flooring, Island, Lighting Recessed, Marble/Stone Countertops, Stainless Steel Appliances, Walk-in Pantry | |
| Living Room | 20X31 | Entry Foyer, Formal |
 © Copyright 2026 of the Greater Las Vegas Association of REALTORS® MLS. All rights
reserved. The data relating to real estate for sale on this web site comes in part from the INTERNET DATA
EXCHANGE Program of the Greater Las Vegas Association of REALTORS® MLS. Real estate listings held by
brokerage firms other than this site owner are marked with the IDX logo. GLVAR deems information reliable
but not guaranteed.
© Copyright 2026 of the Greater Las Vegas Association of REALTORS® MLS. All rights
reserved. The data relating to real estate for sale on this web site comes in part from the INTERNET DATA
EXCHANGE Program of the Greater Las Vegas Association of REALTORS® MLS. Real estate listings held by
brokerage firms other than this site owner are marked with the IDX logo. GLVAR deems information reliable
but not guaranteed.
Connect with a real estate agent today — Call/text (702) 832-0229