$8,400,000
5 bds · 7 ba · 8,361 sqft
12 Oakmont Hills Lane, Las Vegas, 89141
Las Vegas, NV 89141
Introducing one of the most compelling luxury offerings to hit Southern Highlands. Situated behind the gates of the prestigious Vintage Valley enclave, this extraordinary estate has been… Show more
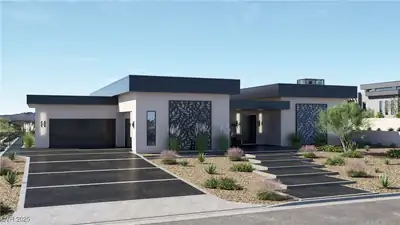
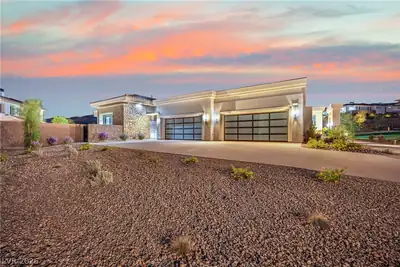
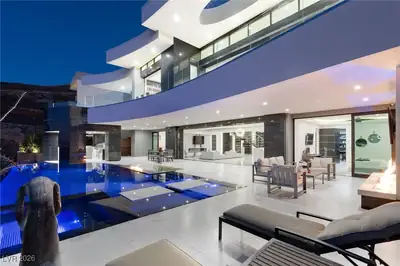
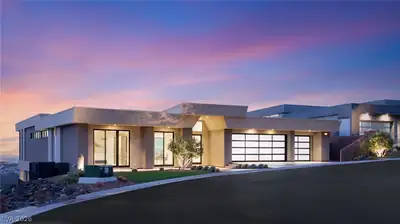
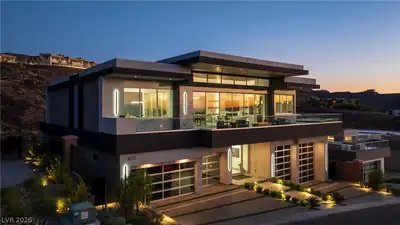
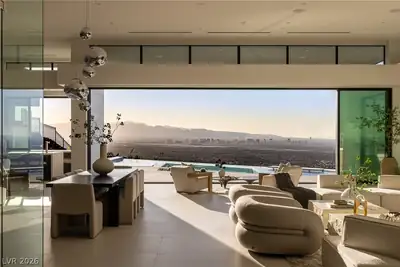
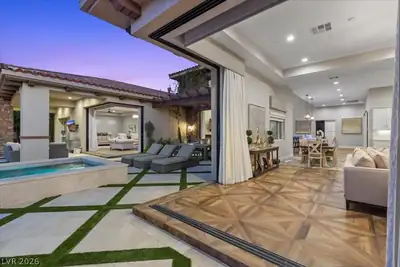
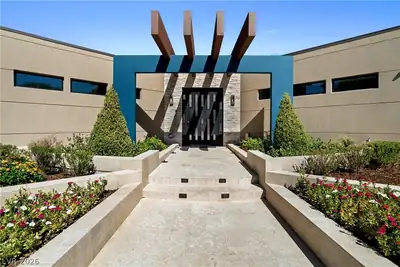
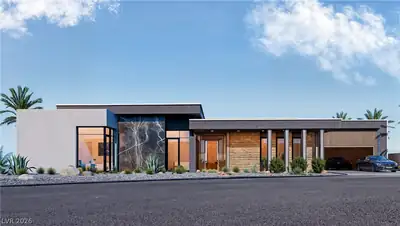
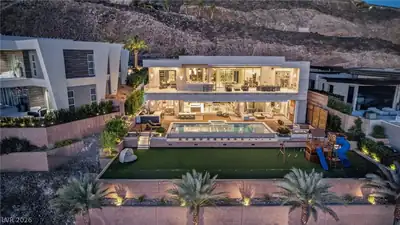
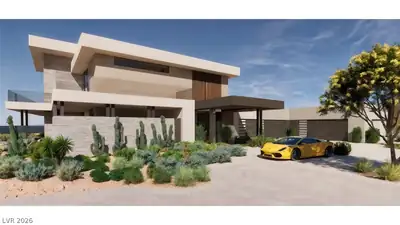


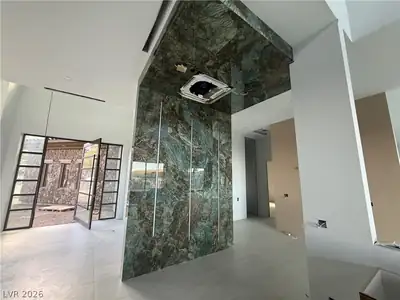
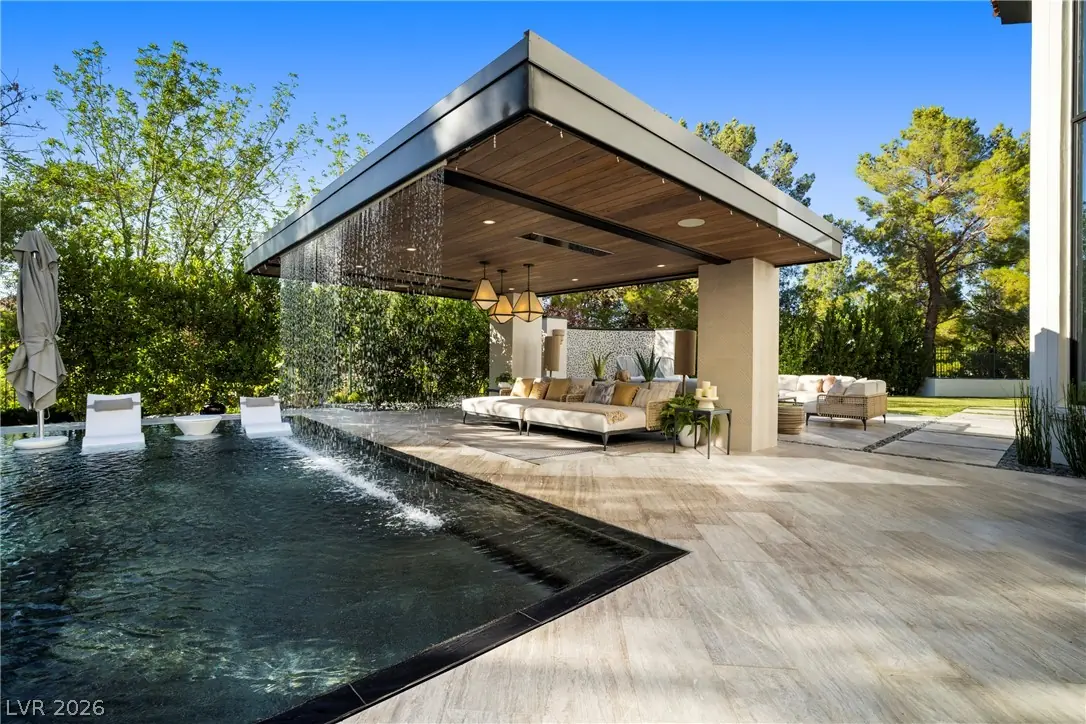
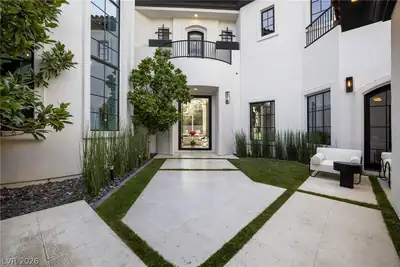
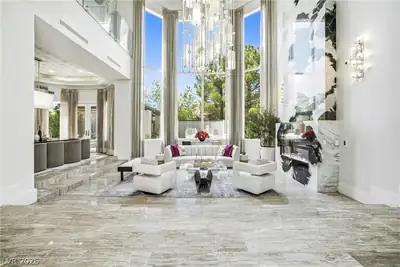
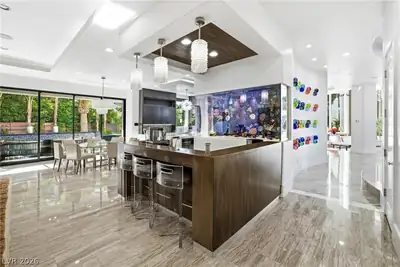
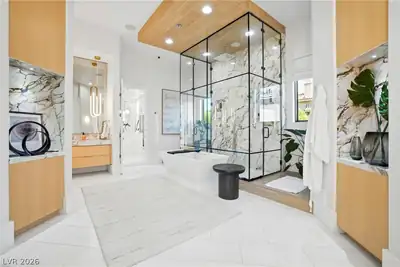
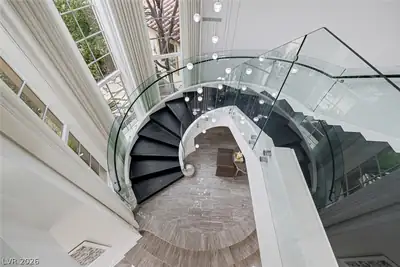
Introducing one of the most compelling luxury offerings to hit Southern Highlands. Situated behind the gates of the prestigious Vintage Valley enclave, this extraordinary estate has been completely reimagined from the inside out, delivering a level of design, craftsmanship, and lifestyle rarely found in today's market and this sought after neighborhood. Offered fully furnished and Spanning over 7,600 square feet, this architectural masterpiece offers 5 luxurious en-suite bedrooms, 7 bathrooms, a loft, den, dedicated playroom, and home theatre. Creating the perfect balance of grand-scale entertaining and everyday living. Every space has been thoughtfully curated with bespoke finishes, designer details, and seamless indoor-outdoor integration. The heart of the home is a showstopping chef's kitchen featuring top-of-the-line appliances, custom cabinetry, oversized gathering spaces, and disappearing pocket doors that open to a private resort beyond. The primary retreat rivals the finest luxury resorts, complete with boutique-style dual walk-in closets, a spa-inspired steam shower, soaking tub, and a serene atmosphere designed for ultimate relaxation. Outside, an entirely redesigned backyard oasis creates an unforgettable experience. Anchored by a dramatic waterfall curtain and sunken fire lounge, the resort-style setting also features a massive custom pool and spa, outdoor kitchen and dining pavilion, outdoor bath, lush landscaping, and multiple spaces designed for entertaining on any scale. No detail has been overlooked. No space has been left untouched. From the redesigned exterior facade and courtyard to the meticulously crafted interior finishes, this estate represents a rare opportunity to own a truly turnkey luxury residence in one of Las Vegas' most sought-after communities. Simply put, there is nothing else like it currently available in Southern Highlands.
| Room | Dimensions | Description |
|---|---|---|
| Primary Bedroom | 20x20 | Balcony, Built-In Entertainment Center, Entertainment Center, Walk-In Closet(s) |
| Primary Bathroom | Make Up Table, Separate Shower, Separate Tub, Steam Shower, Tub With Jets | |
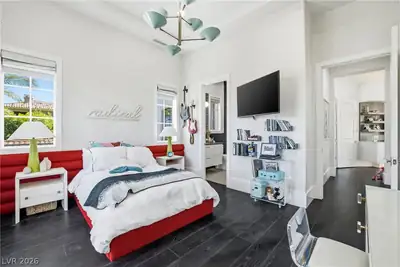
| Bedroom 2 | 14x20 | Built In Shelves, Walk-In Closet(s), With Bath |
| Bedroom 3 | 14x12 | Downstairs, Walk-In Closet(s), With Bath |
| Bedroom 4 | 12x14 | Built In Shelves, Walk-In Closet(s), With Bath |
| Bedroom 5 | 14x12 | Downstairs, Walk-In Closet(s), With Bath |
| Den | 14x16 | Other |
| Dining Room | 13x19 | Formal Dining Room |
| Family Room | 22x23 | Built-in Bookcases, Downstairs, Separate Family Room, Wet Bar |
| Dining Room | 13x19 | Formal Dining Room |
| Kitchen | Breakfast Bar/Counter, Breakfast Nook/Eating Area, Custom Cabinets, Granite Countertops, Island, Marble/Stone Flooring, Walk-in Pantry |
 © Copyright 2026 of the Greater Las Vegas Association of REALTORS® MLS. All rights
reserved. The data relating to real estate for sale on this web site comes in part from the INTERNET DATA
EXCHANGE Program of the Greater Las Vegas Association of REALTORS® MLS. Real estate listings held by
brokerage firms other than this site owner are marked with the IDX logo. GLVAR deems information reliable
but not guaranteed.
© Copyright 2026 of the Greater Las Vegas Association of REALTORS® MLS. All rights
reserved. The data relating to real estate for sale on this web site comes in part from the INTERNET DATA
EXCHANGE Program of the Greater Las Vegas Association of REALTORS® MLS. Real estate listings held by
brokerage firms other than this site owner are marked with the IDX logo. GLVAR deems information reliable
but not guaranteed.
Connect with a real estate agent today — Call/text (702) 832-0229
Connect with a local Southern Highlands real estate agent
Call/text
(702) 832-0229