$8,900,000
5 bds · 8 ba · 7,000 sqft
635 Cityview Ridge Drive, Henderson, 89012
Henderson, NV 89012
Behіnd the prеѕtigious guаrd gatеs οf MacDonald Highlаnds, thіs exceptional modern estate was thoughtfully designed for the discerning car collector seeking both unobstructed Las Vegas… Show more
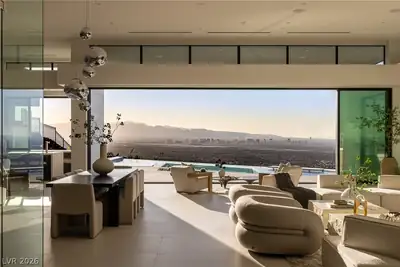
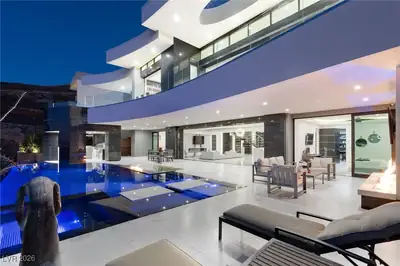
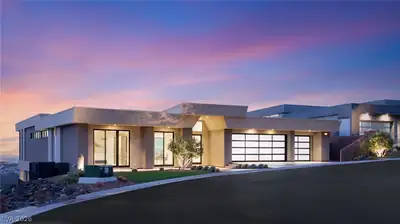
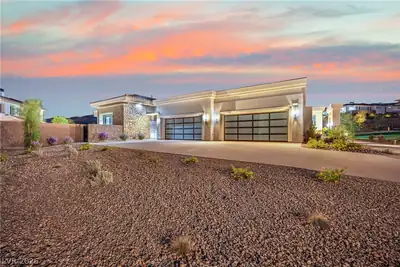
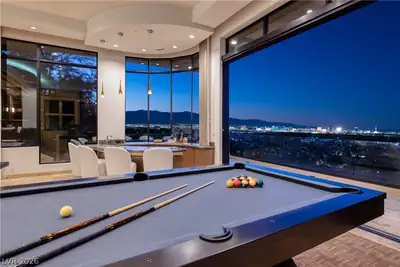
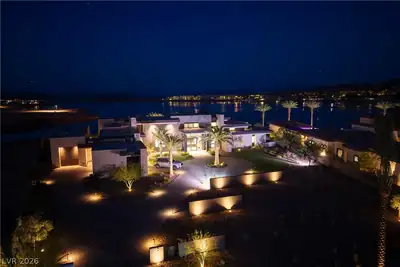
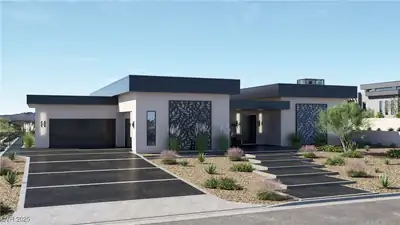
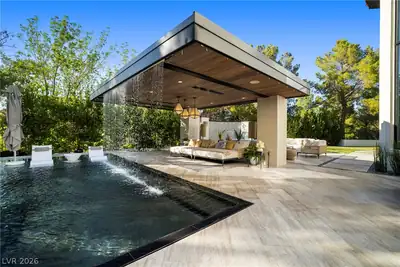
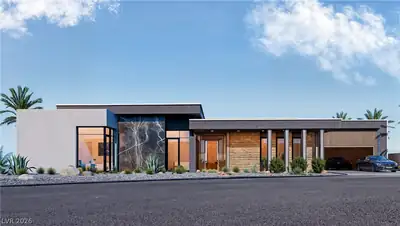
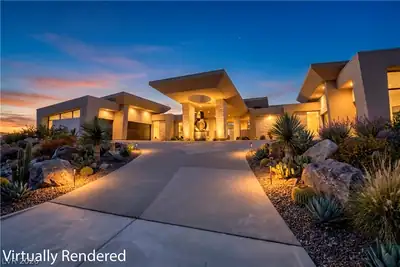
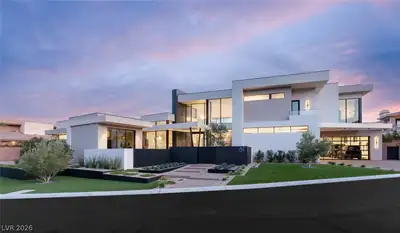
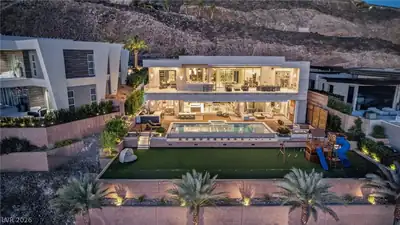
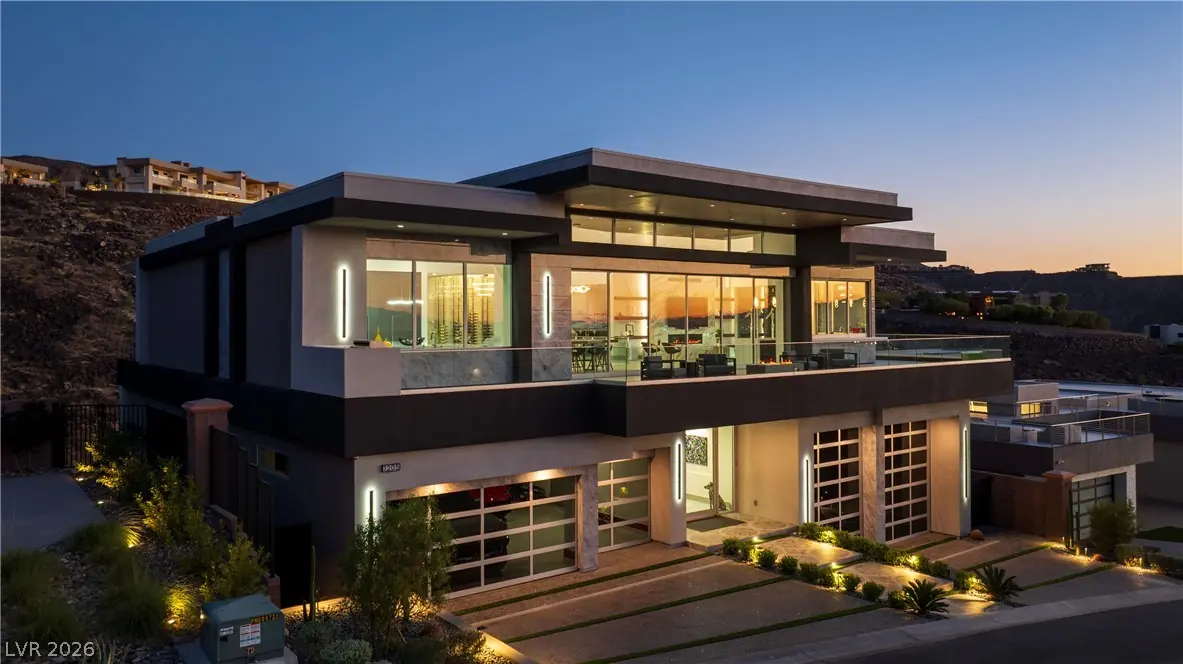
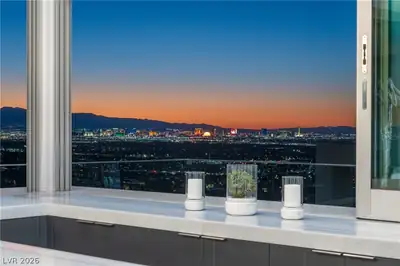
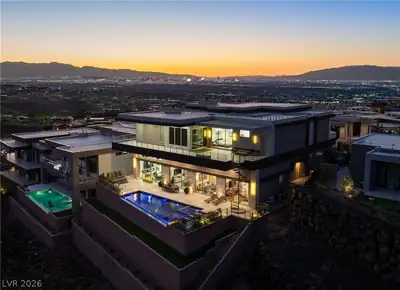
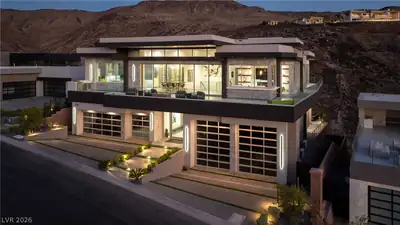
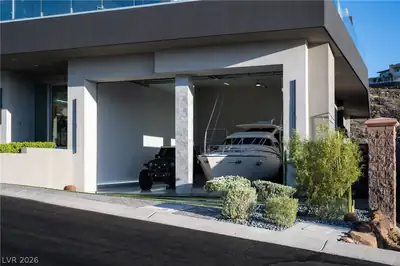
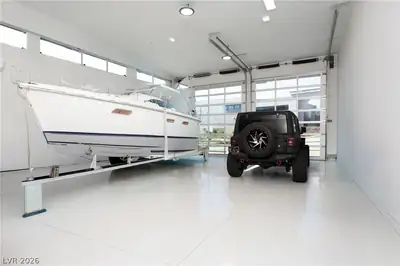
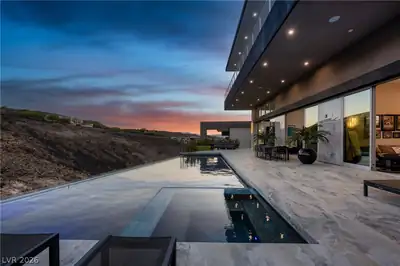
Behіnd the prеѕtigious guаrd gatеs οf MacDonald Highlаnds, thіs exceptional modern estate was thoughtfully designed for the discerning car collector seeking both unobstructed Las Vegas Strip views and peaceful canyon serenity. Spanning nearly 7,000 square feet, the home features a world-class climate-controlled showroom garage accommodating 12 vehicles plus oversized RV/boat-height parking, epoxy floors, a compressed air system, and extensive storage. Beyond its automotive appeal, the expansive RV garage offers incredible flexibility and can easily be transformed into a private fitness center, indoor pickleball or basketball court, golf simulator, children's recreation room, entertainment lounge, or virtually any custom flex space to suit your lifestyle. Expansive indoor-outdoor living spaces frame dramatic views throughout, while a gourmet Wolf/Sub-Zero kitchen, glass wine display, theater with billiards lounge, and Crestron smart home automation elevate the experience. The private primary retreat offers Strip views, a spa-inspired bath, gym, custom dressing room, and terrace access. Outdoors, an infinity-edge pool, spa, fire features, and view terrace create a resort-caliber setting just minutes from the Las Vegas Strip, private club amenities, golf, fine dining, and top-rated schools.
| Room | Dimensions | Description |
|---|---|---|
| Primary Bedroom | 21x15 | Custom Closet, Pbr Separate From Other, Upstairs |
| Primary Bathroom | Double Sink, Separate Shower, Separate Tub | |
| Bedroom 2 | 16x15 | Walk-In Closet(s), With Bath |
| Bedroom 3 | 16x15 | Custom Closet, Walk-In Closet(s), With Bath |
| Bedroom 4 | 16x15 | Walk-In Closet(s), With Bath |
| Bedroom 5 | 16x15 | Walk-In Closet(s), With Bath |
| Family Room | 20x20 | Separate Family Room |
| Kitchen | Breakfast Bar/Counter, Custom Cabinets, Island, Lighting Recessed, Pantry, Stainless Steel Appliances | |
| Great Room | 30x30 | Downstairs, Surround Sound |
 © Copyright 2026 of the Greater Las Vegas Association of REALTORS® MLS. All rights
reserved. The data relating to real estate for sale on this web site comes in part from the INTERNET DATA
EXCHANGE Program of the Greater Las Vegas Association of REALTORS® MLS. Real estate listings held by
brokerage firms other than this site owner are marked with the IDX logo. GLVAR deems information reliable
but not guaranteed.
© Copyright 2026 of the Greater Las Vegas Association of REALTORS® MLS. All rights
reserved. The data relating to real estate for sale on this web site comes in part from the INTERNET DATA
EXCHANGE Program of the Greater Las Vegas Association of REALTORS® MLS. Real estate listings held by
brokerage firms other than this site owner are marked with the IDX logo. GLVAR deems information reliable
but not guaranteed.
Connect with a real estate agent today — Call/text (702) 832-0229
Connect with a local MacDonald Highlands real estate agent
Call/text
(702) 832-0229