$2,390/mo
3 bds · 3 ba · 1,699 sqft
1645 Autumn Rust Drive, Las Vegas, 89119
Las Vegas, NV 89119
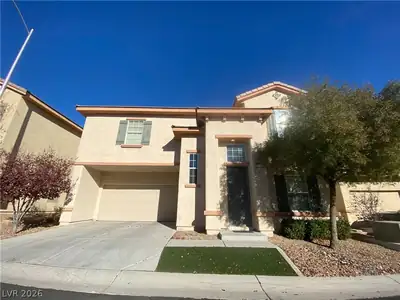
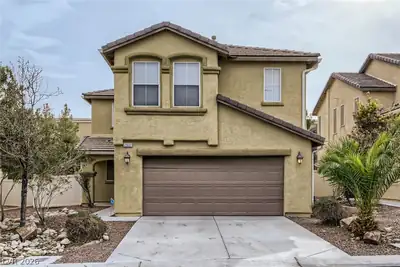
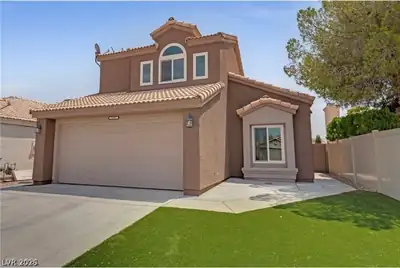
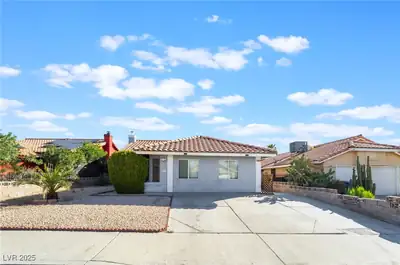
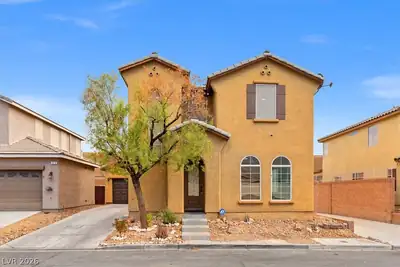
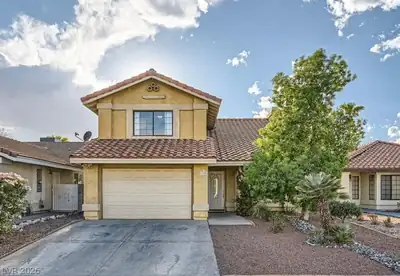
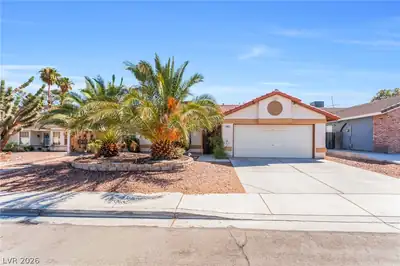
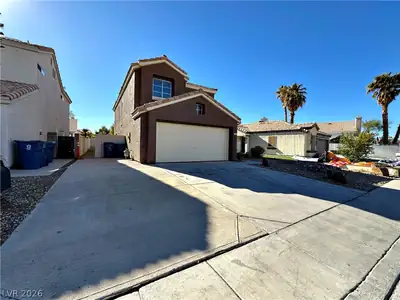
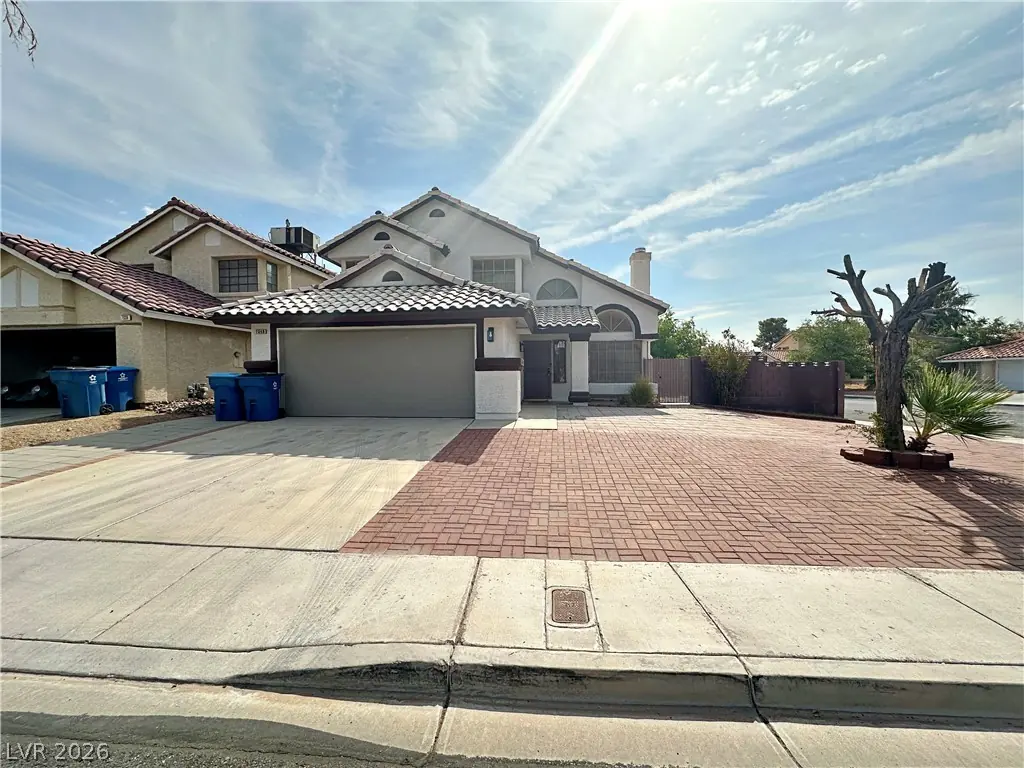
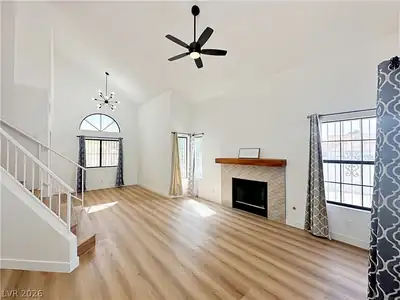
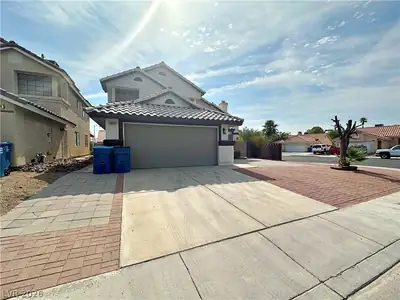
Upgraded Paradise Valley Gem! Solar Panels + No HOA Looking for style and savings? This 4-bedroom beauty features active solar to keep your energy bills low! Inside, you’ll find an open… Show more
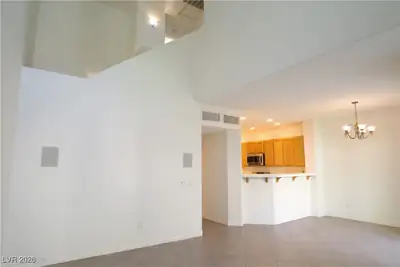
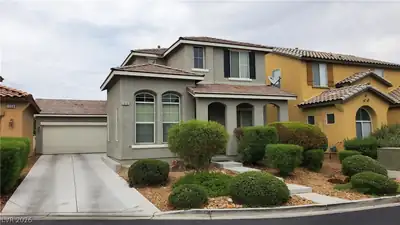
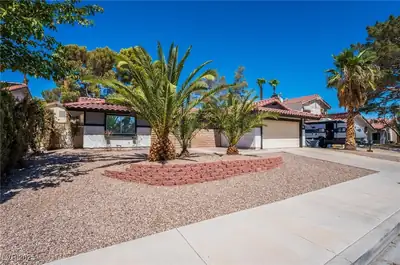
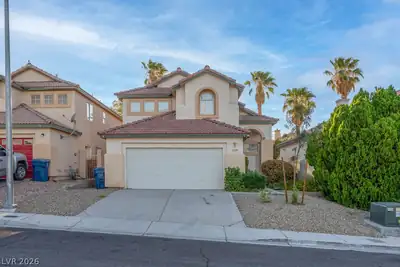
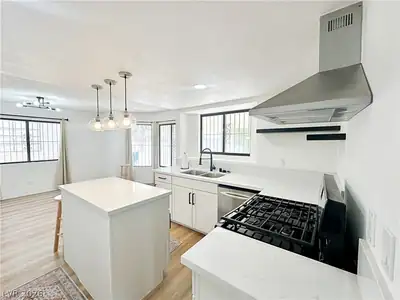
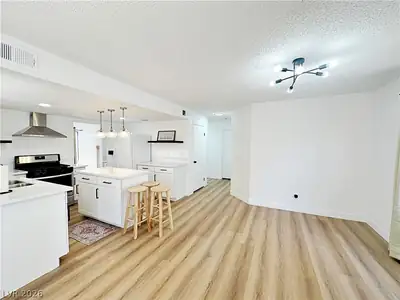
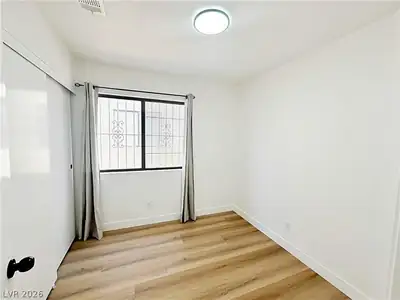
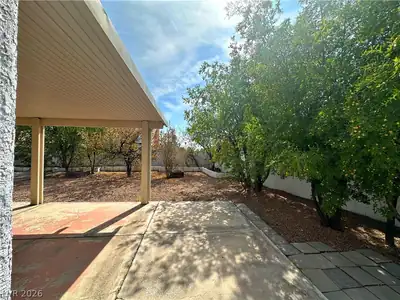
Upgraded Paradise Valley Gem! Solar Panels + No HOA Looking for style and savings? This 4-bedroom beauty features active solar to keep your energy bills low! Inside, you’ll find an open, airy layout with vaulted ceilings, a cozy fireplace, and modern laminate wood flooring throughout—no carpet here! The kitchen is a standout with crisp marble countertops and a functional island. With a bedroom and full bath on the main floor, this layout is as practical as it is beautiful. All bathrooms have been meticulously upgraded with custom tile and modern fixtures. Enjoy your private corner lot backyard complete with your very own fruit trees. Perfectly located near Sunset Park and easy freeway access. This one won't last—schedule your tour today!
| Room | Dimensions | Description |
|---|---|---|
| Primary Bedroom | 14X12 | Ceiling Fan, Ceiling Light, Closet, Upstairs |
| Bedroom 2 | 10X10 | Ceiling Fan, Ceiling Light, Closet, Downstairs |
| Bedroom 3 | 10X10 | Ceiling Fan, Ceiling Light, Closet, Upstairs |
| Bedroom 4 | 10X10 | Ceiling Fan, Ceiling Light, Closet, Upstairs |
| Kitchen | Island, Man Made Woodor Laminate Flooring, Quartz Countertops |
 © Copyright 2026 of the Greater Las Vegas Association of REALTORS® MLS. All rights
reserved. The data relating to real estate for sale on this web site comes in part from the INTERNET DATA
EXCHANGE Program of the Greater Las Vegas Association of REALTORS® MLS. Real estate listings held by
brokerage firms other than this site owner are marked with the IDX logo. GLVAR deems information reliable
but not guaranteed.
© Copyright 2026 of the Greater Las Vegas Association of REALTORS® MLS. All rights
reserved. The data relating to real estate for sale on this web site comes in part from the INTERNET DATA
EXCHANGE Program of the Greater Las Vegas Association of REALTORS® MLS. Real estate listings held by
brokerage firms other than this site owner are marked with the IDX logo. GLVAR deems information reliable
but not guaranteed.
Connect with a real estate agent today — Call/text (702) 832-0229