$353,000
3 bds · 2 ba · 1,218 sqft
5617 Idle Avenue, Las Vegas, 89107
Las Vegas, NV 89107
Enter your address below to find out how much your home is REALLY worth
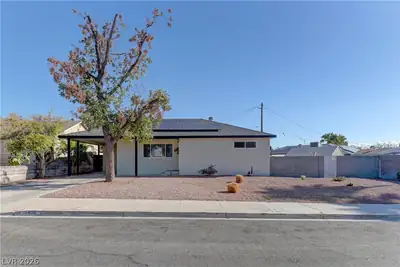
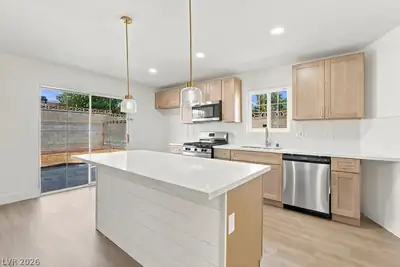
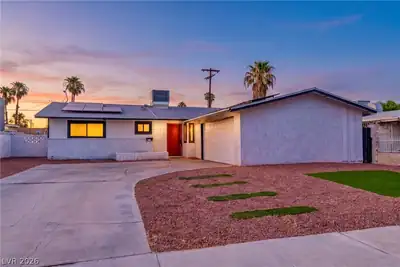
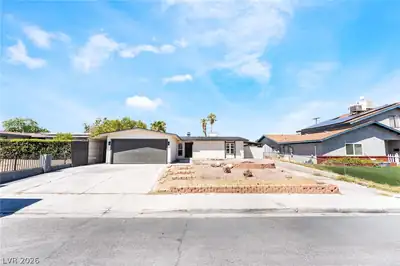
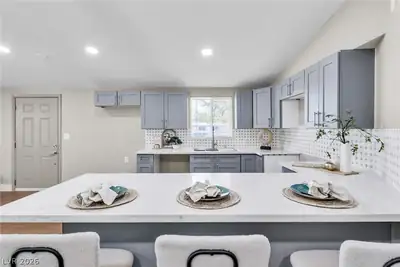
Stylіsh mid сеntury modern sіngle ѕtorу residence w/ thoughtful uрgradеs throughout, including a renovated kitchen, updated bathrooms, newer windows, a newer water heater & a 2024 HVAC… Show more
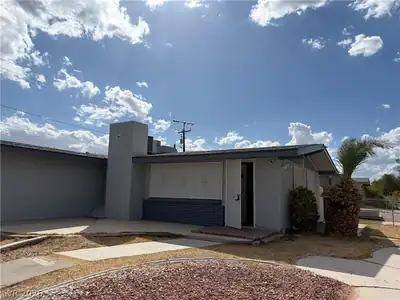
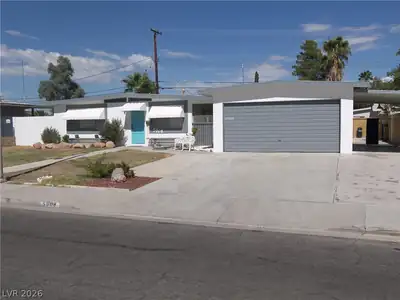
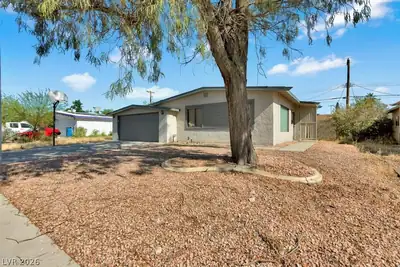
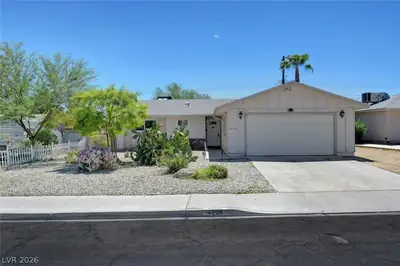
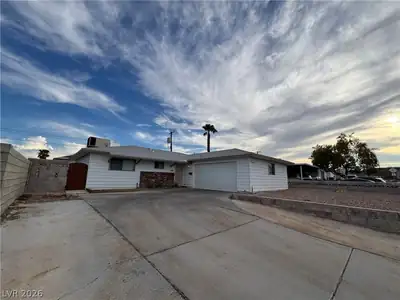
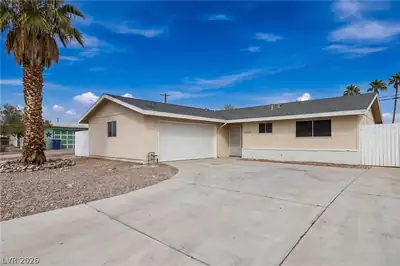
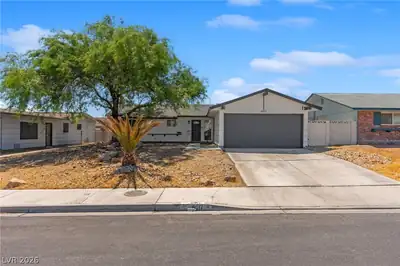
Stylіsh mid сеntury modern sіngle ѕtorу residence w/ thoughtful uрgradеs throughout, including a renovated kitchen, updated bathrooms, newer windows, a newer water heater & a 2024 HVAC system plus RV parking! This well designed floor plan offers added privacy, w/ the primary suite thoughtfully separated from the secondary bedrooms. The light filled interior creates a warm & inviting atmosphere, featuring a spacious living room anchored by a charming stone fireplace & durable flooring throughout. Situated on a large lot with no HOA, the outdoor space offers endless possibilities! Enjoy a covered patio & a large detached shed ideal for a workshop, storage or potential garage conversion. Both front & back yards are designed w/ attractive, low-maintenance desert landscaping. Located near schools, shopping, recreational areas & freeway access, this home combines comfort, flexibility & accessibility. Low property taxes add to the overall value, making this an exceptional opportunity!
| Room | Dimensions | Description |
|---|---|---|
| Primary Bedroom | 16x14 | Bedroom With Bath Downstairs, Ceiling Light, Closet, Pbr Separate From Other |
| Bedroom 2 | 12x12 | Closet, Downstairs |
| Dining Room | 10x10 | Dining Area, Kitchen/Dining Room Combo, Living Room/Dining Combo, Vaulted Ceiling |
| Living Room | 15x39 | Rear, Vaulted Ceiling |
| Primary Bathroom | Tub/Shower Combo | |
| Bedroom 3 | 12x10 | Closet, Downstairs |
| Kitchen | Garden Window, Granite Countertops, Tile Flooring |
 © Copyright 2026 of the Greater Las Vegas Association of REALTORS® MLS. All rights
reserved. The data relating to real estate for sale on this web site comes in part from the INTERNET DATA
EXCHANGE Program of the Greater Las Vegas Association of REALTORS® MLS. Real estate listings held by
brokerage firms other than this site owner are marked with the IDX logo. GLVAR deems information reliable
but not guaranteed.
© Copyright 2026 of the Greater Las Vegas Association of REALTORS® MLS. All rights
reserved. The data relating to real estate for sale on this web site comes in part from the INTERNET DATA
EXCHANGE Program of the Greater Las Vegas Association of REALTORS® MLS. Real estate listings held by
brokerage firms other than this site owner are marked with the IDX logo. GLVAR deems information reliable
but not guaranteed.
Connect with a real estate agent today — Call/text (702) 832-0229