$1,050,000
5 bds · 4 ba · 2,838 sqft
5111 North Cimarron Road, Las Vegas, 89149
Las Vegas, NV 89131
Experience exceptional single-story living in the gated Estates at Elkhorn Ridge, a community composed entirely of single-story homes. Situated on approximately .24 acre, this beautifully… Show more
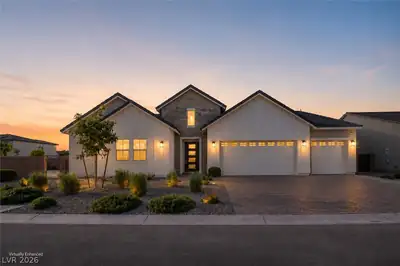
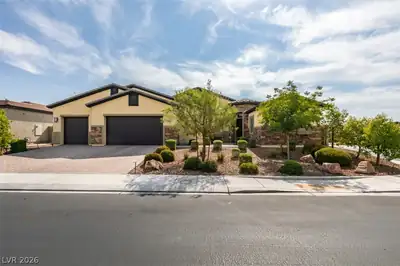
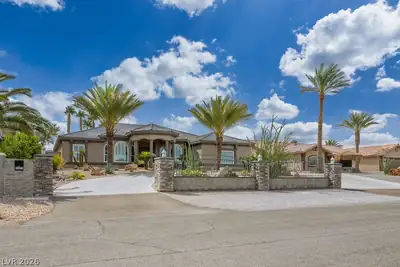
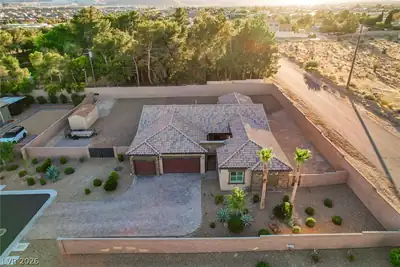
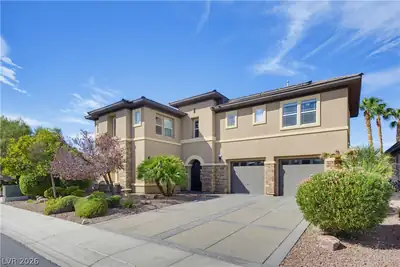
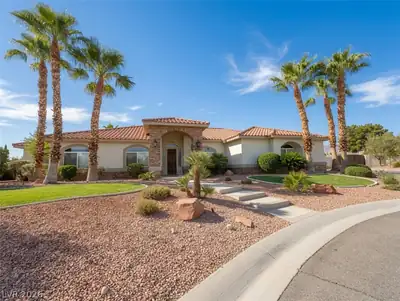
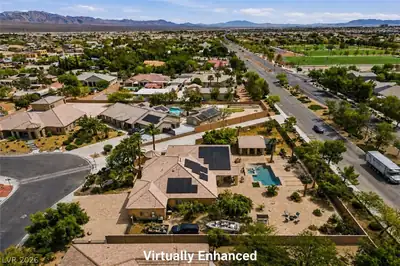
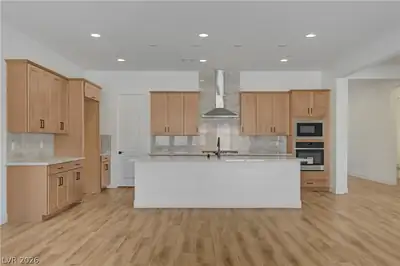
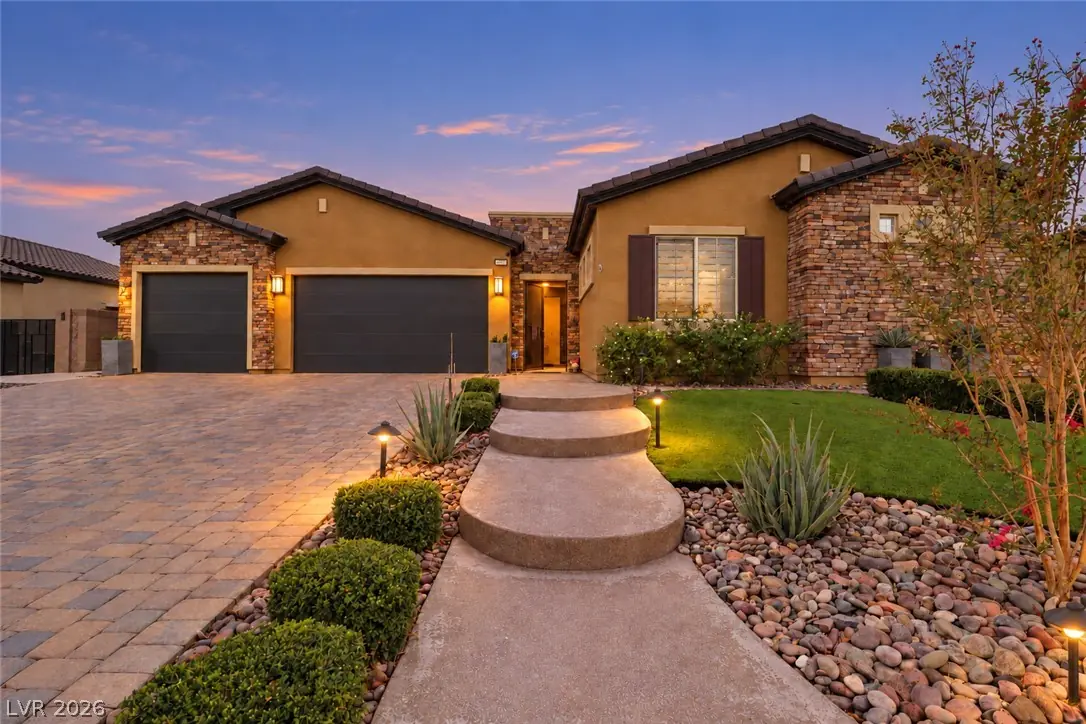
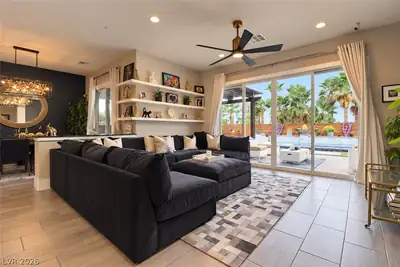
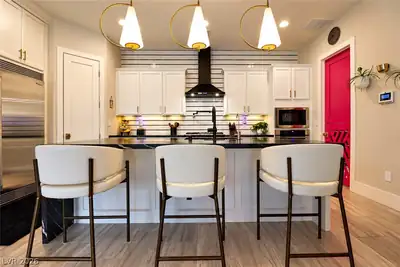
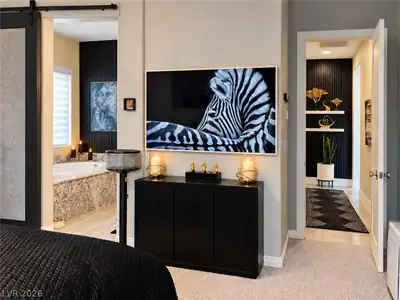
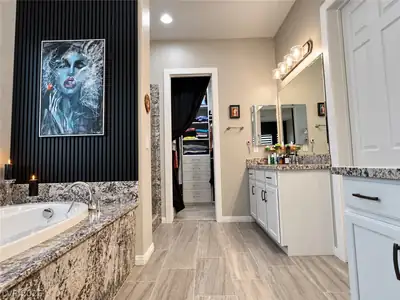
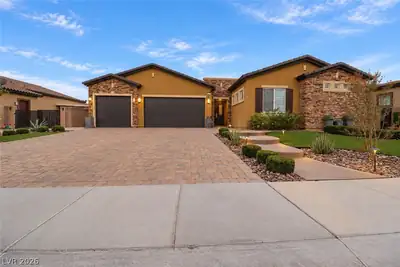
Experience exceptional single-story living in the gated Estates at Elkhorn Ridge, a community composed entirely of single-story homes. Situated on approximately .24 acre, this beautifully upgraded residence offers 5 bedrooms and 4 full bathrooms, including an attached Next-Gen suite with a private entrance and full bathroom—ideal for multigenerational living or hosting guests. Stone accents, a paver driveway, a 3-car garage, and thoughtfully landscaped grounds create an inviting first impression. Inside, the open floor plan showcases abundant natural light, tile flooring, and distinctive designer touches. The chef-inspired kitchen features Quartzite countertops, an expansive island with seating, custom pendant lighting, white cabinetry with gold-tone hardware, Electrolux stainless steel appliances, a 5-burner gas cooktop with a pot filler, a walk-in pantry, and a wine bar. Two oversized sliding glass doors connect the living spaces to the backyard for effortless indoor-outdoor entertaining. The primary bathroom offers a relaxing retreat with a soaking tub, separate shower, striking accent wall, and a walk-in closet with built-in storage. Outside, your own resort-style oasis awaits. An oversized saltwater pool with cascading waterfalls, an expansive attached spa accommodating 15 or more, and three fire bowls create a memorable setting for relaxing or entertaining. A built-in teppanyaki table seats 14 and features inset burners for an interactive dining experience. Two Alumawood pergolas, Thermowood decorative walls, mature palms, and producing lemon and lime trees complete this exceptional outdoor escape. Your pets will enjoy their own private dog run, adding convenience for everyday living. Additional features include two Bose outdoor speakers and hardwired Reolink cameras positioned around the home. Thoughtfully designed for everyday comfort and unforgettable gatherings, this property brings resort-inspired living home. Thank you for Showing!
| Room | Dimensions | Description |
|---|---|---|
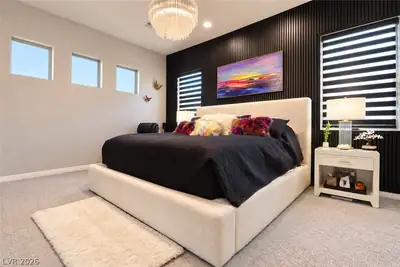
| Primary Bedroom | 18X13 | Bedroom With Bath Downstairs, Ceiling Light, Mirrored Door, Walk-In Closet(s) |
| Primary Bathroom | 14X11 | Double Sink, Separate Shower, Separate Tub |
| Bedroom 2 | 12X12 | Ceiling Fan, Walk-In Closet(s) |
| Bedroom 3 | 12X12 | Ceiling Fan, Walk-In Closet(s) |
| Bedroom 4 | 12X10 | Ceiling Fan, Walk-In Closet(s) |
| Bedroom 5 | 24X12 | Ceiling Fan, Walk-In Closet(s), With Bath |
| Dining Room | 11X11 | Dining Area |
| Kitchen | 20X13 | Breakfast Bar/Counter, Pantry, Quartz Countertops, Stainless Steel Appliances, Tile Flooring, Walk-in Pantry |
| Living Room | 20X20 | Entry Foyer |
 © Copyright 2026 of the Greater Las Vegas Association of REALTORS® MLS. All rights
reserved. The data relating to real estate for sale on this web site comes in part from the INTERNET DATA
EXCHANGE Program of the Greater Las Vegas Association of REALTORS® MLS. Real estate listings held by
brokerage firms other than this site owner are marked with the IDX logo. GLVAR deems information reliable
but not guaranteed.
© Copyright 2026 of the Greater Las Vegas Association of REALTORS® MLS. All rights
reserved. The data relating to real estate for sale on this web site comes in part from the INTERNET DATA
EXCHANGE Program of the Greater Las Vegas Association of REALTORS® MLS. Real estate listings held by
brokerage firms other than this site owner are marked with the IDX logo. GLVAR deems information reliable
but not guaranteed.
Connect with a real estate agent today — Call/text (702) 832-0229