$1,155,000
4 bds · 4 ba · 2,901 sqft
7075 North Jensen Street, Las Vegas, 89149
Las Vegas, NV 89149
Price now reduced by $50,000! Experience refined living in this exquisite semi-custom single story three car garage residence located within the gated all single story homes community of… Show more
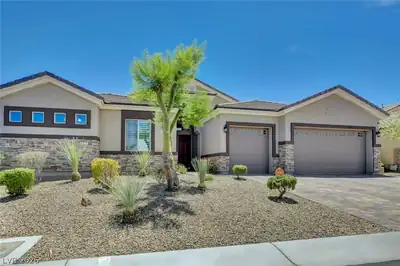
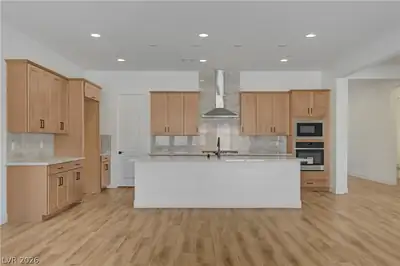
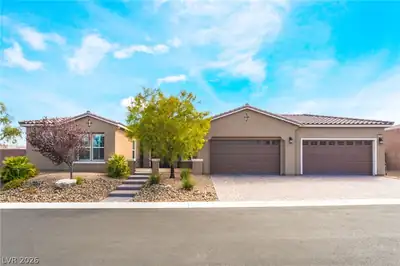
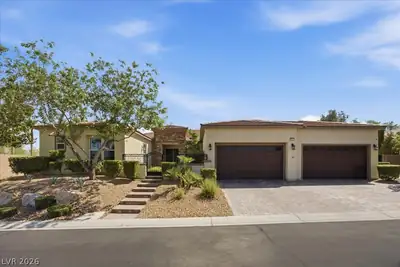
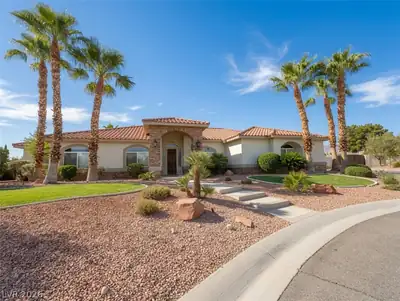
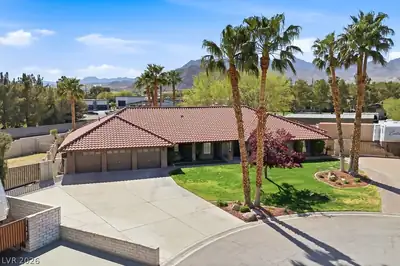
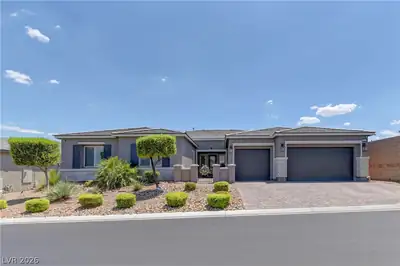
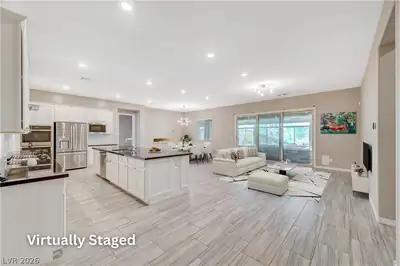
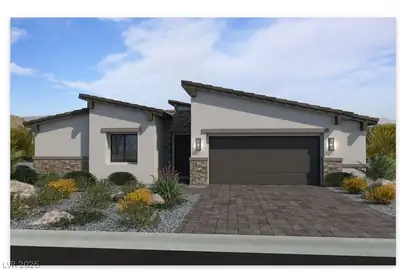
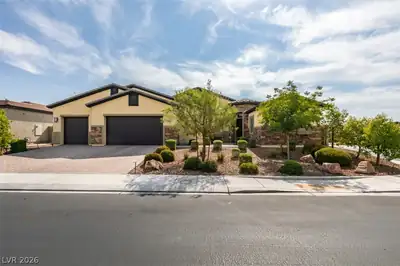
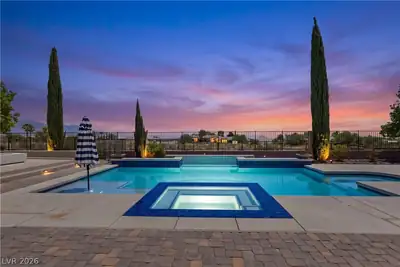
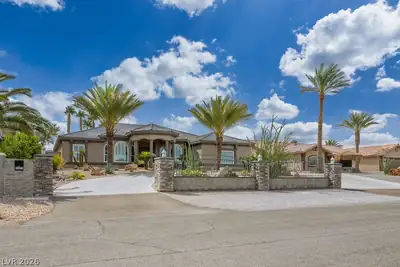
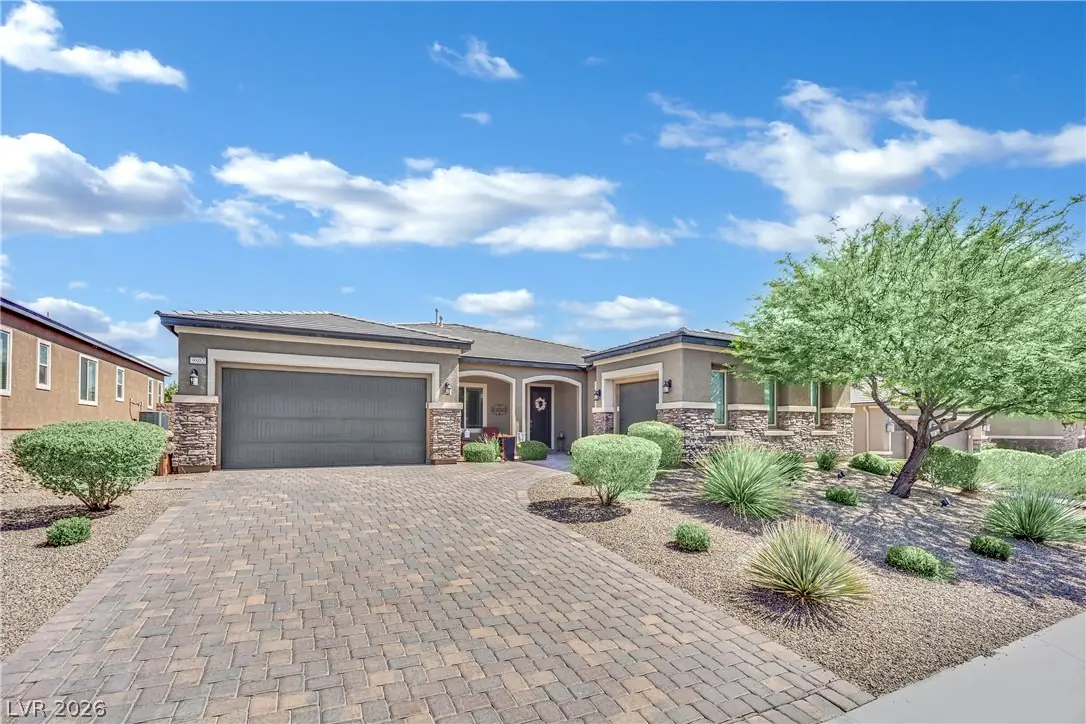
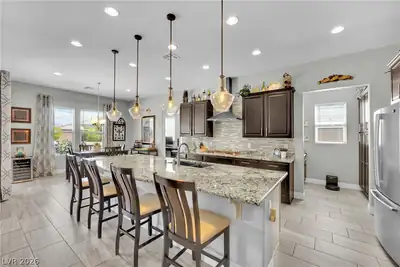
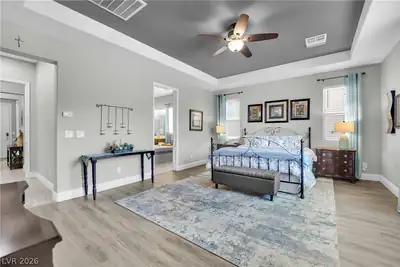
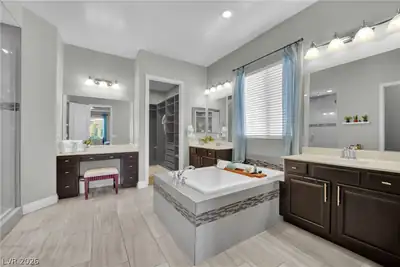
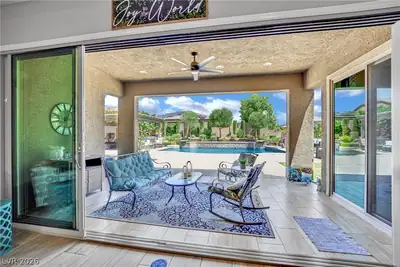
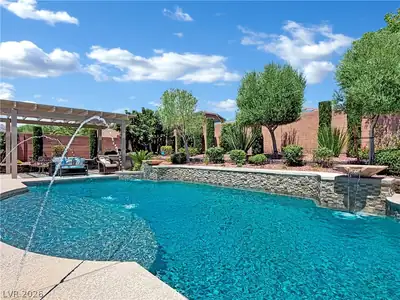
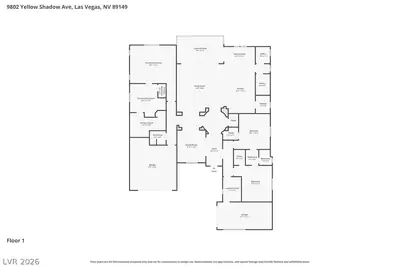
Price now reduced by $50,000! Experience refined living in this exquisite semi-custom single story three car garage residence located within the gated all single story homes community of Marbella. This home embodies a luxurious desert oasis lifestyle and is built on a generous 0.33+/- acre lot that provides a large professionally designed backyard. Inside enjoy open concept living, a light neutral two-tone decor with tray ceilings, and tile flooring throughout the core areas. The gourmet kitchen features a large island with plenty of seating area, granite countertops, rich raised panel cabinets, butler pantry, computer workspace cove adjacent to the kitchen, stainless steel appliances, and large breakfast nook. There is a separate defined formal dining area. Generously sized secondary bedrooms share a Jack & Jill bath. The Primary bedroom is 19' x 20' with walk-in closet and custom designed closet organizers. The primary bathroom has dual vanities, floating tub, and separate shower with rain shower feature. Notable is the Great-Room with it's wall of floor-to-ceiling sliding glass windows that open to the under roof covered patio and beyond to the shimmering inground pebble surfaced pool with wet deck, water spouts, in pool lighting system with customizable color schemes, waterfalls, and fire feature. The backyard is easy-care and still lush with greenery including lemon, lime, orange, almond, and fig trees. There is an additional free standing covered patio with outdoor kitchen featuring built-in Barbecue and pizza oven. Unwind and regenerate in the bubbling jetted hot tub. There is a putting green to practice your golfing skills. Enjoy the outdoor fire pit area to relax and entertain, savoring evenings with friends and family. Please view both the video virtual tour and the 3-D virtual tour of this beautiful home.
| Room | Dimensions | Description |
|---|---|---|
| Primary Bedroom | 16x20 | Bedroom With Bath Downstairs, Ceiling Fan, Ceiling Light, Custom Closet, Pbr Separate From Other, Walk-In Closet(s) |
| Primary Bathroom | Double Sink, Separate Shower, Separate Tub | |
| Bedroom 2 | 14x16 | Ceiling Fan, Ceiling Light, Walk-In Closet(s), With Bath |
| Bedroom 3 | 14x16 | Ceiling Fan, Ceiling Light, Walk-In Closet(s), With Bath |
| Kitchen | Breakfast Bar/Counter, Breakfast Nook/Eating Area, Butler Pantry, Granite Countertops, Island, Lighting Recessed, Stainless Steel Appliances, Tile Flooring, Walk-in Pantry | |
| Dining Room | 12x15 | Formal Dining Room |
| Den | 7x10 | Built-Ins |
| Great Room | 18x20 | Surround Sound |
 © Copyright 2026 of the Greater Las Vegas Association of REALTORS® MLS. All rights
reserved. The data relating to real estate for sale on this web site comes in part from the INTERNET DATA
EXCHANGE Program of the Greater Las Vegas Association of REALTORS® MLS. Real estate listings held by
brokerage firms other than this site owner are marked with the IDX logo. GLVAR deems information reliable
but not guaranteed.
© Copyright 2026 of the Greater Las Vegas Association of REALTORS® MLS. All rights
reserved. The data relating to real estate for sale on this web site comes in part from the INTERNET DATA
EXCHANGE Program of the Greater Las Vegas Association of REALTORS® MLS. Real estate listings held by
brokerage firms other than this site owner are marked with the IDX logo. GLVAR deems information reliable
but not guaranteed.
Connect with a real estate agent today — Call/text (702) 832-0229