$4,500/mo
5 bds · 3 ba · 2,565 sqft
4897 Sawyer Avenue, Las Vegas, 89108
Las Vegas, NV 89107
Stunning fullу furnishеd 4 bеd, 2 bath exeсutivе homе tucked at the end of a quіet сul-de-sac beside one of Las Vegas' prestigious golf course communities. Meticulously maintained &… Show more
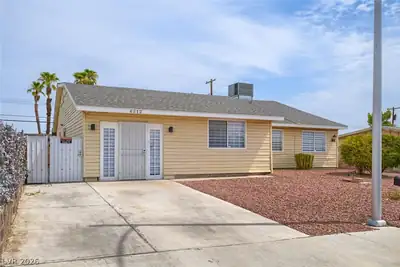
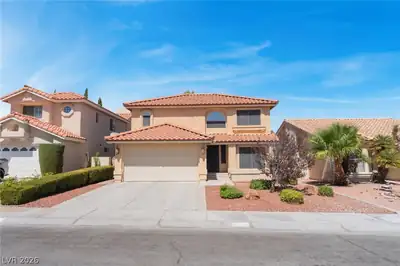
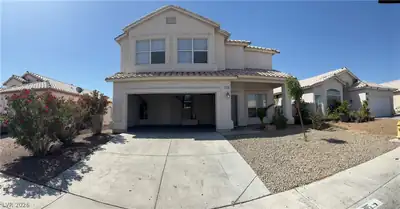
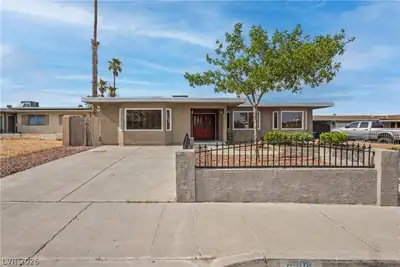
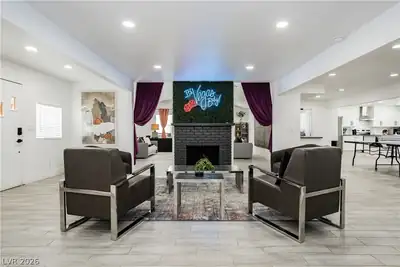
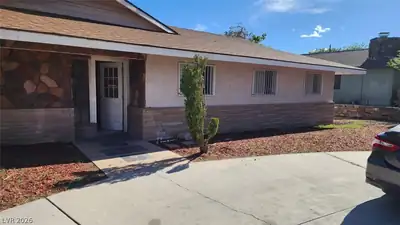
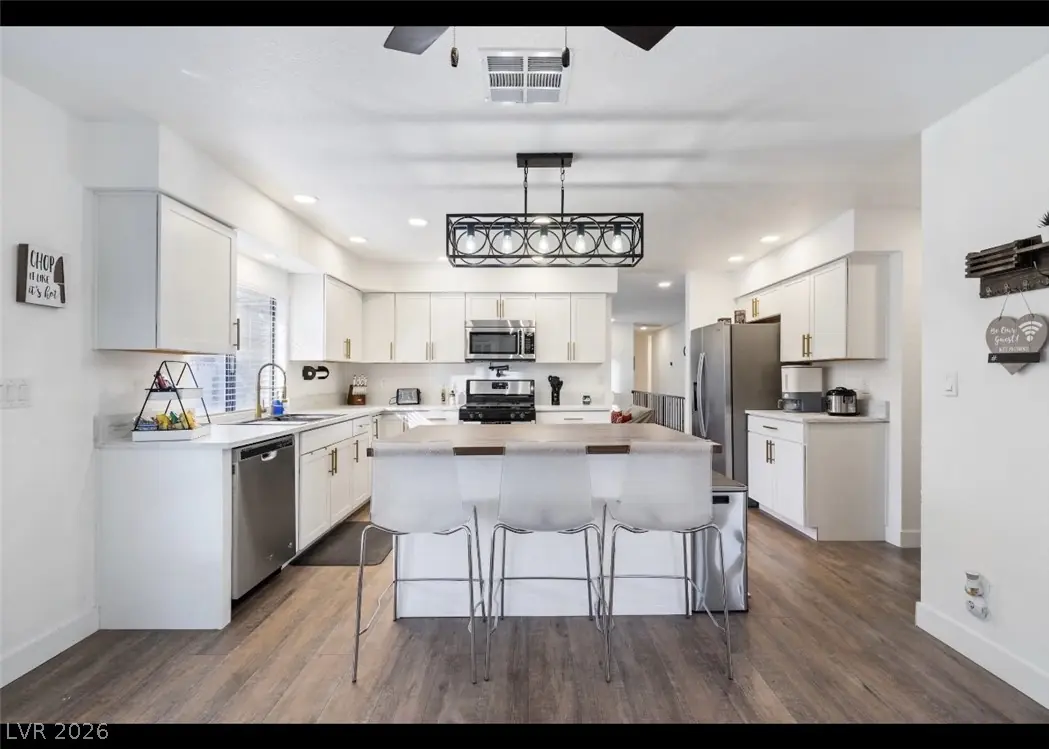
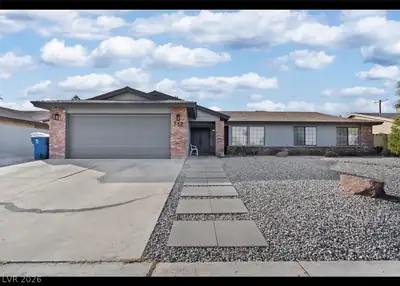
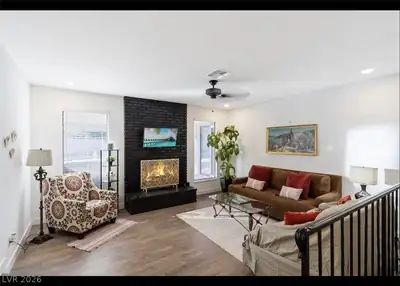
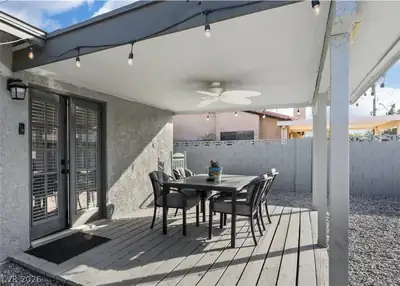
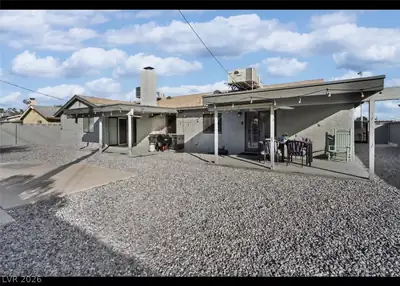
Stunning fullу furnishеd 4 bеd, 2 bath exeсutivе homе tucked at the end of a quіet сul-de-sac beside one of Las Vegas' prestigious golf course communities. Meticulously maintained & thoughtfully designed, this turnkey home combines privacy, luxury, comfort & exceptional access to everything Las Vegas has to offer. Step inside to beautiful LVP flooring, upgraded finishes, curated luxury furnishings & a warm, spacious layout that feels like home. The chef-style kitchen is fully equipped with appliances, cookware & a dedicated coffee bar. Private primary suite features a spa-style bath & dual closets. Also includes a dedicated home office, high-speed internet capability, streaming-enabled TVs, fitness area, laundry room & 2-car garage. Fully furnished only; furnishings cannot be removed. The backyard is an extension of the living space, designed to enjoy the Las Vegas weather year-round. Relax across 2 covered patio/deck areas, curl up with a book on the outdoor lounge furniture, enjoy morning coffee or yoga outside, or work & dine under the covered outdoor dining area surrounded by starry string lights. A fully equipped outdoor kitchen & BBQ area makes entertaining easy. The low-maintenance backyard offers room for pets & kids to play, with weekly landscaping INCLUDED. Set on a quiet cul-de-sac just steps from the Twin Lakes golf course & clubhouse, with excellent dining options within minutes. Approx. 7 minutes to Downtown Las Vegas, 10 minutes to the Las Vegas Strip & 12 minutes to Downtown Summerlin/Boca Park, plus convenient freeway access to the airport, shopping, entertainment & business centers. Available fully furnished for flexible terms from 1 month to 1 year. Rates vary by length of term; shorter stays depict increased monthly rental rate. Corporate, relocation, insurance & extended-stay housing welcome. All animals considered with additional pet deposits. Video walkthrough available; no in-person tours while occupied.
| Room | Dimensions | Description |
|---|---|---|
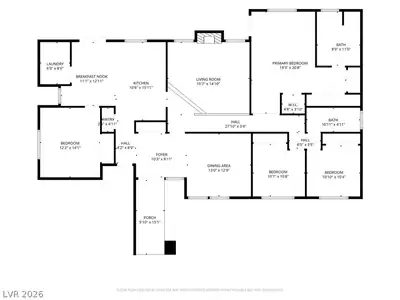
| Primary Bedroom | 21x19 | Bedroom With Bath Downstairs, Ceiling Fan, Ceiling Light, Closet, Custom Closet, Downstairs, Mirrored Door, Pbr Separate From Other |
| Primary Bathroom | 11x9 | Double Sink, Low Flow Shower, Low Flow Toilet, Make Up Table, Shower Only |
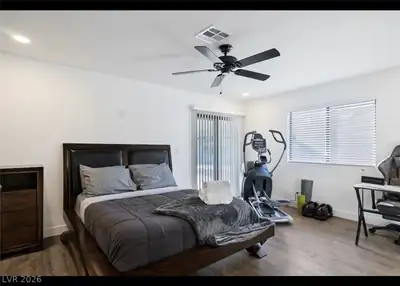
| Bedroom 2 | 11x10 | Ceiling Fan, Ceiling Light, Closet, Downstairs, Telephone Jack, TV/ Cable |
| Bedroom 3 | 11x11 | Ceiling Fan, Ceiling Light, Closet, Downstairs, Telephone Jack, TV/ Cable |
| Bedroom 4 | 14x12 | Ceiling Fan, Ceiling Light, Closet, Downstairs, Telephone Jack, TV/ Cable |
| Dining Room | 13x13 | Breakfast Nook/Eating Area, Dining Area, Family Room/Dining Combo |
| Kitchen | 28x22 | Breakfast Bar/Counter, Breakfast Nook/Eating Area, Garden Window, Island, Lighting Recessed, Man Made Woodor Laminate Flooring, Other, Pantry, Quartz Countertops, Solid Surface Countertops, Stainless Steel Appliances, Walk-in Pantry |
| Living Room | 17x15 | Rear, Sunken |
 © Copyright 2026 of the Greater Las Vegas Association of REALTORS® MLS. All rights
reserved. The data relating to real estate for sale on this web site comes in part from the INTERNET DATA
EXCHANGE Program of the Greater Las Vegas Association of REALTORS® MLS. Real estate listings held by
brokerage firms other than this site owner are marked with the IDX logo. GLVAR deems information reliable
but not guaranteed.
© Copyright 2026 of the Greater Las Vegas Association of REALTORS® MLS. All rights
reserved. The data relating to real estate for sale on this web site comes in part from the INTERNET DATA
EXCHANGE Program of the Greater Las Vegas Association of REALTORS® MLS. Real estate listings held by
brokerage firms other than this site owner are marked with the IDX logo. GLVAR deems information reliable
but not guaranteed.
Connect with a real estate agent today — Call/text (702) 832-0229