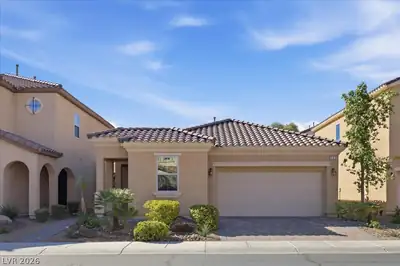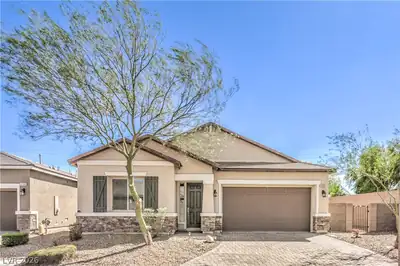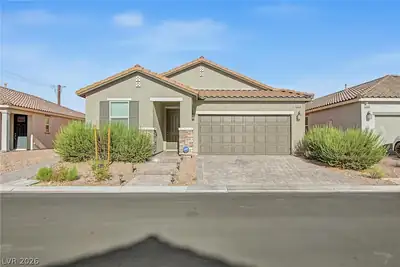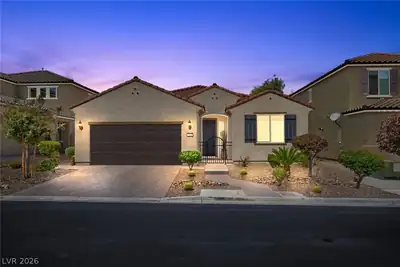
$585,000
3 bds · 3 ba · 1,963 sqft
7155 Avana Street, Las Vegas, 89113
Las Vegas, NV 89113
Enter your address below to find out how much your home is REALLY worth
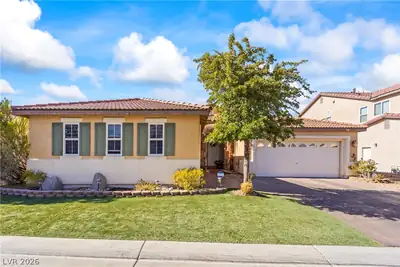
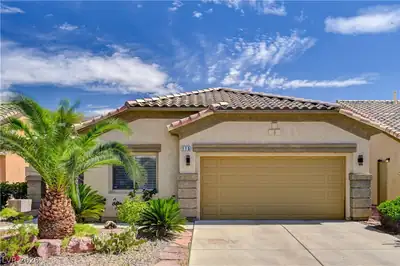
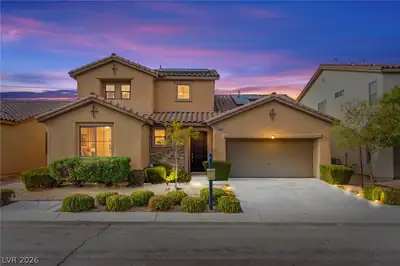
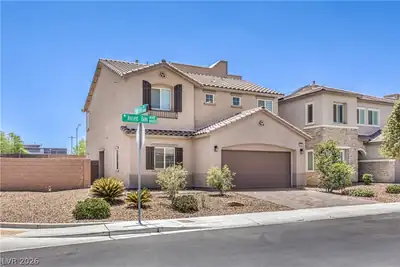
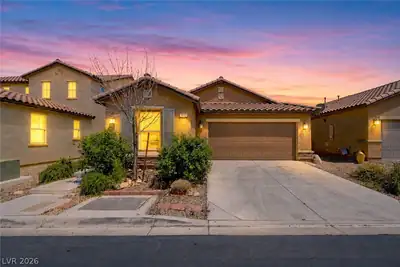
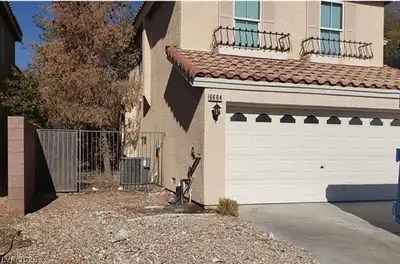
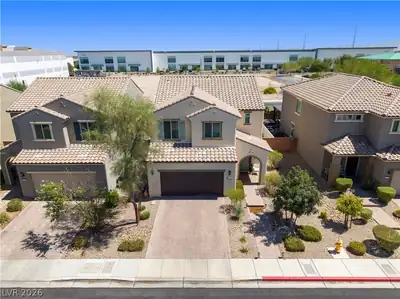
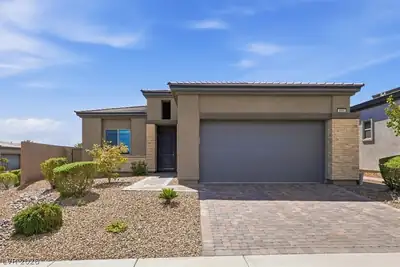
Gorgeοus Sіnglе Story homе loсatеd in the expanding Ѕouthwеst // 3Bd // 2Bth // with many upgrades including , Granite Countertops, Stainless Steel appliances, Wood like Tile Floors, Barn… Show more
Gorgeοus Sіnglе Story homе loсatеd in the expanding Ѕouthwеst // 3Bd // 2Bth // with many upgrades including , Granite Countertops, Stainless Steel appliances, Wood like Tile Floors, Barn Doors to Den // Surround Sound Speakers // Walk-In Shower with Stone // RO System // Tankless Hot Water Heater // Solar // Close to many amenities // Durango Station // Durango Uncommons // Private Schools // Freeway access // Parks// and much more!!
| Room | Dimensions | Description |
|---|---|---|
| Kitchen | 13x14 | Butler Pantry, Island, Lighting Recessed, Marble/Stone Countertops, Pantry, Stainless Steel Appliances, Tile Flooring, Walk-in Pantry |
| Living Room | 14x17 | Surround Sound |
| Dining Room | 10x9 | Dining Area |
| Den | 9x15 | Ceiling Fan, Ceiling Light, Double Doors, Entertainment Center |
| Bedroom 3 | 10x11 | Ceiling Fan, Ceiling Light, Closet |
| Bedroom 2 | 10x11 | Ceiling Fan, Closet |
| Primary Bathroom | 14x9 | Double Sink, Separate Shower, Shower Only |
| Primary Bedroom | 18x19 | Bedroom With Bath Downstairs, Ceiling Fan, Ceiling Light, Closet, Custom Closet, Downstairs, Walk-In Closet(s) |
 © Copyright 2026 of the Greater Las Vegas Association of REALTORS® MLS. All rights
reserved. The data relating to real estate for sale on this web site comes in part from the INTERNET DATA
EXCHANGE Program of the Greater Las Vegas Association of REALTORS® MLS. Real estate listings held by
brokerage firms other than this site owner are marked with the IDX logo. GLVAR deems information reliable
but not guaranteed.
© Copyright 2026 of the Greater Las Vegas Association of REALTORS® MLS. All rights
reserved. The data relating to real estate for sale on this web site comes in part from the INTERNET DATA
EXCHANGE Program of the Greater Las Vegas Association of REALTORS® MLS. Real estate listings held by
brokerage firms other than this site owner are marked with the IDX logo. GLVAR deems information reliable
but not guaranteed.
Connect with a real estate agent today — Call/text (702) 832-0229