$692,000
4 bds · 3 ba · 3,205 sqft
3633 Via De Leoni Avenue, Henderson, 89052
Las Vegas, NV 89183
STUNNING! Upgrade your lifestyle with this former model home, which features 4 large bedrooms, two of which are primary suites. Ideal for multi-generational living, or use one as a deluxe… Show more
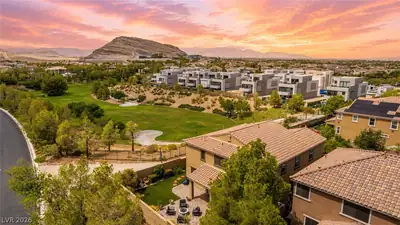
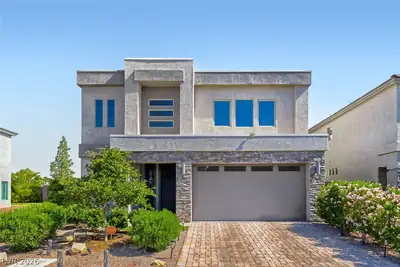
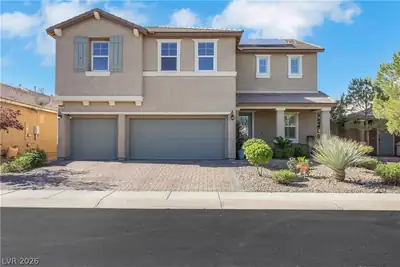
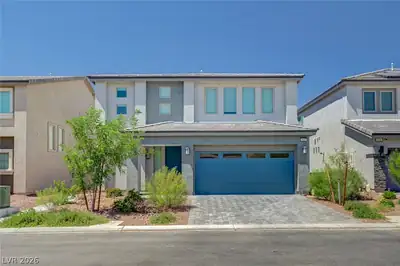
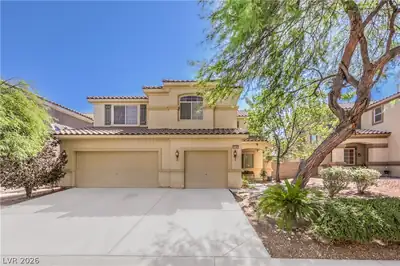
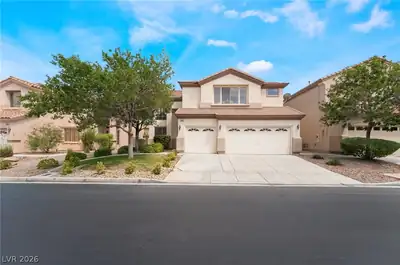
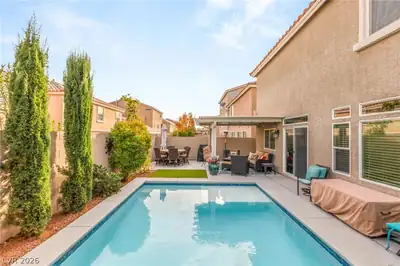
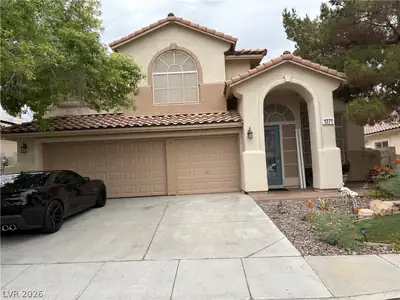
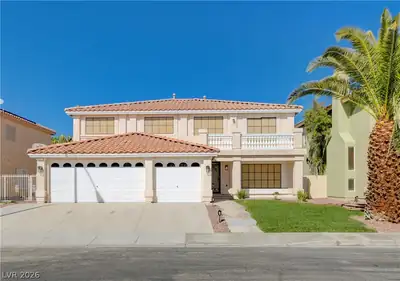
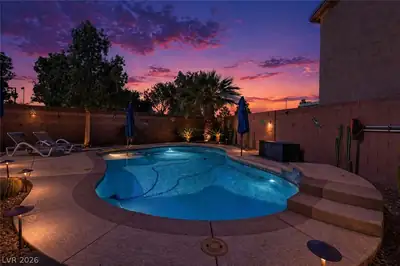
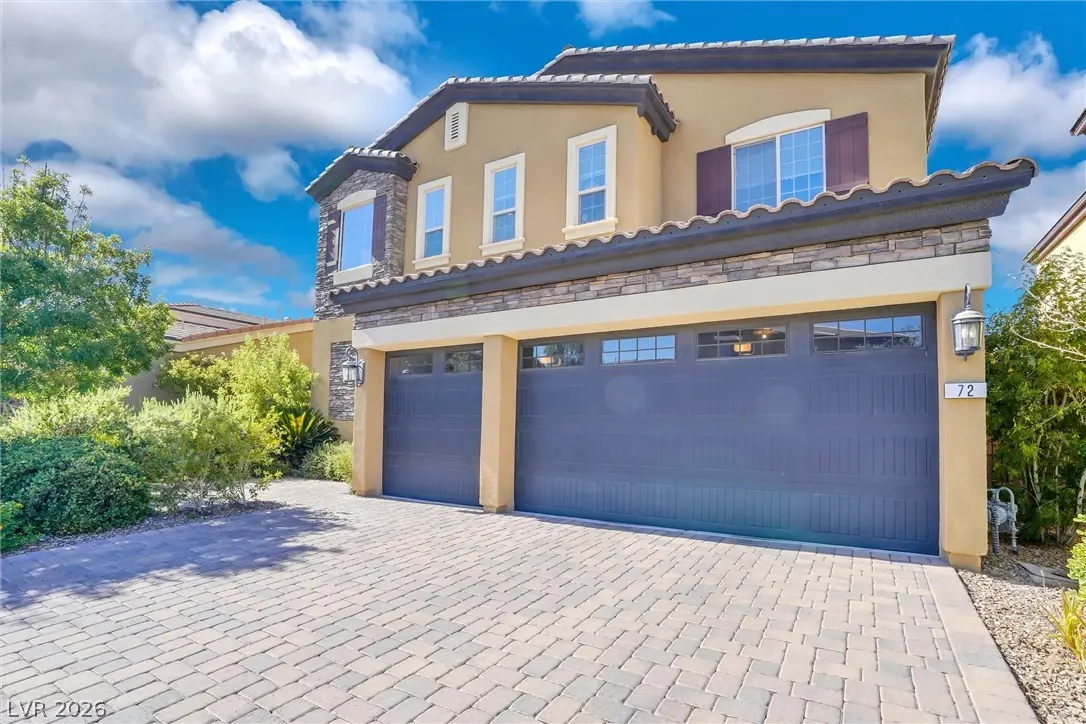
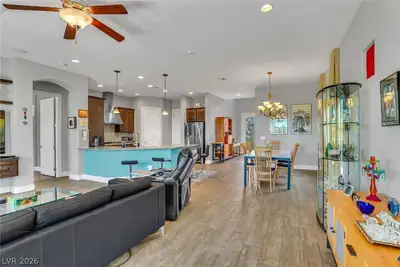
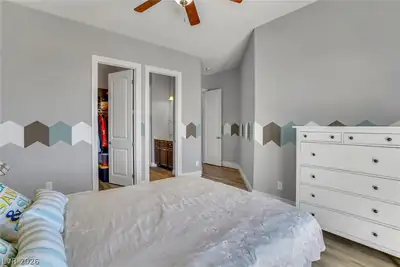
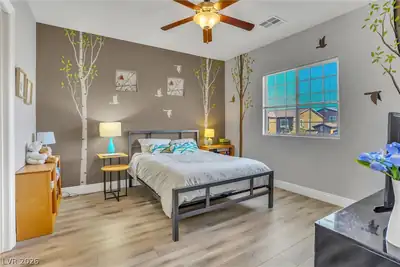
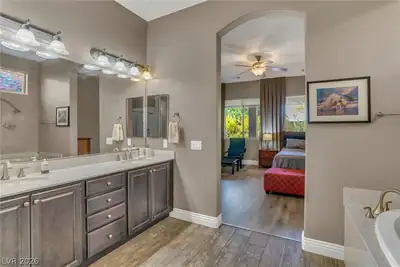
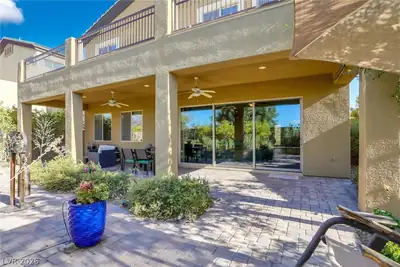
STUNNING! Upgrade your lifestyle with this former model home, which features 4 large bedrooms, two of which are primary suites. Ideal for multi-generational living, or use one as a deluxe guest room or personal retreat. The downstairs primary even has its own stacked washer/dryer. 3 1/2 baths, 3-car garage, 10-ft ceilings (up and down), and a full-width balcony that provides ample shade for the downstairs patio. Paver-stone driveway, walkways, and entrance sidewalk. Zen-like, tranquil, professionally designed backyard landscaping, with no houses at the rear for added privacy. Beautifully landscaped front, with special detail to the entrance area. Elegant staircase with wrought iron, decorative balusters, and opens into a wonderful loft or family room. The upstairs (2nd) primary bedroom is huge! The second primary opens to a balcony and overlooks the beautifully landscaped yard. Open-concept living, dining, and kitchen. Upgrades? Glad you asked! It has $149,909 in builder upgrades from 2015. Features oversized triple windows/doors to the outside, under-cabinet LED lighting in the kitchen, surround sound throughout, a security system, Heritage Maple cabinets with upgraded hardware, and dozens of decorator options. The stairs and 2nd floor has luxury vinyl plank flooring. House is been well-maintained. A 240-volt line is available for an EV charger. Spacious garage has overhead storage, shelving, auto doors, and exit to the backyard. Nestled in the gated community of Adhara Cove, with a community pool, park, group picnic area, and walking trail. Located a few short blocks east of Las Vegas Blvd., between the M Resort and South Point. Easy access to Interstate 15, the Strip, Southern Highlands. Within a 2-mile radius of the Raiders Training Facility, Henderson Hospital, two high schools, Costco, and more. An Inspirada-style home without the distance.
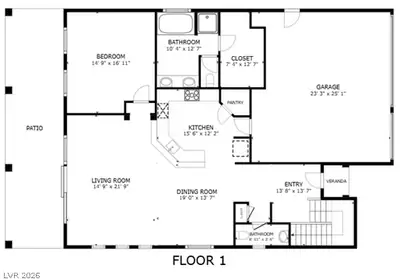
| Room | Dimensions | Description |
|---|---|---|
| Primary Bedroom | 17x15 | 2 Pbr's, Balcony, Bedroom With Bath Downstairs, Ceiling Fan, Ceiling Light, Downstairs, Pbr Separate From Other, Walk-In Closet(s) |
| Primary Bedroom | 21x19 | 2 Pbr's, Balcony, Ceiling Fan, Ceiling Light, Pbr Separate From Other, Walk-In Closet(s) |
| Bedroom 3 | 17x17 | Ceiling Fan, Ceiling Light, Upstairs, Walk-In Closet(s), With Bath |
| Bedroom 4 | 13x13 | Ceiling Fan, Ceiling Light, Upstairs, Walk-In Closet(s), With Bath |
| Dining Room | 19x13 | Dining Area, Living Room/Dining Combo |
| Kitchen | 12x16 | Breakfast Bar/Counter, Custom Cabinets, Granite Countertops, Island, Lighting Recessed, Stainless Steel Appliances, Tile Flooring, Vented Outside, Walk-in Pantry |
| Loft | 17x25 | Ceiling Fan |
| Living Room | 22x15 | Built-in Bookcases, Rear, Surround Sound, Undefined |
| Primary Bathroom | 13x10 | Double Sink, Dual Flush Toilet, Separate Shower, Separate Tub, Tub |
| Primary Bathroom | 15x8 | Double Sink, Dual Flush Toilet, Separate Shower, Tub |
 © Copyright 2026 of the Greater Las Vegas Association of REALTORS® MLS. All rights
reserved. The data relating to real estate for sale on this web site comes in part from the INTERNET DATA
EXCHANGE Program of the Greater Las Vegas Association of REALTORS® MLS. Real estate listings held by
brokerage firms other than this site owner are marked with the IDX logo. GLVAR deems information reliable
but not guaranteed.
© Copyright 2026 of the Greater Las Vegas Association of REALTORS® MLS. All rights
reserved. The data relating to real estate for sale on this web site comes in part from the INTERNET DATA
EXCHANGE Program of the Greater Las Vegas Association of REALTORS® MLS. Real estate listings held by
brokerage firms other than this site owner are marked with the IDX logo. GLVAR deems information reliable
but not guaranteed.
Connect with a real estate agent today — Call/text (702) 832-0229