$4,500,000
4 bds · 6 ba · 4,888 sqft
98 Glade Hollow Drive, Las Vegas, 89135
Las Vegas, NV 89135
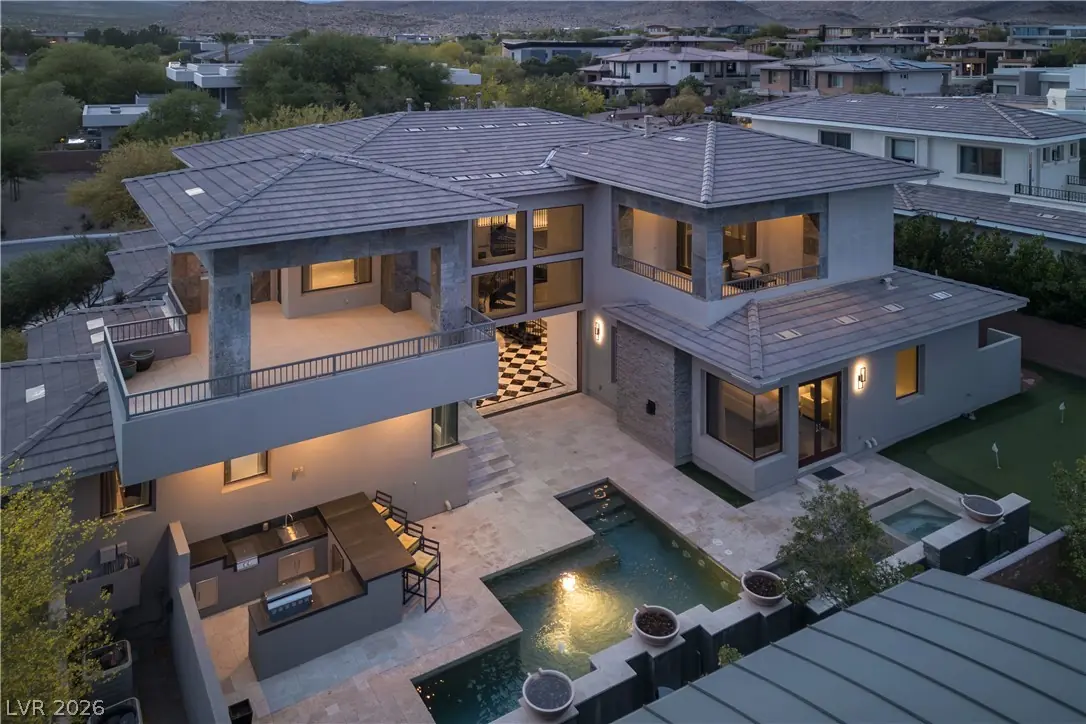
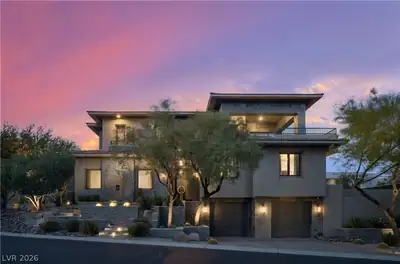
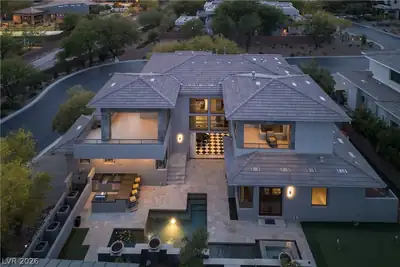
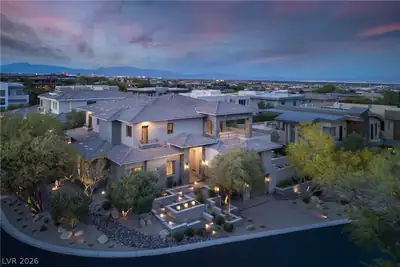
Fantastic family home with Strip views in The Ridges. This 6-bedroom home on a quiet, corner lot has dual primary suites—one up, one down—plus a casita, making it an excellent choice for… Show more
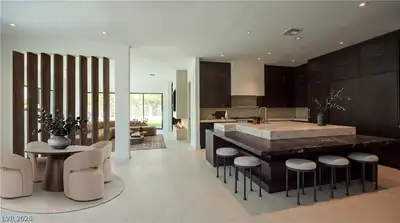
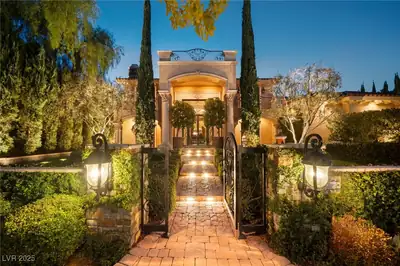
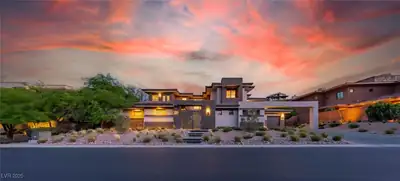
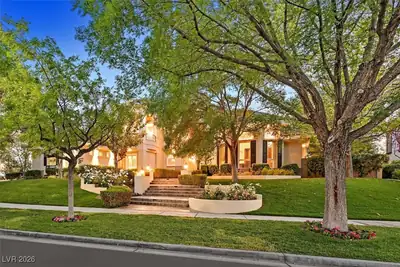
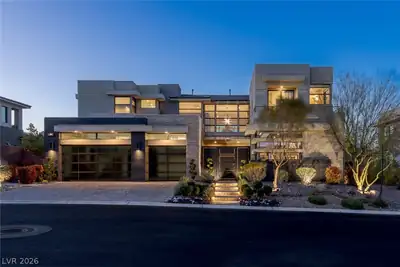
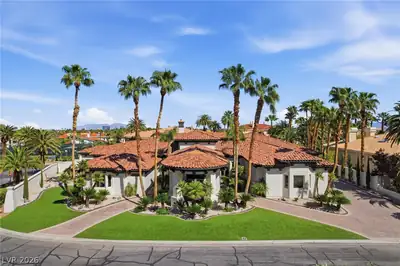
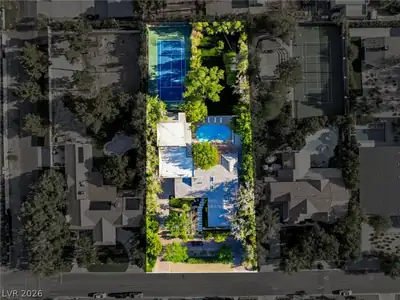
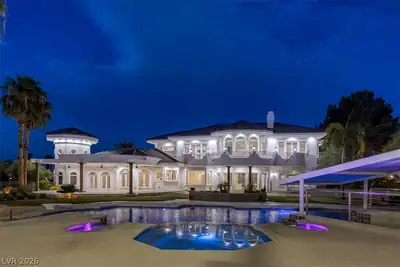
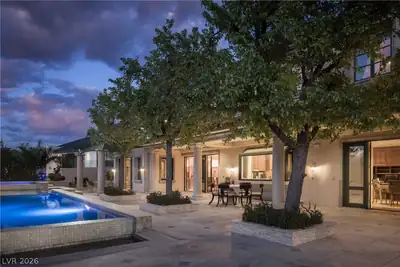
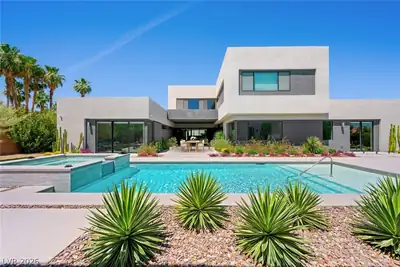
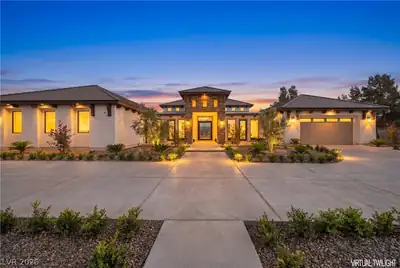
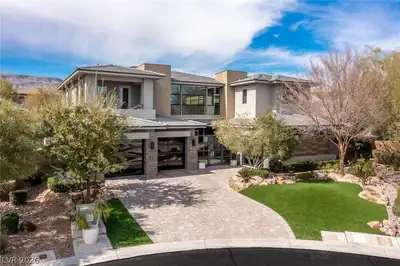
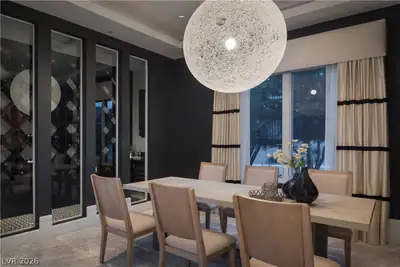
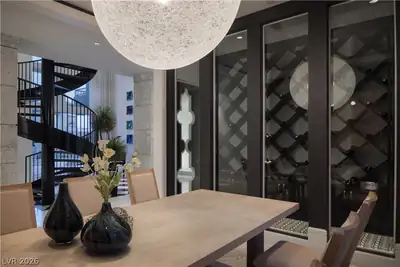
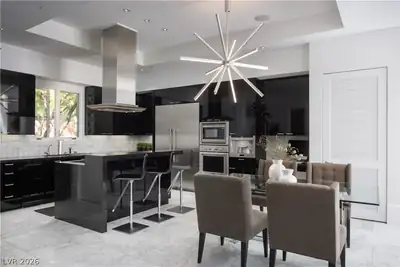
Fantastic family home with Strip views in The Ridges. This 6-bedroom home on a quiet, corner lot has dual primary suites—one up, one down—plus a casita, making it an excellent choice for large or extended families and those who love to entertain. You’ll immediately be drawn to the first living area, which has vaulted ceilings, floor-to-ceiling windows, an eye-catching spiral staircase plus a pocketing door, which opens to the backyard. The adjacent kitchen is outfitted with top-brand appliances, chic cabinetry and a large walk-in pantry. A main-level primary suite makes single-story living a breeze and both suites are well-appointed with luxurious bathrooms, fabulous walk-in closets, and even a sauna. Out back, enjoy the sumptuous pool with water features, full outdoor kitchen and golf putting green. The casita has its own entrance and lives like a condo with a full kitchen and living area—a rare find. Other features: elevator, showcase wine cellar, formal dining, marble finishes.
| Room | Dimensions | Description |
|---|---|---|
| Primary Bedroom | 18x22 | 2 Pbr's, Balcony, Ceiling Light, Custom Closet, Pbr Separate From Other, Upstairs, Walk-In Closet(s) |
| Primary Bathroom | Double Sink, Make Up Table, Separate Shower, Separate Tub | |
| Primary Bedroom | 24x16 | 2 Pbr's, Bedroom With Bath Downstairs, Ceiling Light, Custom Closet, Downstairs, Pbr Separate From Other, Walk-In Closet(s) |
| Primary Bathroom | Double Sink, Make Up Table, Sauna, Separate Shower, Separate Tub, Tub With Jets | |
| Bedroom 3 | 15x14 | Ceiling Fan, Ceiling Light, Custom Closet, Upstairs, Walk-In Closet(s), With Bath |
| Bedroom 4 | 19x14 | Ceiling Fan, Ceiling Light, Closet, Upstairs, Walk-In Closet(s), With Bath |
| Loft | 19x14 | Family Room |
| Bedroom 5 | 14x14 | Ceiling Light, Closet, Downstairs, Mirrored Door, With Bath |
| Bedroom 6 | 14x14 | Ceiling Light, Closet, Downstairs, Mirrored Door, With Bath |
| Kitchen | Breakfast Bar/Counter, Breakfast Nook/Eating Area, Island, Marble/Stone Countertops, Marble/Stone Flooring, Solid Surface Countertops, Stainless Steel Appliances | |
| Kitchen | Breakfast Bar/Counter, Breakfast Nook/Eating Area, Custom Cabinets, Garden Window, Island, Marble/Stone Countertops, Marble/Stone Flooring, Pantry, Solid Surface Countertops, Stainless Steel Appliances, Walk-in Pantry | |
| Dining Room | 20x19 | Dining Area, Formal Dining Room |
| Great Room | 21x27 | Downstairs, Surround Sound |
 © Copyright 2026 of the Greater Las Vegas Association of REALTORS® MLS. All rights
reserved. The data relating to real estate for sale on this web site comes in part from the INTERNET DATA
EXCHANGE Program of the Greater Las Vegas Association of REALTORS® MLS. Real estate listings held by
brokerage firms other than this site owner are marked with the IDX logo. GLVAR deems information reliable
but not guaranteed.
© Copyright 2026 of the Greater Las Vegas Association of REALTORS® MLS. All rights
reserved. The data relating to real estate for sale on this web site comes in part from the INTERNET DATA
EXCHANGE Program of the Greater Las Vegas Association of REALTORS® MLS. Real estate listings held by
brokerage firms other than this site owner are marked with the IDX logo. GLVAR deems information reliable
but not guaranteed.
Connect with a real estate agent today — Call/text (702) 832-0229
Connect with a local Falcon Ridge real estate agent
Call/text
(702) 832-0229