$1,350,000
3 bds · 3 ba · 2,683 sqft
11317 Altura Vista Drive, Las Vegas, 89138
Las Vegas, NV 89145
Nestled behind the guard gates of Queensridge in beautiful Summerlin, this refined residence offers the ultimate blend of elevated luxury, privacy, and everyday convenience. From the moment… Show more
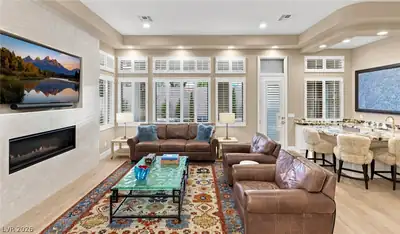
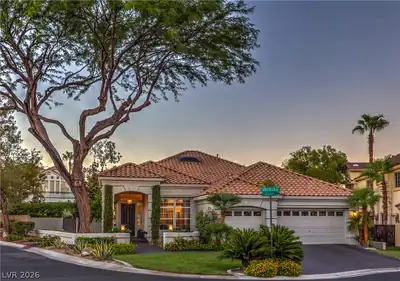
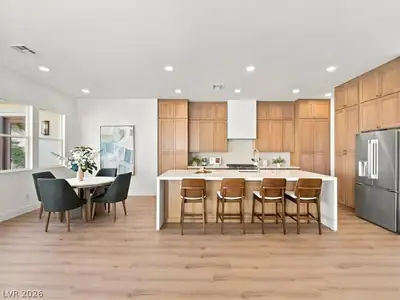
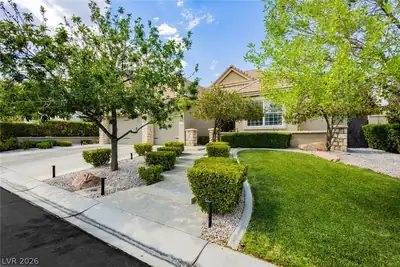
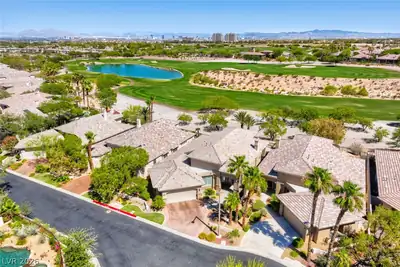
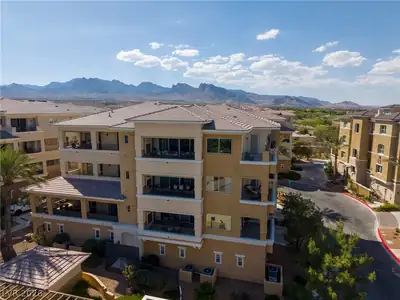
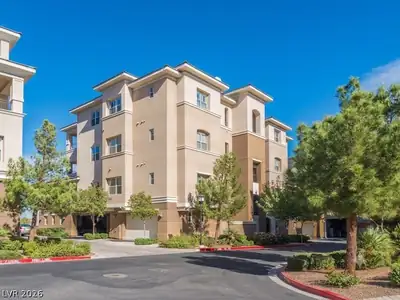
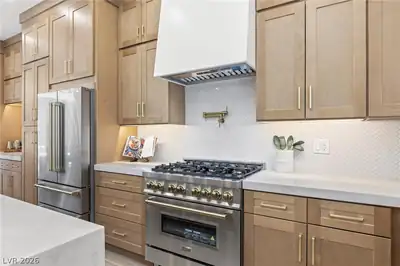
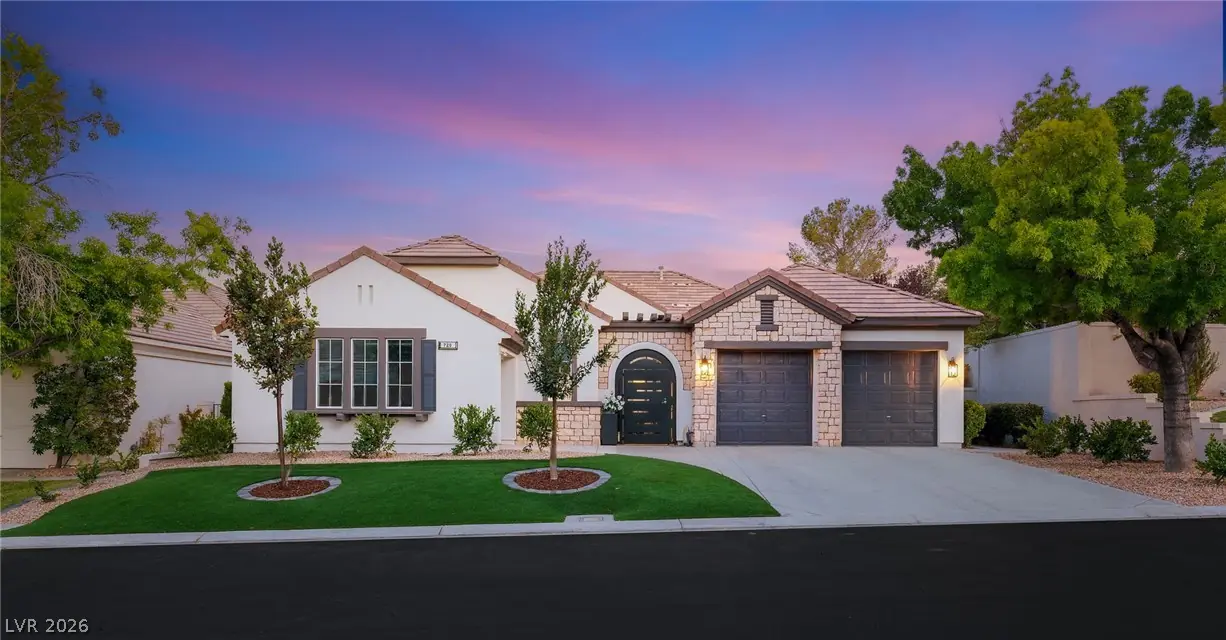
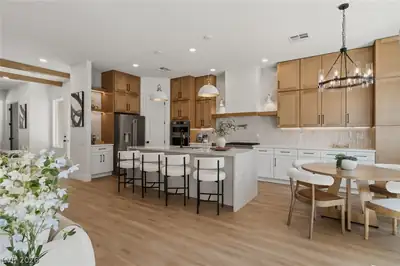
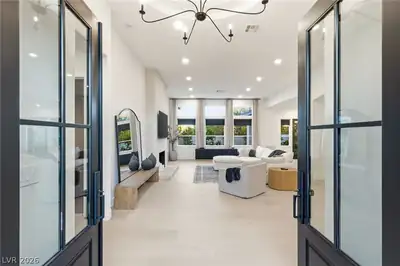
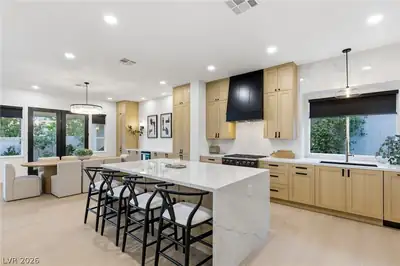
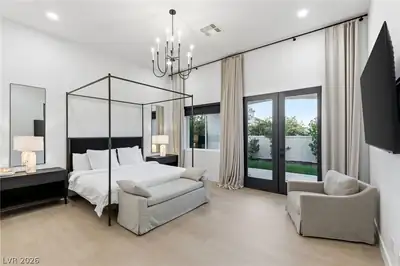
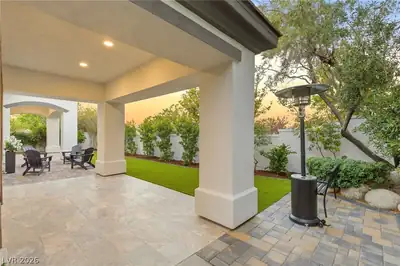
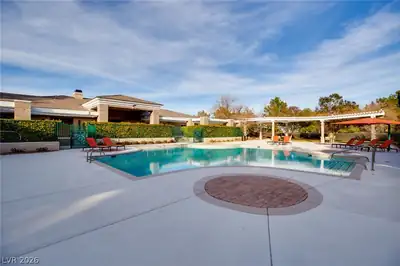
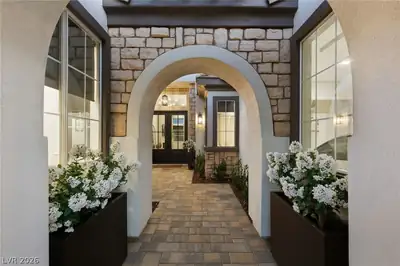
Nestled behind the guard gates of Queensridge in beautiful Summerlin, this refined residence offers the ultimate blend of elevated luxury, privacy, and everyday convenience. From the moment you enter through your tranquil private courtyard, soaring ceilings and an abundance of natural light set an inviting, spacious tone designed for both grand entertaining and quiet retreat. At the heart of the home, the chef-inspired kitchen features bespoke cabinetry, a striking waterfall island, and panel-ready appliances, creating a warm and sophisticated space for intimate gatherings or elaborate dinner parties. Seamless indoor-outdoor flow transitions effortlessly into a serene setting, making this private outdoor oasis a host’s paradise built for high end entertaining or peaceful, quiet mornings sipping coffee. The primary suite evokes a boutique resort experience, showcasing a spa-inspired bath and an expansive walk-in closet equipped with its own private laundry. A secondary laundry room in the home adds an extra layer of everyday ease while blackout shades give you ultimate comfort. Beyond the home’s exceptional design, residents enjoy access to Queensridge’s premier community amenities, including 24/7 guard-gated security, a state-of-the-art fitness center, sparkling community pools, and active pickleball and basketball courts. Located just minutes from the world-class dining, shopping, and entertainment at Tivoli Village, Boca Park, and Downtown Summerlin, this home delivers the pinnacle of sophisticated Las Vegas living. Designed as a permanent personal sanctuary with no intent to ever sell, no detail or upgrade was spared—making this unexpected opportunity to own it truly exceptional. Should you wish to add a pool, custom plans have already been designed specifically for this lot. A link to the YouTube video concept tour and a document with a full cost breakdown are available upon request.
| Room | Dimensions | Description |
|---|---|---|
| Primary Bedroom | 24x18 | Ceiling Fan, Ceiling Light, Custom Closet, Pbr Separate From Other |
| Bedroom 2 | 13x11 | Closet |
| Bedroom 3 | 12x11 | Closet |
| Den | 13x13 | Ceiling Light |
| Dining Room | 18x9 | Living Room/Dining Combo |
| Family Room | 18x16 | Ceiling Fan, Separate Family Room |
| Kitchen | 18x18 | Breakfast Nook/Eating Area, Island, Walk-in Pantry |
| Living Room | 18x16 | Entry Foyer, Front |
 © Copyright 2026 of the Greater Las Vegas Association of REALTORS® MLS. All rights
reserved. The data relating to real estate for sale on this web site comes in part from the INTERNET DATA
EXCHANGE Program of the Greater Las Vegas Association of REALTORS® MLS. Real estate listings held by
brokerage firms other than this site owner are marked with the IDX logo. GLVAR deems information reliable
but not guaranteed.
© Copyright 2026 of the Greater Las Vegas Association of REALTORS® MLS. All rights
reserved. The data relating to real estate for sale on this web site comes in part from the INTERNET DATA
EXCHANGE Program of the Greater Las Vegas Association of REALTORS® MLS. Real estate listings held by
brokerage firms other than this site owner are marked with the IDX logo. GLVAR deems information reliable
but not guaranteed.
Connect with a real estate agent today — Call/text (702) 832-0229

Summerlin is a master-planned community in the West part of the Las Vegas area. The community is divided into 3 sub-communities: North Summerlin, West Summerlin, and South Summerlin.
Read about Summerlin Community.Connect with a local Summerlin real estate agent
Call/text
(702) 832-0229