$1,100,000
5 bds · 4 ba · 4,294 sqft
7347 Peace Rose Street, Las Vegas, 89131
Las Vegas, NV 89131
Impressive 4,392 sq. ft. two-story home in established community in the Northwest, offering an unparalleled blend of space, comfort, and entertaining possibilities! Situated on nearly… Show more
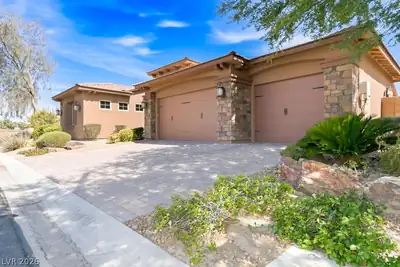
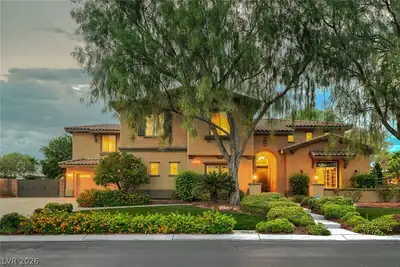
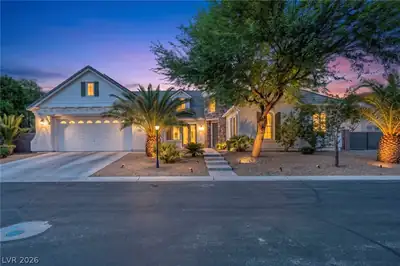
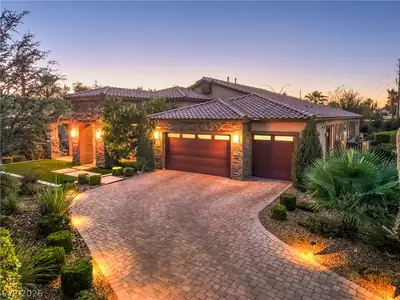
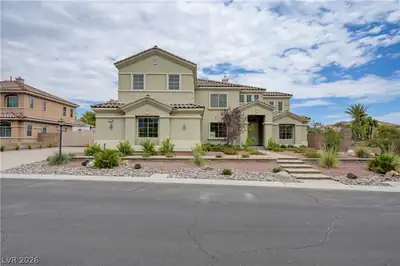
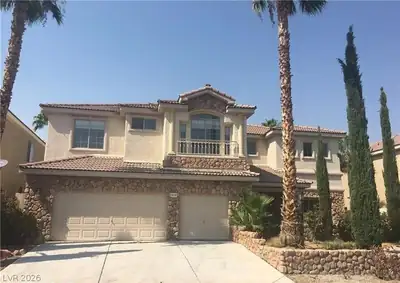
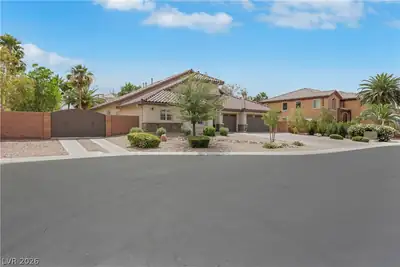
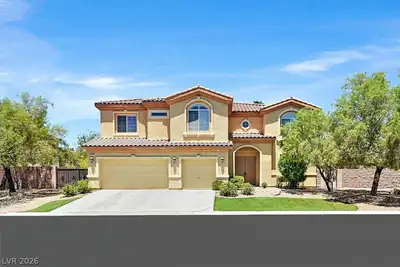
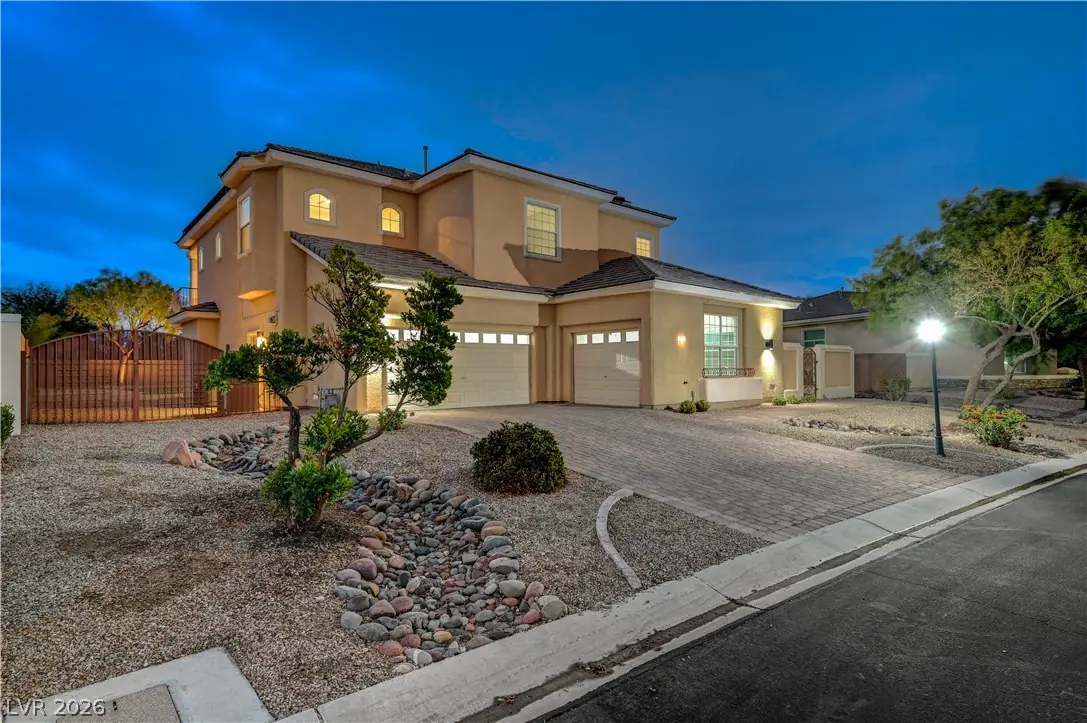
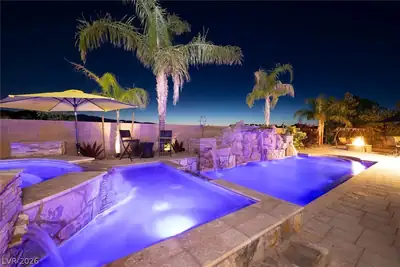
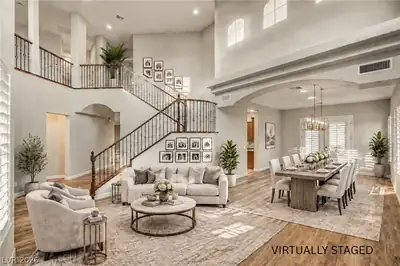
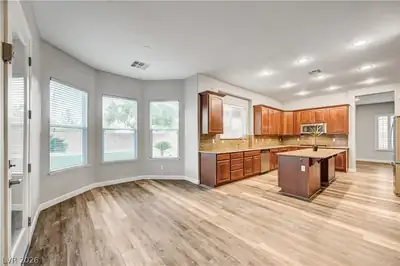
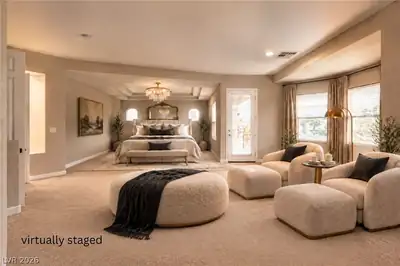
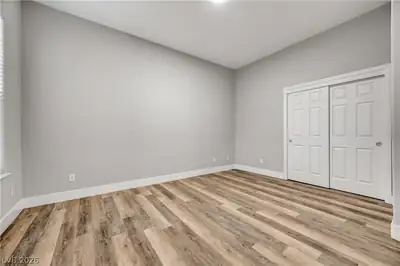
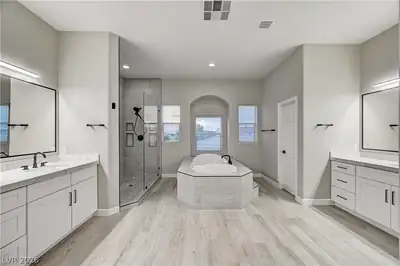
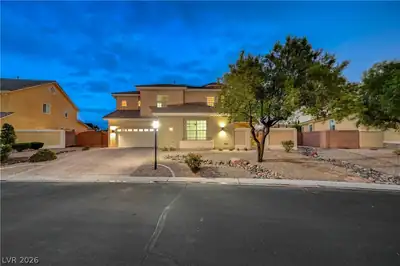
Impressive 4,392 sq. ft. two-story home in established community in the Northwest, offering an unparalleled blend of space, comfort, and entertaining possibilities! Situated on nearly 14,000 sq. ft. Lot in a desirable gated community with walking trails and mountain views, this beautifully maintained home features 4 bedrooms, 4 bathrooms, and a 3-car garage. The grand foyer makes a stunning first impression, showcasing a luxurious staircase and entrance to the formal living and dining rooms adorned w/plantation shutters. This open floor plan leads to a spacious family room w/large windows allowing natural sunlight and gas fireplace. The gourmet kitchen features granite countertops, pull-out shelves, SS appliances, double ovens, gas cooktop, walk-in pantry, and a separate eating area. A downstairs bedroom conveniently located next to a full bathroom is ideal for guests or multigenerational living. Upstairs, has a loft that's perfect as a sitting area or media/game room, the primary and two bedrooms, one bedroom has a 3/4 bath and the other is next to a full bath. The luxurious primary suite offers a private sitting area and balcony with beautiful Nevada mountain views. The spa-inspired primary bath features a custom walk-in shower, stand alone tub, dual vanities, and two separate walk-in closets. Freshly painted interior & brand-new carpeted staircase and upstairs. More exceptional features include luxury laminate flooring, a separate laundry room w/sink, Tankless water heater, Tesla 50 amp charger and RV gate for your RV or boat. Entertainers dream backyard, complete with a heated pool and spa, outdoor kitchen, covered patio, and synthetic turf. Enjoy resort-style living, generous indoor and outdoor spaces, and a wonderful community lifestyle. Last but not least this home offers a smart advantage with solar owned (paid-off) system (43 panels) that covers plenty of your usage. This remarkable home is ready to welcome its next owner!
| Room | Dimensions | Description |
|---|---|---|
| Primary Bedroom | 22x16 | Balcony, Ceiling Light, Mirrored Door, Sitting Room, Upstairs, Walk-In Closet(s) |
| Primary Bathroom | Double Sink, Separate Shower, Separate Tub | |
| Bedroom 3 | 15x13 | Closet, Upstairs, With Bath |
| Bedroom 2 | 15x13 | Closet, Upstairs, Walk-In Closet(s) |
| Dining Room | 16x14 | Living Room/Dining Combo |
| Living Room | 17x15 | Entry Foyer, Front, Vaulted Ceiling |
| Family Room | 16x20 | Downstairs, Separate Family Room |
| Kitchen | Breakfast Nook/Eating Area, Granite Countertops, Island, Lighting Recessed, Luxury Vinyl Plank, Stainless Steel Appliances, Walk-in Pantry | |
| Bedroom 4 | 14x14 | Ceiling Light, Closet, Downstairs |
 © Copyright 2026 of the Greater Las Vegas Association of REALTORS® MLS. All rights
reserved. The data relating to real estate for sale on this web site comes in part from the INTERNET DATA
EXCHANGE Program of the Greater Las Vegas Association of REALTORS® MLS. Real estate listings held by
brokerage firms other than this site owner are marked with the IDX logo. GLVAR deems information reliable
but not guaranteed.
Connect with a real estate agent today — Call/text (702) 832-0229