$1,150,000
4 bds · 4 ba · 4,070 sqft
7580 Prancing Pony Court, Las Vegas, 89131
Las Vegas, NV 89131
Tucked within an exclusive gated enclave of just 25 residences, this hidden gem offers an exceptional blend of privacy, space, and comfort on a generous 0.46-acre homesite. With… Show more
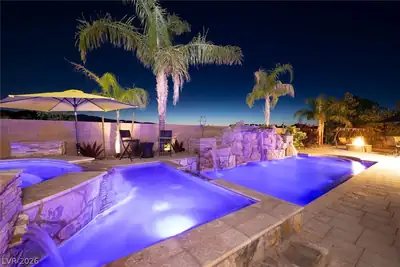
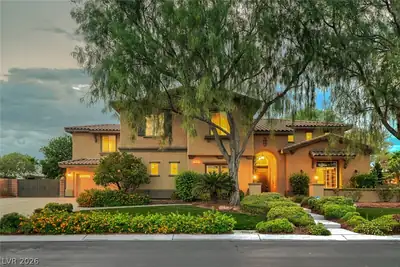
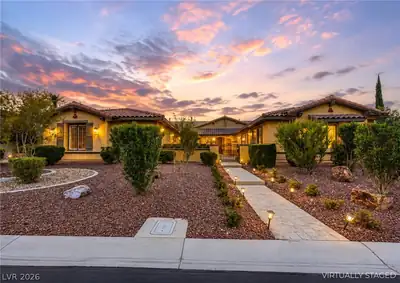
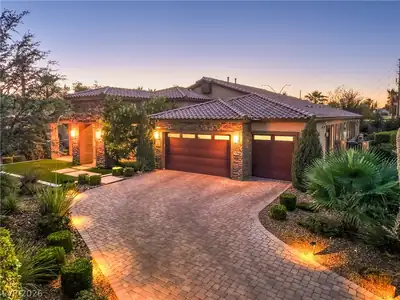
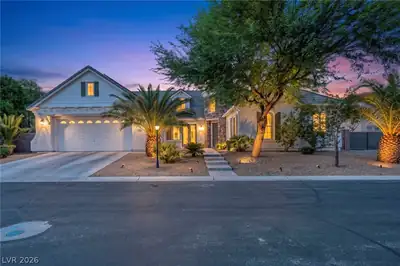
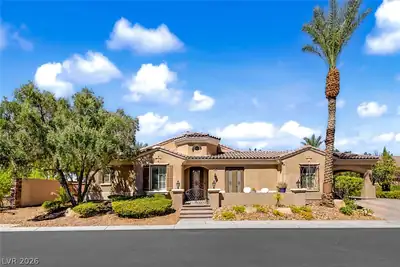
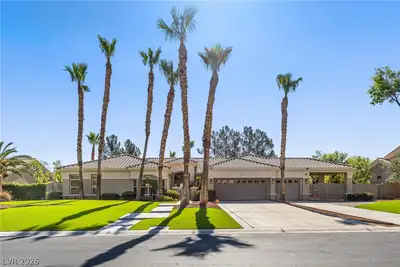
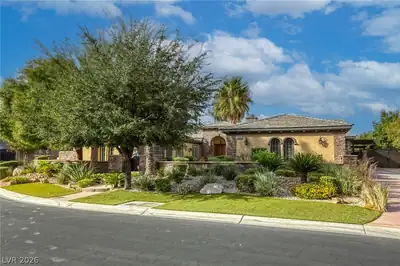
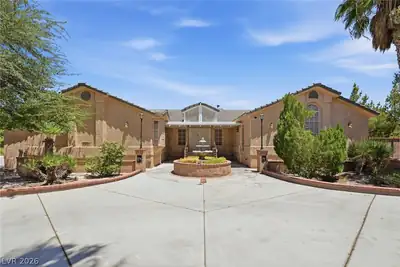
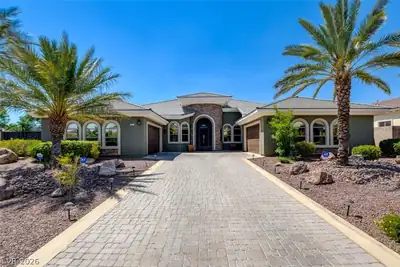
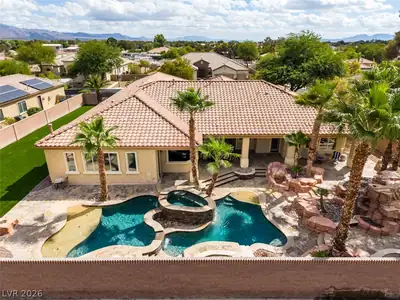
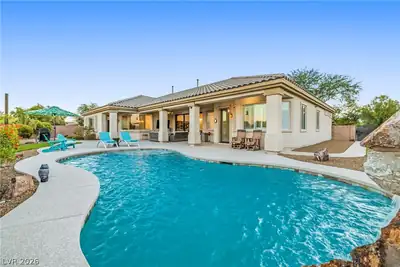
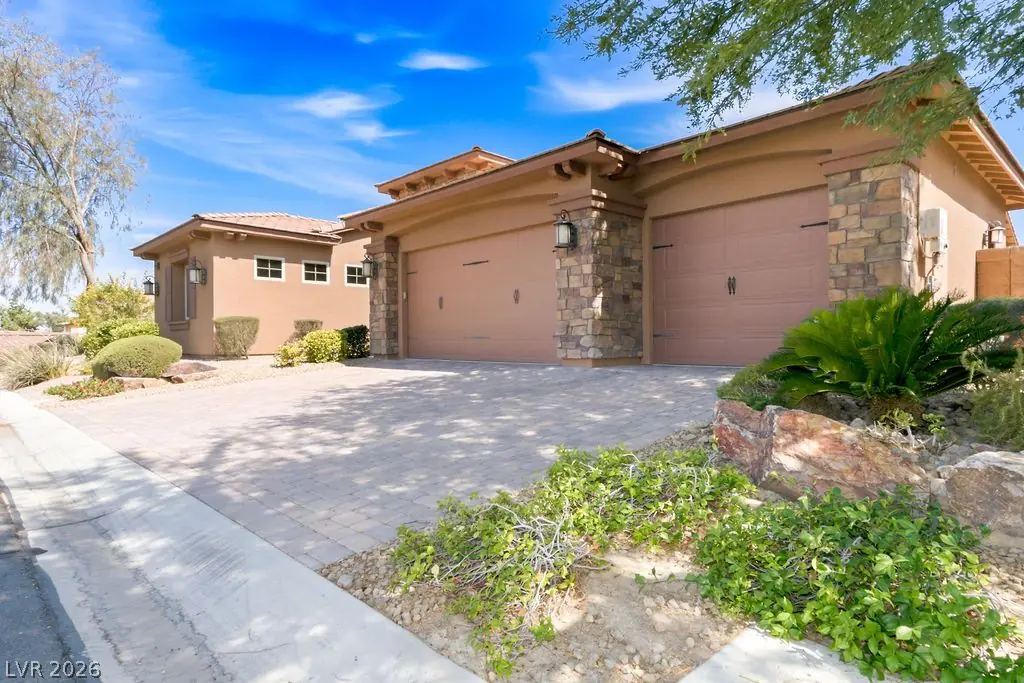
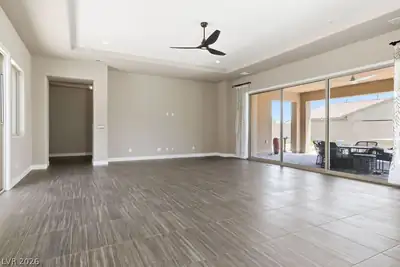
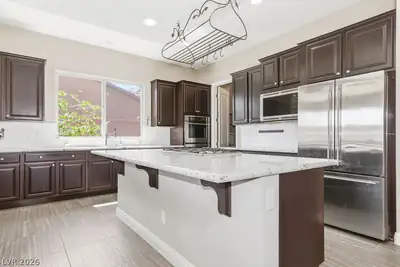
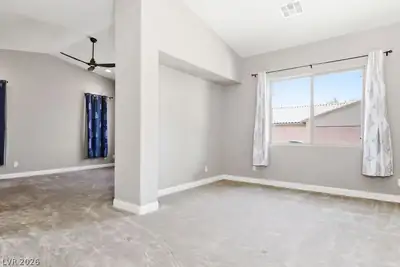
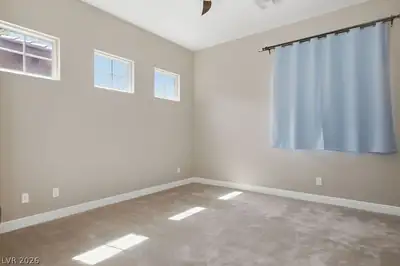
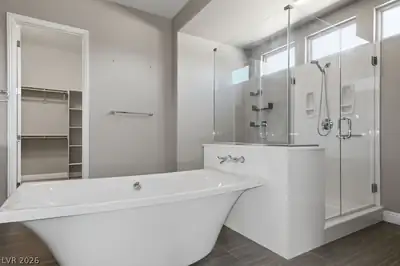
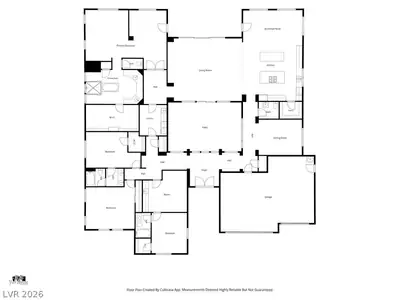
Tucked within an exclusive gated enclave of just 25 residences, this hidden gem offers an exceptional blend of privacy, space, and comfort on a generous 0.46-acre homesite. With approximately 4,300 square feet of thoughtfully designed living space, this home creates the ideal setting for both entertaining & everyday living. Inside, you’ll find 4 bedrooms and 3.5 bathrooms with a flexible floor plan designed for modern lifestyles. The spacious primary suite serves as a private retreat, complete with a sitting area ideal for a home office, reading lounge, or fitness space. A secondary bedroom functions beautifully as a “Next Gen” suite, featuring direct bathroom access, a 13’ x 8’ living area, wet bar, & wine cabinet perfect for multigenerational living, long term guests, or private quarters. Two additional bedrooms are connected by a convenient Jack-and-Jill bathroom. Designed to impress, the chef’s kitchen showcases dual islands, granite countertops, stainless steel appliances including a microwave, dishwasher, & refrigerator, a generous 19’ x 10’ dining area, and an oversized walk-in pantry with extensive built-in shelving. The expansive 22’ x 20’ Great Room is anchored by sliding glass doors that seamlessly connect to the covered patio and private interior courtyard, creating effortless indoor-outdoor living. Throughout the home, bedrooms feature plush carpeting, vaulted ceilings, ceiling fans, and abundant natural light. The luxurious primary bath offers a spa-inspired experience with a freestanding soaking tub, separate glass-enclosed shower, dual vanities with dedicated makeup space, and an oversized walk-in closet. Additional highlights include a well-appointed laundry room with rich cabinetry and utility sink, extensive solar panels for enhanced energy efficiency, and a tranquil backyard retreat complete with an in-ground spa.Rarely does a home offer this balance of expansive living, flexible spaces, and the exclusivity of a boutique residential community.
| Room | Dimensions | Description |
|---|---|---|
| Primary Bedroom | 17X25 | Ceiling Fan, Sitting Room |
| Primary Bathroom | Double Sink, Make Up Table, Separate Shower, Separate Tub | |
| Bedroom 2 | 12X11 | Ceiling Fan, Ceiling Light, Closet, With Bath |
| Bedroom 3 | 15X13 | Ceiling Fan, Ceiling Light |
| Bedroom 4 | 15X12 | Ceiling Fan, Ceiling Light |
| Dining Room | 12X11 | Formal Dining Room |
| Kitchen | Granite Countertops, Island, Stainless Steel Appliances, Walk-in Pantry | |
| Living Room | 13X8 | Wet Bar |
| Great Room | 22X20 | Downstairs |
 © Copyright 2026 of the Greater Las Vegas Association of REALTORS® MLS. All rights
reserved. The data relating to real estate for sale on this web site comes in part from the INTERNET DATA
EXCHANGE Program of the Greater Las Vegas Association of REALTORS® MLS. Real estate listings held by
brokerage firms other than this site owner are marked with the IDX logo. GLVAR deems information reliable
but not guaranteed.
© Copyright 2026 of the Greater Las Vegas Association of REALTORS® MLS. All rights
reserved. The data relating to real estate for sale on this web site comes in part from the INTERNET DATA
EXCHANGE Program of the Greater Las Vegas Association of REALTORS® MLS. Real estate listings held by
brokerage firms other than this site owner are marked with the IDX logo. GLVAR deems information reliable
but not guaranteed.
Connect with a real estate agent today — Call/text (702) 832-0229