$465,900
3 bds · 3 ba · 2,002 sqft
7417 Bantam Street, Las Vegas, 89131
Las Vegas, NV 89131
ELΙGIBᏞΕ FOR ASSUΜPΤIΟN OF THE EXΙSΤING VA LOAN (please inquire for details)! Welcome to this bright and airy, single-story home with RV gate, thoughtfully designed for comfortable living… Show more
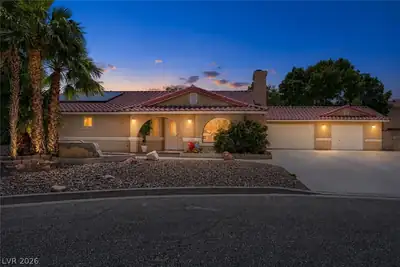
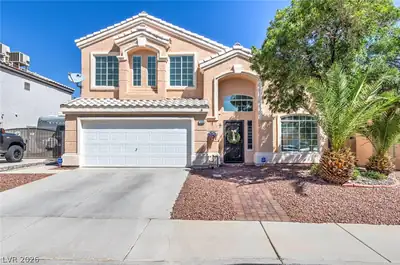
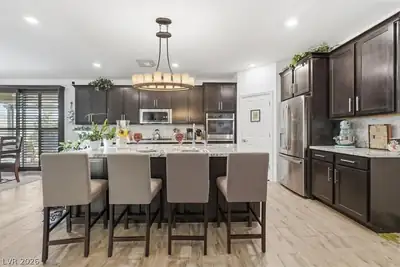
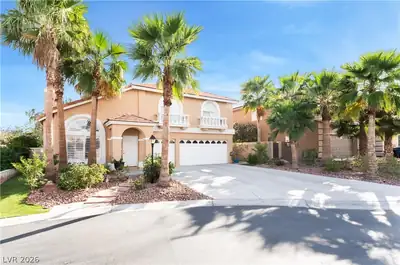
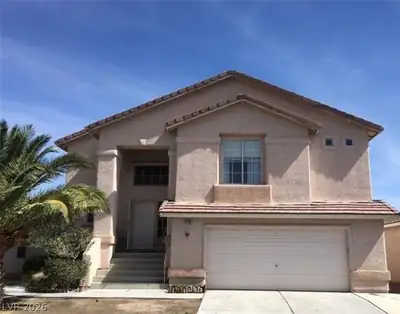
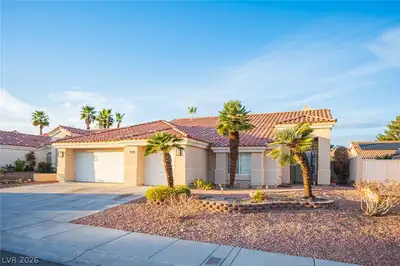
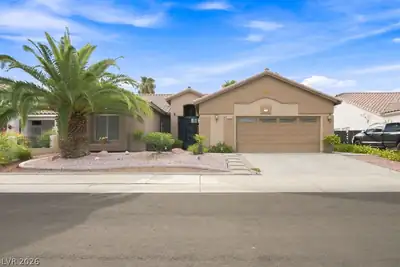
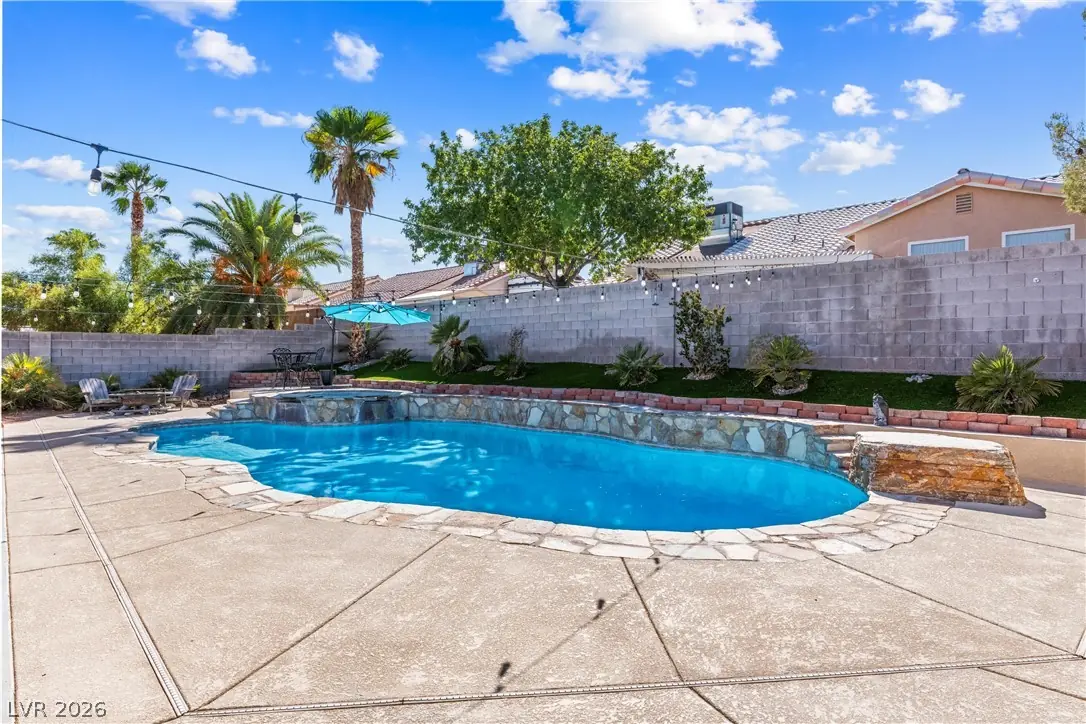
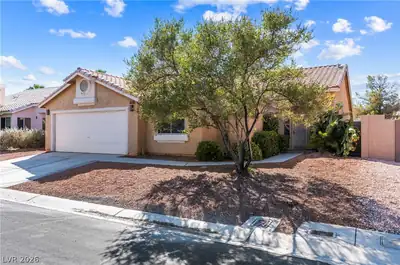
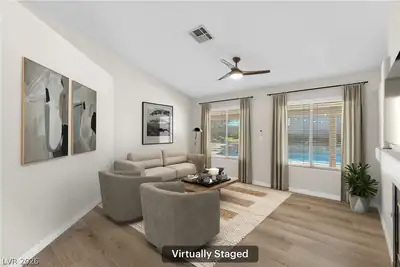
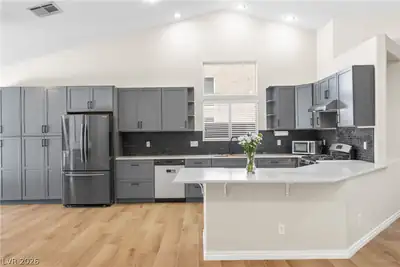
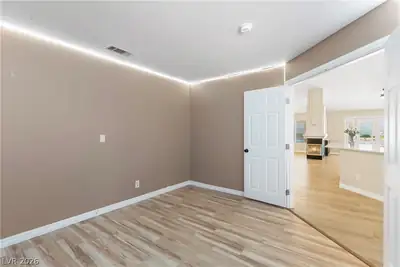
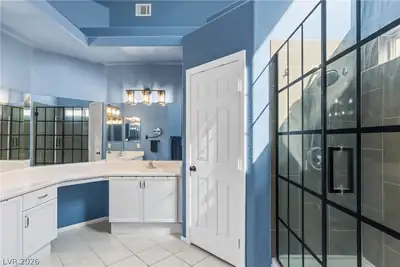
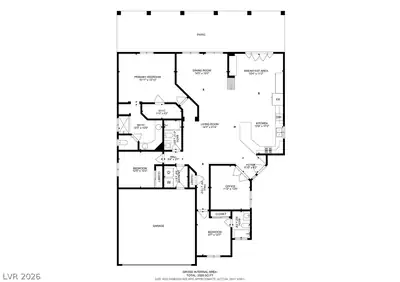
ELΙGIBᏞΕ FOR ASSUΜPΤIΟN OF THE EXΙSΤING VA LOAN (please inquire for details)! Welcome to this bright and airy, single-story home with RV gate, thoughtfully designed for comfortable living and effortless entertaining. Elevated ceilings and an open-concept floor plan create an inviting sense of space throughout the main living areas, seamlessly connecting the great room, dining area and dry bar (2025), and kitchen. At the heart of the home, the recently renovated kitchen (2023) features new custom cabinetry with convenient pull-out shelves, a tile backsplash, stainless steel appliances, and quartz countertops designed to resist heat and stains. A spacious peninsula with bar seating provides the perfect spot for casual meals, morning coffee, or gathering with guests. The great room features beautiful newer wood-grain tile flooring (2025) and a striking three-way fireplace, creating a focal point that can be enjoyed from multiple areas. Relax and unwind in this spacious primary bedroom suite, which features newer LVP wood-look flooring (2024) for a fresh, modern feel. The suite includes a generous walk-in closet, new large shower (2026) and a dual-sink vanity, offering both style and everyday convenience. The secondary bedroom and den offer newer laminate flooring (2024), creating an updated and easy-care living space. A third bedroom features the added convenience and privacy of an en suite bathroom, making it ideal for guests or family members. Step outside to your private backyard oasis, where a sparkling 8-foot deep pool, new turf (2024) and outdoor shower (2024) create the perfect setting for indoor/outdoor living. Conveniently located near schools, parks, the YMCA, shopping, dining, and major highways, this home is truly a must-see!
| Room | Dimensions | Description |
|---|---|---|
| Primary Bedroom | 15x13 | Ceiling Fan, Ceiling Light, Walk-In Closet(s) |
| Primary Bathroom | 13x12 | Double Sink, Shower Only |
| Bedroom 2 | 12x10 | Closet |
| Bedroom 3 | 12x9 | Closet |
| Den | 12x11 | Double Doors |
| Kitchen | Breakfast Bar/Counter, Breakfast Nook/Eating Area, Stainless Steel Appliances | |
| Living Room | 21x14 | Entry Foyer |
| Dining Room | 14x10 | Dining Area |
 © Copyright 2026 of the Greater Las Vegas Association of REALTORS® MLS. All rights
reserved. The data relating to real estate for sale on this web site comes in part from the INTERNET DATA
EXCHANGE Program of the Greater Las Vegas Association of REALTORS® MLS. Real estate listings held by
brokerage firms other than this site owner are marked with the IDX logo. GLVAR deems information reliable
but not guaranteed.
© Copyright 2026 of the Greater Las Vegas Association of REALTORS® MLS. All rights
reserved. The data relating to real estate for sale on this web site comes in part from the INTERNET DATA
EXCHANGE Program of the Greater Las Vegas Association of REALTORS® MLS. Real estate listings held by
brokerage firms other than this site owner are marked with the IDX logo. GLVAR deems information reliable
but not guaranteed.
Connect with a real estate agent today — Call/text (702) 832-0229