$1,775/mo
3 bds · 3 ba · 1,337 sqft
7337 Ribbon Ridge Avenue, Las Vegas, 89129
Las Vegas, NV 89129
Enter your address below to find out how much your home is REALLY worth
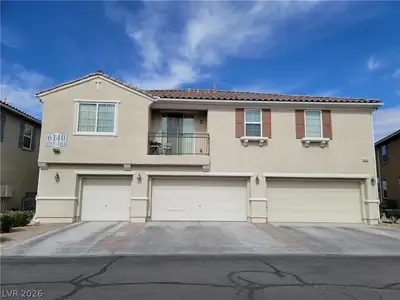
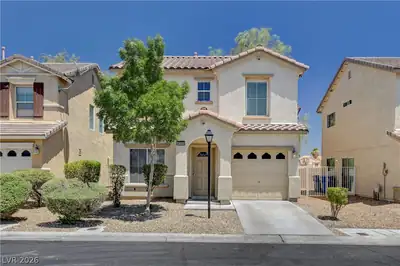
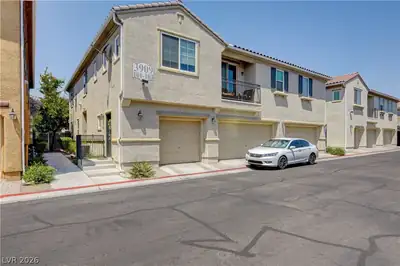
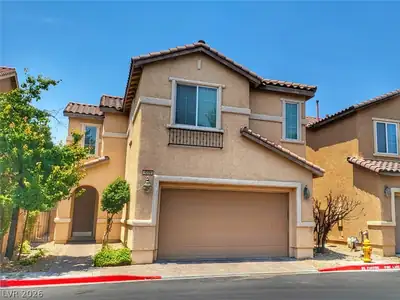
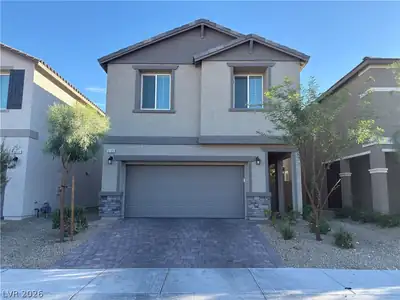
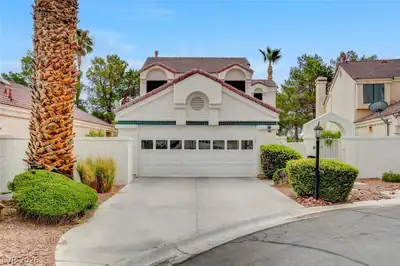

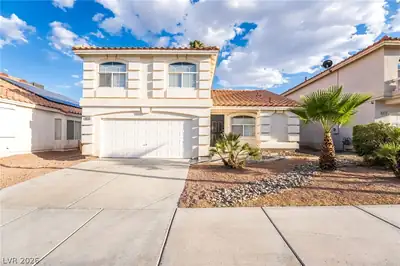
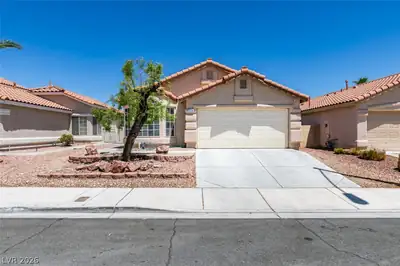
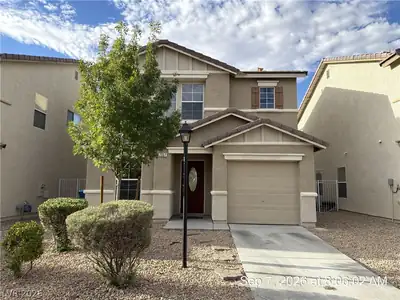
Beautiful open-concept, 3-bedroom, 2.5-bath single-family home with a 1-car garage near Lone Mountain! This immaculate home features granite kitchen countertops, a new refrigerator, a new… Show more
Beautiful open-concept, 3-bedroom, 2.5-bath single-family home with a 1-car garage near Lone Mountain! This immaculate home features granite kitchen countertops, a new refrigerator, a new dishwasher, a new microwave, ceiling fans throughout, fresh interior paint, solid flooring throughout, warm luxury vinyl plank flooring upstairs, and durable tile flooring downstairs. Additional features include convenient storage cabinets in the garage. Enjoy the backyard with a comfortable patio area, perfect for relaxing outdoors. Located in a gated community where the HOA maintains the front yard, residents also enjoy a community pool and convenient overflow parking directly in front of the home. All within easy access to the 95 FWY, shopping, dining, bus lines, and Mountain View Hospital. The monthly rent is $1,875, plus $60 per month for trash and sewer, for a total monthly periodic rent of $1,935.
| Room | Dimensions | Description |
|---|---|---|
| Primary Bedroom | 19x14 | Ceiling Fan, Ceiling Light, Upstairs, Walk-In Closet(s) |
| Primary Bathroom | Double Sink, Tub/Shower Combo | |
| Bedroom 2 | 10x10 | Ceiling Fan, Ceiling Light, Closet, Upstairs |
| Bedroom 3 | 10x10 | Ceiling Fan, Ceiling Light, Closet, Upstairs |
| Dining Room | 14x9 | Living Room/Dining Combo |
| Kitchen | Granite Countertops, Lighting Recessed, Pantry, Stainless Steel Appliances, Tile Flooring | |
| Living Room | 14x14 | Entry Foyer |
 © Copyright 2026 of the Greater Las Vegas Association of REALTORS® MLS. All rights
reserved. The data relating to real estate for sale on this web site comes in part from the INTERNET DATA
EXCHANGE Program of the Greater Las Vegas Association of REALTORS® MLS. Real estate listings held by
brokerage firms other than this site owner are marked with the IDX logo. GLVAR deems information reliable
but not guaranteed.
© Copyright 2026 of the Greater Las Vegas Association of REALTORS® MLS. All rights
reserved. The data relating to real estate for sale on this web site comes in part from the INTERNET DATA
EXCHANGE Program of the Greater Las Vegas Association of REALTORS® MLS. Real estate listings held by
brokerage firms other than this site owner are marked with the IDX logo. GLVAR deems information reliable
but not guaranteed.
Connect with a real estate agent today — Call/text (702) 832-0229