$20,000/mo
6 bds · 4 ba · 5,742 sqft
7270 Loma Alta Circle, Las Vegas, 89120
Las Vegas, NV 89120
Experience refined living in this impressive, furnished 6 bedroom estate situated on over half an acre within a prestigious guard-gated community! Showcasing timeless architectural appeal… Show more
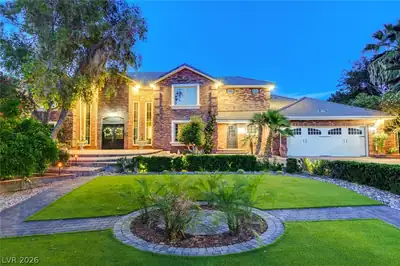
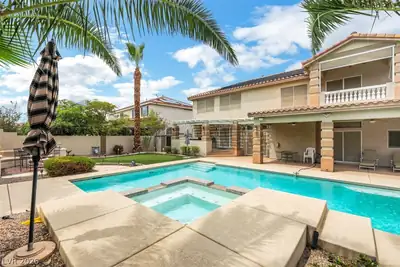
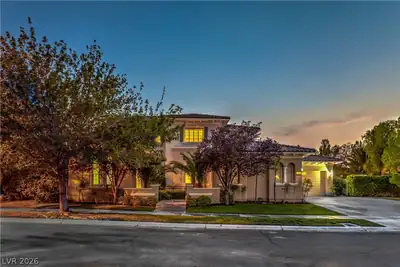
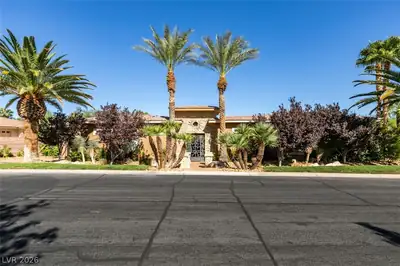
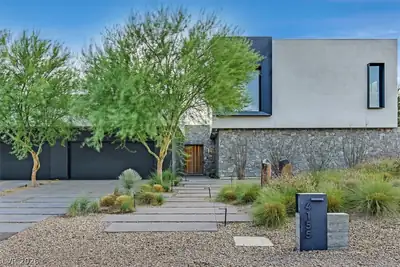
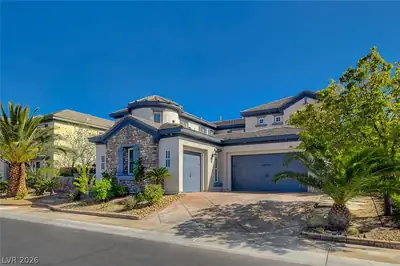
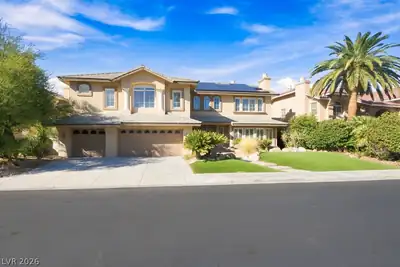
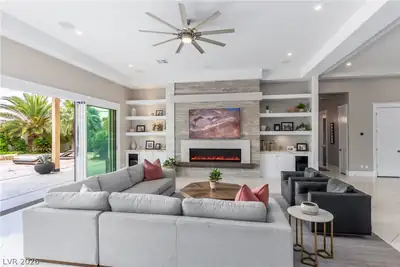
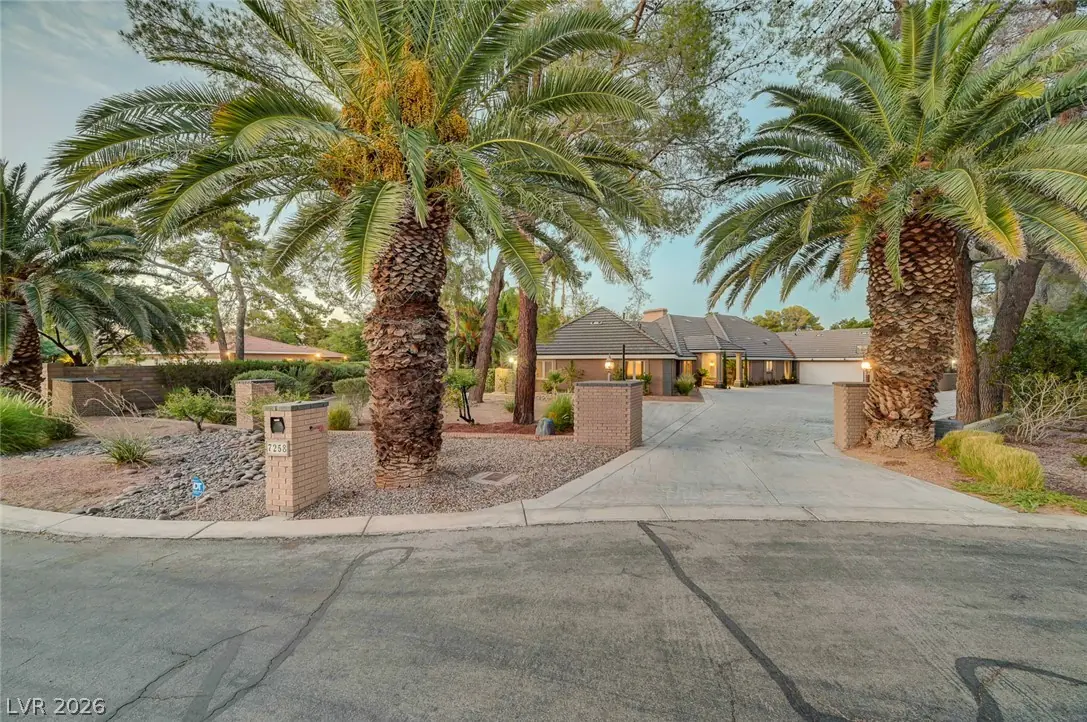
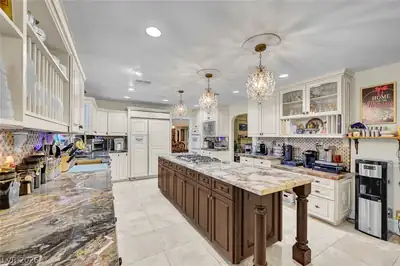
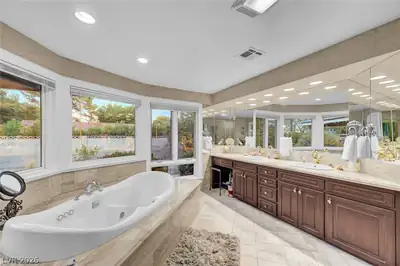
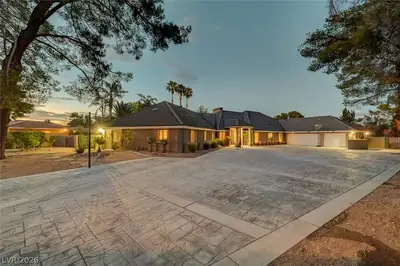
Experience refined living in this impressive, furnished 6 bedroom estate situated on over half an acre within a prestigious guard-gated community! Showcasing timeless architectural appeal, this exceptional residence welcomes you with a stately brick exterior, lush mature landscaping, an expansive driveway and a 3 car garage. Designed for both sophisticated entertaining and comfortable everyday living, the home offers generously proportioned living spaces and an array of distinctive features. The expansive kitchen serves as the heart of the home, featuring an oversized center island with a 5-burner cooktop, double ovens and a convenient butler’s pantry. A dedicated media room with a built-in projector creates the ultimate setting for movie nights, while a private wine cellar offers an elegant space to display your collection. The spacious primary suite provides a serene retreat, complete with a luxurious en-suite bathroom featuring an oversized jetted soaking tub. Outdoors, discover your own private resort-style sanctuary, where a sparkling pool, relaxing spa, mature landscaping and expansive entertaining areas create the perfect setting for enjoying the Las Vegas lifestyle! Beyond the residence, this exclusive community offers an impressive collection of amenities, including scenic walking and running trails, a park, playground, equestrian arena and stables, community barn and gathering area, and horse trailer parking. Potential RV parking and horse stall rentals are also available through the HOA, subject to availability and approval. An exceptional opportunity to enjoy estate-style living with privacy, space and outstanding community amenities!
| Room | Dimensions | Description |
|---|---|---|
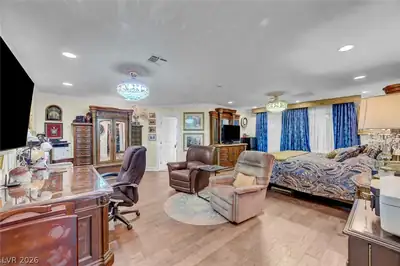
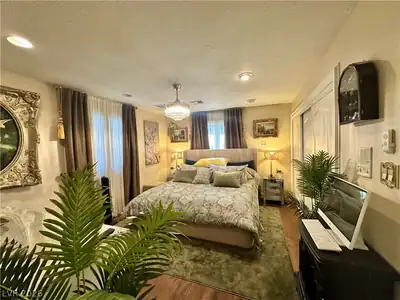
| Primary Bedroom | 25x21 | Ceiling Fan, Ceiling Light, Custom Closet, Downstairs, Dressing Room, Pbr Separate From Other, Walk-In Closet(s) |
| Primary Bathroom | Double Sink, Make Up Table, Sauna, Separate Shower, Separate Tub, Steam Shower, Tub With Jets | |
| Bedroom 2 | 12x12 | Ceiling Fan, Ceiling Light, Walk-In Closet(s), With Bath |
| Bedroom 3 | 13x12 | Ceiling Fan, Ceiling Light, With Bath |
| Bedroom 4 | 14x12 | Ceiling Fan, Ceiling Light, With Bath |
| Bedroom 5 | 15x12 | Ceiling Fan, Ceiling Light, With Bath |
| Bedroom 6 | 12x14 | Built In Shelves, Ceiling Fan, Ceiling Light, Downstairs, No Closet |
| Kitchen | Breakfast Bar/Counter, Breakfast Nook/Eating Area, Butler Pantry, Custom Cabinets, Granite Countertops, Island, Marble/Stone Flooring, Stainless Steel Appliances, Tile Flooring, Walk-in Pantry | |
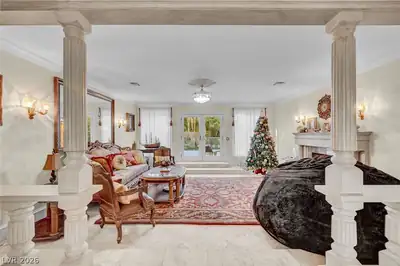
| Living Room | 19x18 | Ceiling Fan, Ceiling Light, Formal, Front, Sunken |
| Great Room | 25x21 | Downstairs, Vaulted Ceiling |
| Media Room | 20x14 | Built-in Bookcases, Built-In Entertainment Center, Downstairs, Surround Sound, Vaulted Ceiling |
| Den | 25x22 | Ceiling Fan, Ceiling Light, Double Doors, Downstairs |
 © Copyright 2026 of the Greater Las Vegas Association of REALTORS® MLS. All rights
reserved. The data relating to real estate for sale on this web site comes in part from the INTERNET DATA
EXCHANGE Program of the Greater Las Vegas Association of REALTORS® MLS. Real estate listings held by
brokerage firms other than this site owner are marked with the IDX logo. GLVAR deems information reliable
but not guaranteed.
Connect with a real estate agent today — Call/text (702) 832-0229