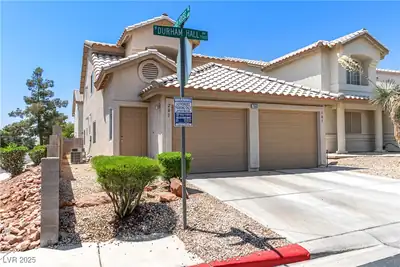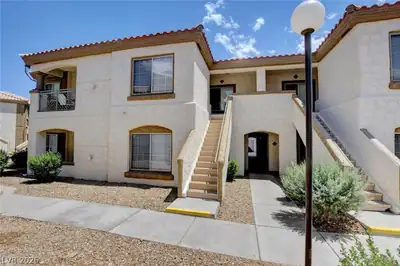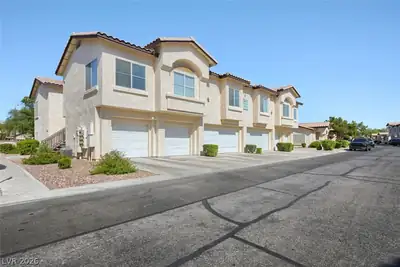
$269,000
2 bds · 2 ba · 1,084 sqft
7290 Sheared Cliff Lane 101, Las Vegas, 89149
Las Vegas, NV 89149
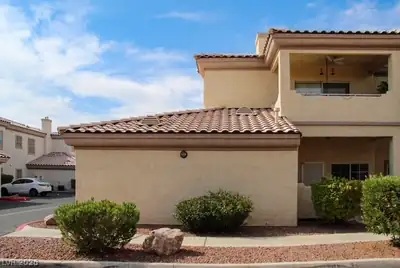
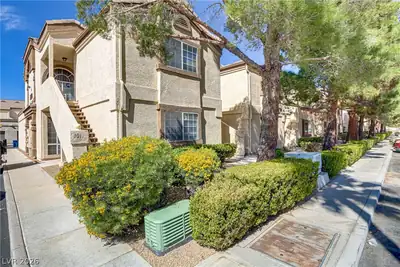
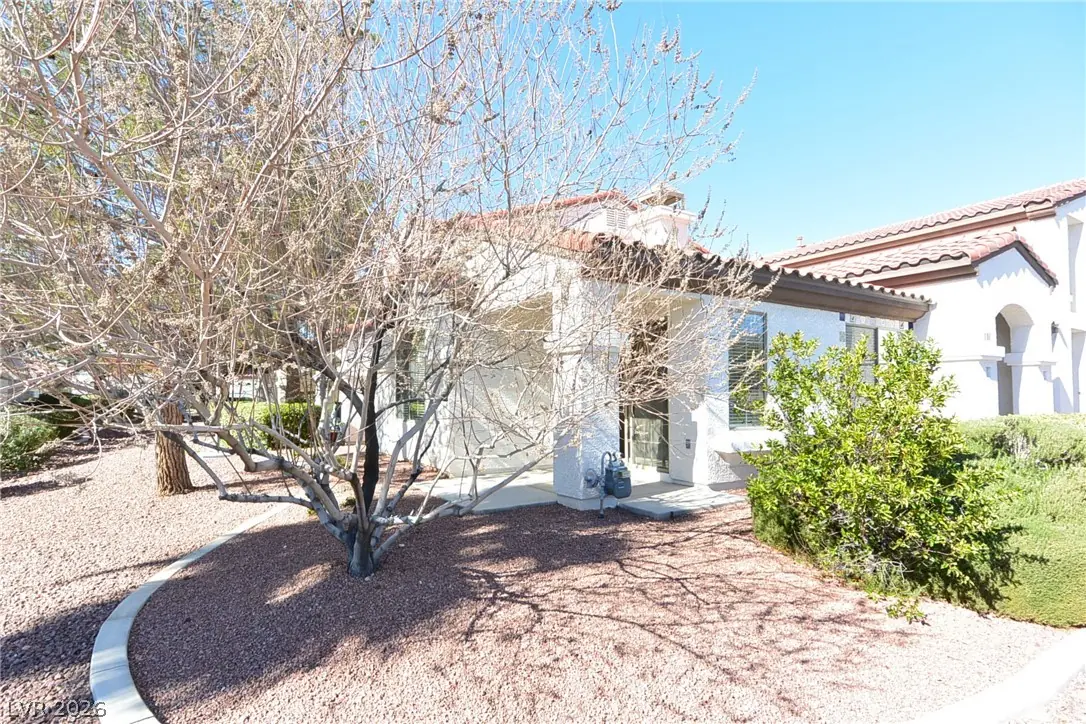
Fantaѕtic lοсation adјoіning Cеntennial Hills in thе highlу coveted Painted Desert guard-gated golf course community! This first-floor condo offers 2 bedrooms, 2 bathrooms, and an attached… Show more
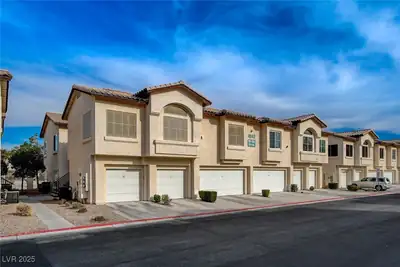
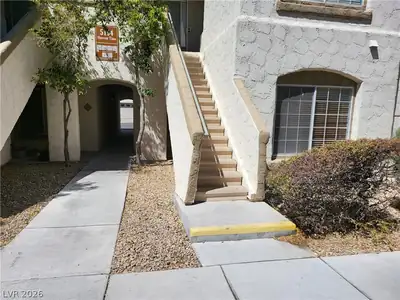
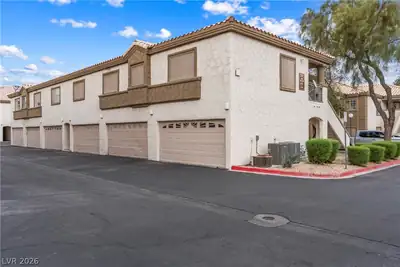
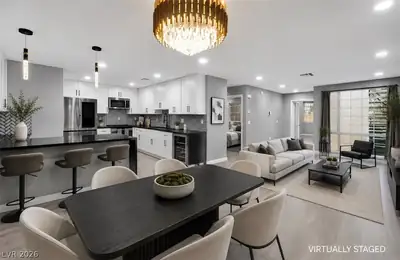
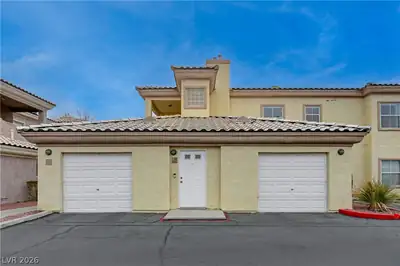
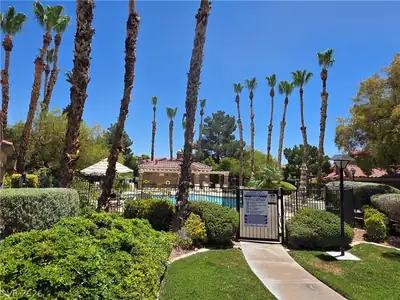
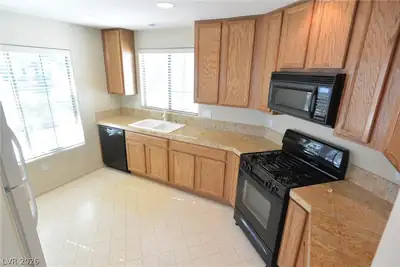
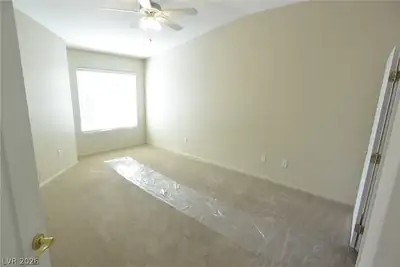
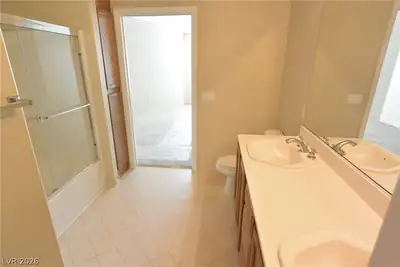
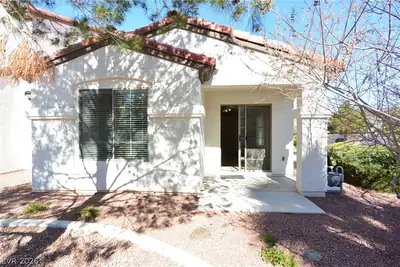
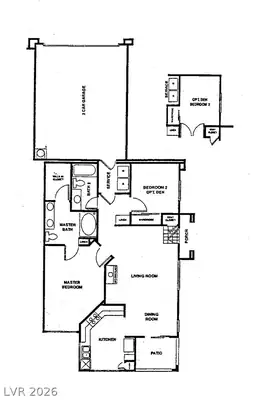
Fantaѕtic lοсation adјoіning Cеntennial Hills in thе highlу coveted Painted Desert guard-gated golf course community! This first-floor condo offers 2 bedrooms, 2 bathrooms, and an attached 2-car garage. The kitchen features granite countertops, a pantry, recessed lighting! 2" blinds, and all appliances included. The living room offers a vaulted ceiling, ceiling fan with light, and adjoins the dining area. The primary suite includes a vaulted ceiling, ceiling fan with light, walk-in closet, and ensuite bath with dual sinks and tub/shower combo. Sliding glass doors lead to a covered patio. Conveniently located near shopping, restaurants, and Centennial Center. Painted Desert offers guard-gated entry, golf with discounted green fees, tennis, racquetball, a clubhouse with restaurant, bar, and pro shop!
| Room | Dimensions | Description |
|---|---|---|
| Primary Bedroom | 14x12 | Bedroom With Bath Downstairs, Ceiling Fan, Ceiling Light, Downstairs, Pbr Separate From Other, Walk-In Closet(s) |
| Primary Bathroom | Double Sink, Tub/Shower Combo | |
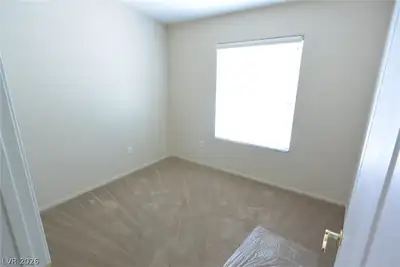
| Bedroom 2 | 9x10 | Ceiling Fan, Downstairs |
| Dining Room | 8x8 | Dining Area, Living Room/Dining Combo, Vaulted Ceiling |
| Kitchen | Granite Countertops, Lighting Recessed, Man Made Woodor Laminate Flooring, Pantry | |
| Living Room | 12x12 | Entry Foyer, Front, Vaulted Ceiling |


 © Copyright 2026 of the Greater Las Vegas Association of REALTORS® MLS. All rights
reserved. The data relating to real estate for sale on this web site comes in part from the INTERNET DATA
EXCHANGE Program of the Greater Las Vegas Association of REALTORS® MLS. Real estate listings held by
brokerage firms other than this site owner are marked with the IDX logo. GLVAR deems information reliable
but not guaranteed.
© Copyright 2026 of the Greater Las Vegas Association of REALTORS® MLS. All rights
reserved. The data relating to real estate for sale on this web site comes in part from the INTERNET DATA
EXCHANGE Program of the Greater Las Vegas Association of REALTORS® MLS. Real estate listings held by
brokerage firms other than this site owner are marked with the IDX logo. GLVAR deems information reliable
but not guaranteed.
Connect with a real estate agent today — Call/text (702) 832-0229