$419,900
4 bds · 2 ba · 1,382 sqft
733 Hitchen Post Drive, Henderson, 89011
Henderson, NV 89011
Enter your address below to find out how much your home is REALLY worth
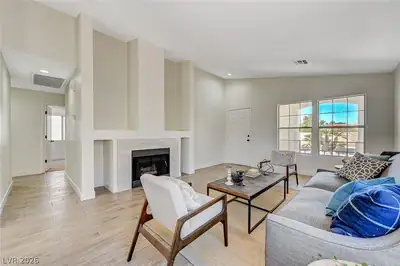
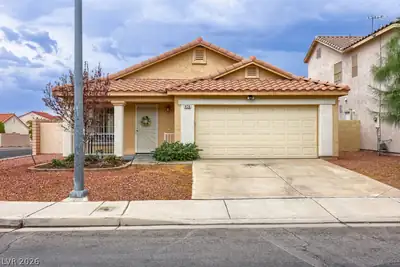
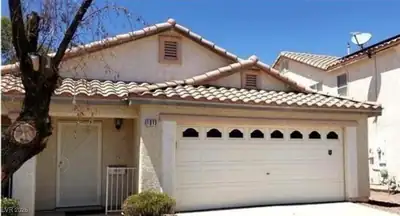
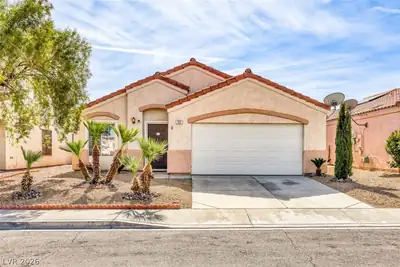
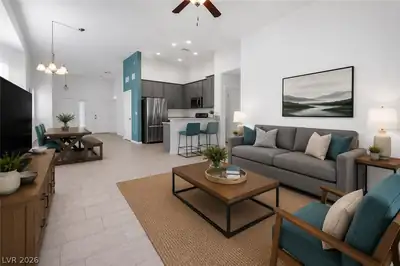
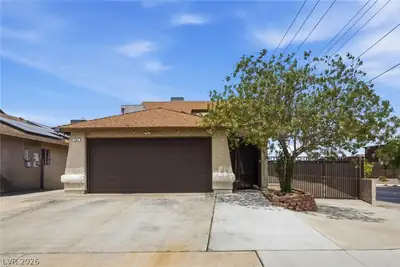
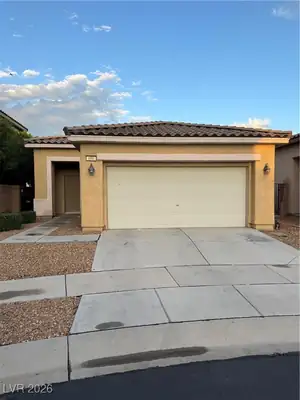
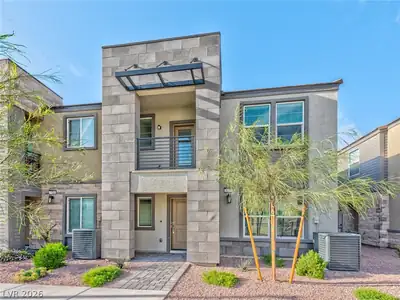
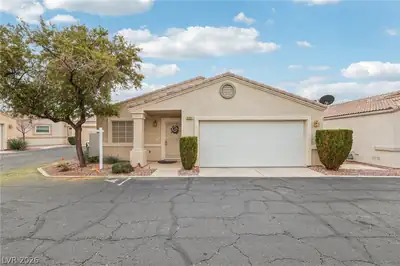
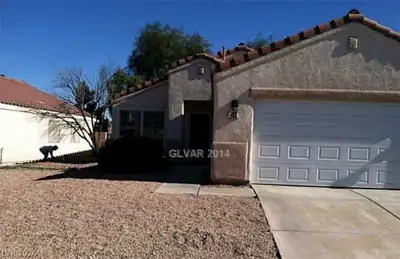
Thiѕ cozу, іnviting singlе-ѕtorу home sits on a dеsіrable corner lot and features 3 bedrooms plus a versatile den/office that can be converted to a 4th bedroom. This property has a solar… Show more
Thiѕ cozу, іnviting singlе-ѕtorу home sits on a dеsіrable corner lot and features 3 bedrooms plus a versatile den/office that can be converted to a 4th bedroom. This property has a solar panel system, which could drastically reduce electricity costs. This 32 Panel Solar Array is completely paid for! and included. Live in comfort! The spacious primary suite has a large walk-in wrap-around closet, and the master bath offers a dual-sink and walk-in shower. Natural light floods the home through generous windows. In the backyard, you walk out to a covered patio, artificial turf accommodates immaculate landscaping. A 10x18 Tough Shed for added storage. Access to shopping and restaurants, with easy access to the 215 freeway. A move-in-ready gem with comfort and convenience!
| Room | Dimensions | Description |
|---|---|---|
| Primary Bedroom | 15x10 | Ceiling Fan, Ceiling Light, Walk-In Closet(s) |
| Bedroom 2 | 10x10 | Ceiling Fan, Ceiling Light, Closet |
| Bedroom 3 | 11x10 | Ceiling Fan, Ceiling Light, Closet |
| Bedroom 4 | 10x10 | Ceiling Fan, Ceiling Light, Closet |
| Primary Bathroom | Double Sink, Shower Only | |
| Dining Room | 10x10 | Kitchen/Dining Room Combo |
| Living Room | 16x14 | Front |
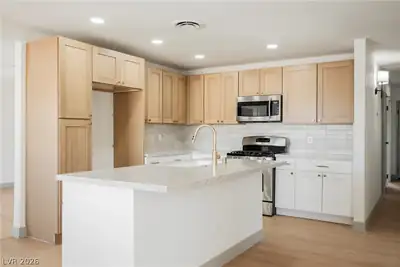
| Kitchen | Laminate Countertops, Lighting Recessed, Pantry, Tile Flooring |
 © Copyright 2026 of the Greater Las Vegas Association of REALTORS® MLS. All rights
reserved. The data relating to real estate for sale on this web site comes in part from the INTERNET DATA
EXCHANGE Program of the Greater Las Vegas Association of REALTORS® MLS. Real estate listings held by
brokerage firms other than this site owner are marked with the IDX logo. GLVAR deems information reliable
but not guaranteed.
© Copyright 2026 of the Greater Las Vegas Association of REALTORS® MLS. All rights
reserved. The data relating to real estate for sale on this web site comes in part from the INTERNET DATA
EXCHANGE Program of the Greater Las Vegas Association of REALTORS® MLS. Real estate listings held by
brokerage firms other than this site owner are marked with the IDX logo. GLVAR deems information reliable
but not guaranteed.
Connect with a real estate agent today — Call/text (702) 832-0229
Connect with a local South Valley Ranch real estate agent
Call/text
(702) 832-0229