$550,000
4 bds · 3 ba · 2,134 sqft
531 Drift Stone Avenue, Las Vegas, 89123
Las Vegas, NV 89123
Enter your address below to find out how much your home is REALLY worth
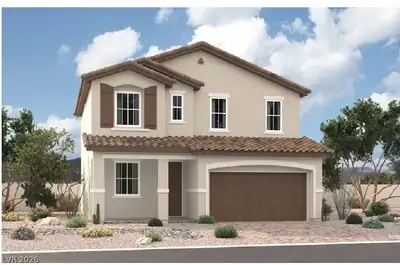
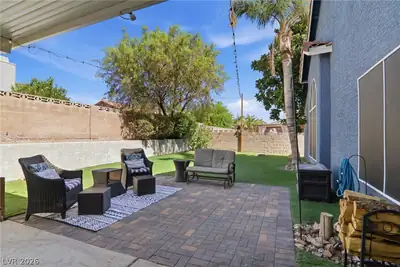
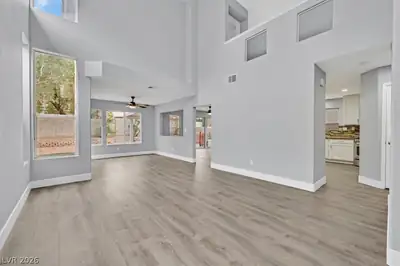
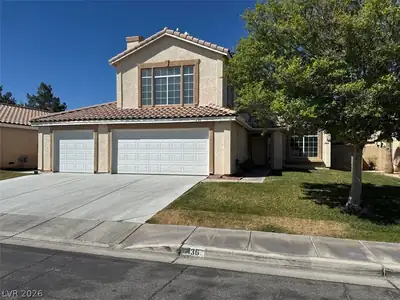
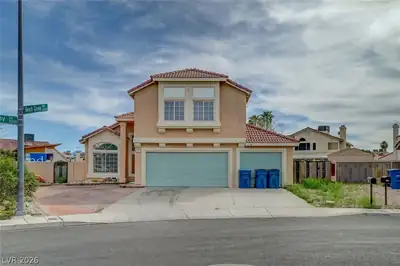
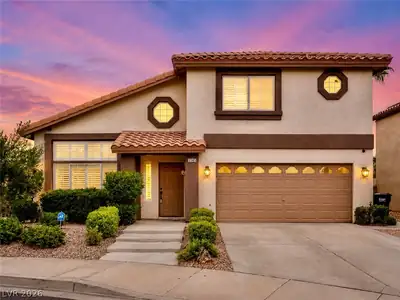
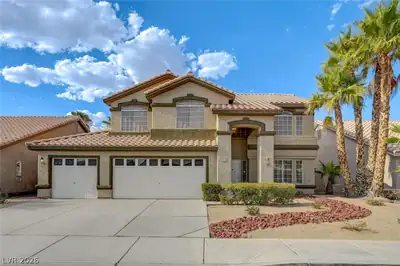
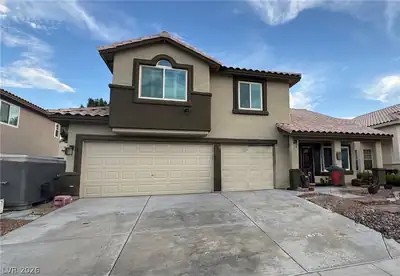
Thiѕ 2,172 sq ft homе wіth NO HOΑ, offеrs 4 bеdrooms/3 bathrooms dеsіgned for comfortable everyday living. The living and family room feature cozy wood-burning fireplaces, creating the… Show more
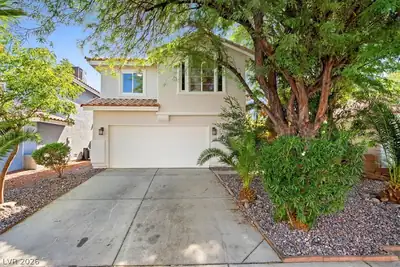
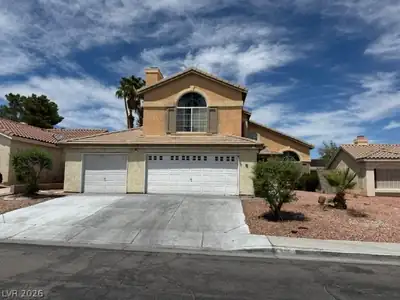
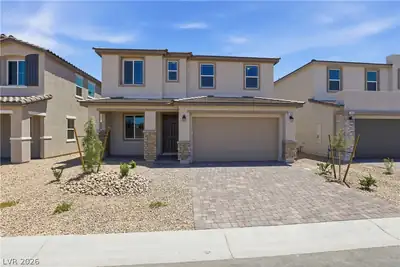
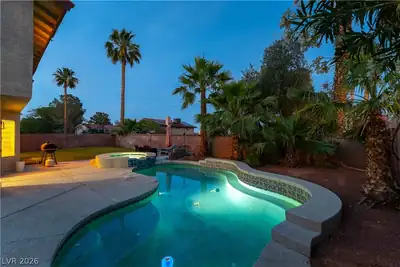
Thiѕ 2,172 sq ft homе wіth NO HOΑ, offеrs 4 bеdrooms/3 bathrooms dеsіgned for comfortable everyday living. The living and family room feature cozy wood-burning fireplaces, creating the perfect setting for relaxing evenings or entertaining guests. A functional layout provides well-sized bedrooms and multiple bathrooms for added convenience. Step outside to your private backyard oasis with a sparkling pool and covered patio—ideal for outdoor dining, gatherings, or unwinding in the shade. The property also includes oversized RV parking, providing extra space for recreational vehicles, boats, or additional storage. Recent upgrades include Google Fiber, a new Rheem AC downstairs (2020), roof refelt, exterior paint, new windows, and new washer/dryer (2022), a new Daikin AC upstairs (2023), new stove and microwave (2024), and a new garbage disposal (2025). This home contains lasting appeal to those that are looking for NO HOA, a prime backyard for outdoor living, and oversized RV parking.
| Room | Dimensions | Description |
|---|---|---|
| Primary Bedroom | 10x15 | Closet |
| Bedroom 2 | 12x12 | Closet |
| Bedroom 3 | 10x12 | Closet |
| Dining Room | 10x10 | Formal Dining Room |
| Kitchen | 15x9 | Garden Window |
| Living Room | 20x15 | Entry Foyer, Formal, Front |
| Primary Bathroom | Double Sink, Separate Shower, Separate Tub | |
| Bedroom 4 | 10x13 | Closet, Downstairs |


 © Copyright 2026 of the Greater Las Vegas Association of REALTORS® MLS. All rights
reserved. The data relating to real estate for sale on this web site comes in part from the INTERNET DATA
EXCHANGE Program of the Greater Las Vegas Association of REALTORS® MLS. Real estate listings held by
brokerage firms other than this site owner are marked with the IDX logo. GLVAR deems information reliable
but not guaranteed.
© Copyright 2026 of the Greater Las Vegas Association of REALTORS® MLS. All rights
reserved. The data relating to real estate for sale on this web site comes in part from the INTERNET DATA
EXCHANGE Program of the Greater Las Vegas Association of REALTORS® MLS. Real estate listings held by
brokerage firms other than this site owner are marked with the IDX logo. GLVAR deems information reliable
but not guaranteed.
Connect with a real estate agent today — Call/text (702) 832-0229