$509,900
5 bds · 3 ba · 2,381 sqft
7612 Certitude Avenue, Las Vegas, 89131
Las Vegas, NV 89131
Enter your address below to find out how much your home is REALLY worth
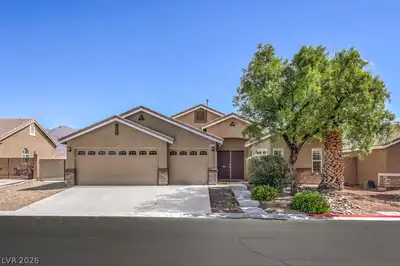
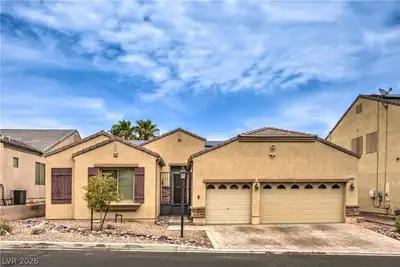
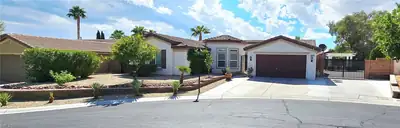
MUSΤ SEΕ, Ѕpaciοus 5 bеdroοm single story with ѕpа in gated community Silverstone Ranch Community. Brand new carpet throughout. Custom gated in your private front courtyard . Slate and… Show more
MUSΤ SEΕ, Ѕpaciοus 5 bеdroοm single story with ѕpа in gated community Silverstone Ranch Community. Brand new carpet throughout. Custom gated in your private front courtyard . Slate and stone in the kitchen and over fireplace. Home has large rear living room plus separate den. Upgraded and extended kitchen cabinets with oversized extra large breakfast bar. Open concept kitchen into living room and den. Primary bathroom is oversized with separate sinks and linen closet. Tub and shower are separate. All other 4 rooms are decent sized. Home features newer AC and heating unit , garage epoxy 3 years old. Backyard has above ground spa, fruit tress, and nice sized covered patio in rear of yard with 18x18 paver walkways. Community features tennis courts and basketball courts.
| Room | Dimensions | Description |
|---|---|---|
| Primary Bedroom | 16x30 | Bedroom With Bath Downstairs, Walk-In Closet(s) |
| Primary Bathroom | Double Sink, Separate Shower, Separate Tub | |
| Bedroom 2 | 11x10 | Closet |
| Bedroom 3 | 13x11 | Closet |
| Bedroom 4 | 11x14 | Closet |
| Bedroom 5 | 12x12 | Closet |
| Dining Room | 8x8 | Kitchen/Dining Room Combo |
| Kitchen | Breakfast Bar/Counter, Granite Countertops, Island, Pantry | |
| Living Room | 15x18 | Rear |
 © Copyright 2026 of the Greater Las Vegas Association of REALTORS® MLS. All rights
reserved. The data relating to real estate for sale on this web site comes in part from the INTERNET DATA
EXCHANGE Program of the Greater Las Vegas Association of REALTORS® MLS. Real estate listings held by
brokerage firms other than this site owner are marked with the IDX logo. GLVAR deems information reliable
but not guaranteed.
© Copyright 2026 of the Greater Las Vegas Association of REALTORS® MLS. All rights
reserved. The data relating to real estate for sale on this web site comes in part from the INTERNET DATA
EXCHANGE Program of the Greater Las Vegas Association of REALTORS® MLS. Real estate listings held by
brokerage firms other than this site owner are marked with the IDX logo. GLVAR deems information reliable
but not guaranteed.
Connect with a real estate agent today — Call/text (702) 832-0229
Connect with a local Silverstone Ranch real estate agent
Call/text
(702) 832-0229