$589,000
4 bds · 3 ba · 2,773 sqft
9020 White Eyes Avenue, Las Vegas, 89143
Las Vegas, NV 89131
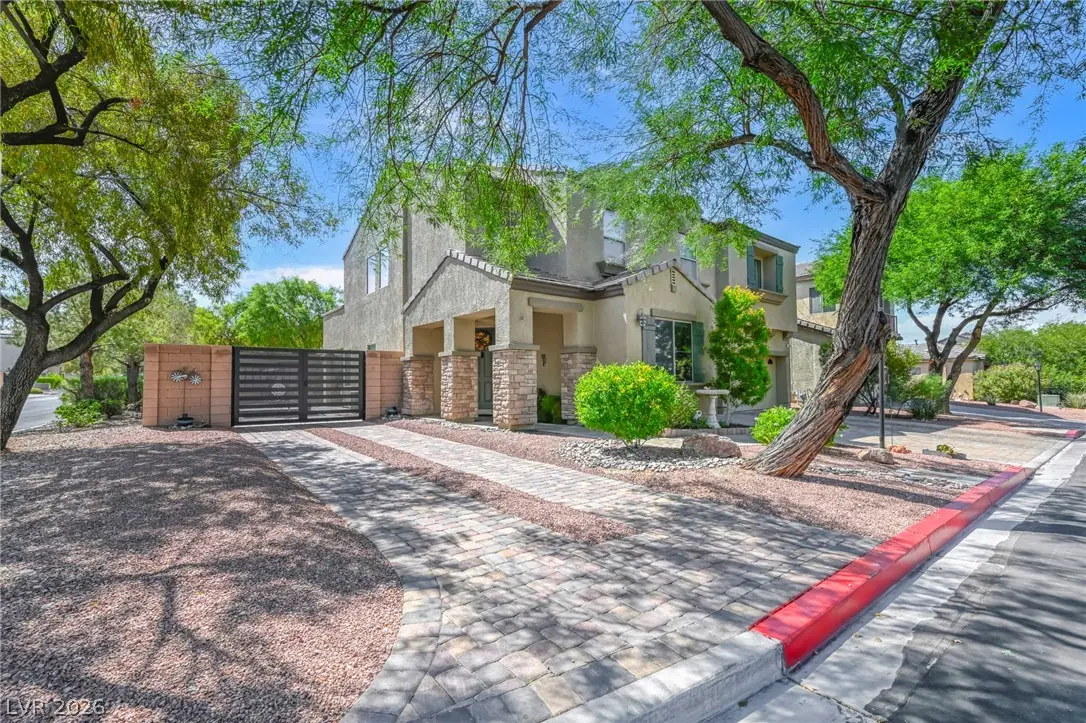
Stucсo wallѕ wіth a tile roοf & naturаl stοne accents defіne thе facade of this 2 story corner lot home. A brick paver driveway leads to a covered front porch, while flowering landscaping &… Show more
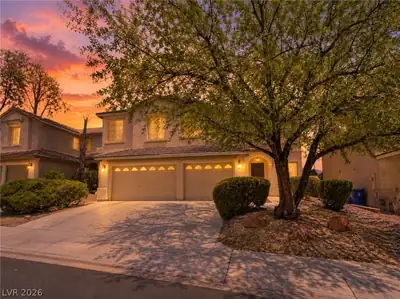
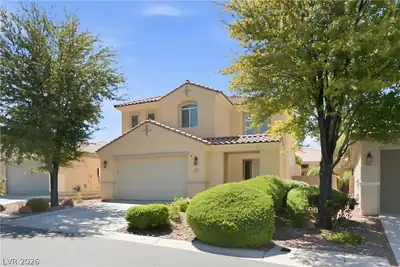
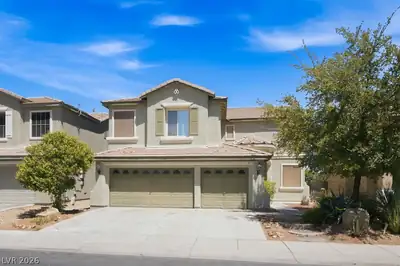
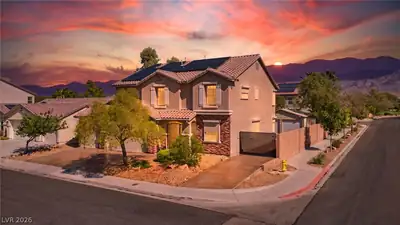
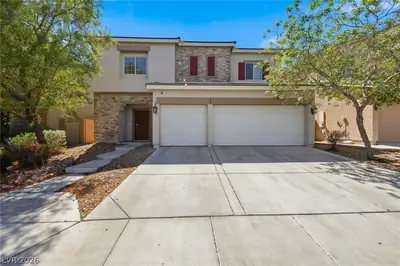
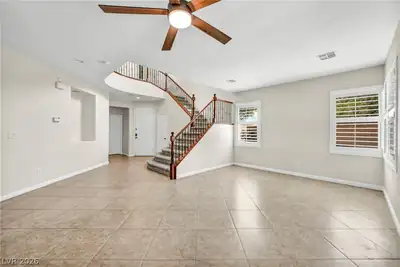
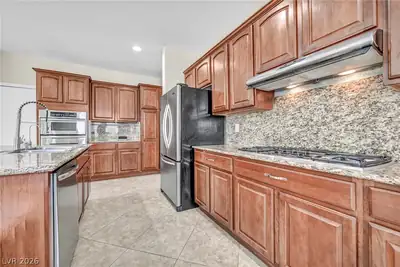
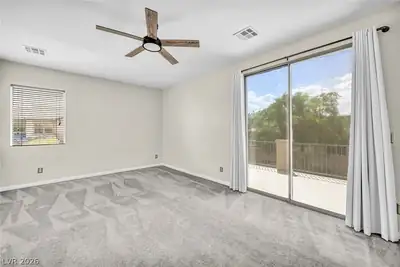
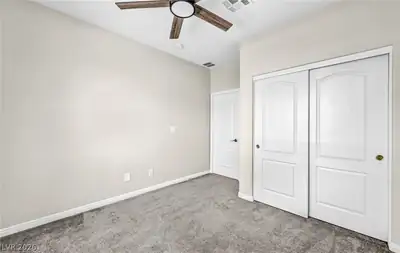
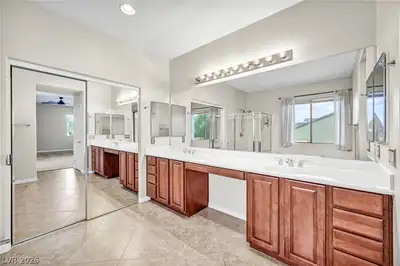
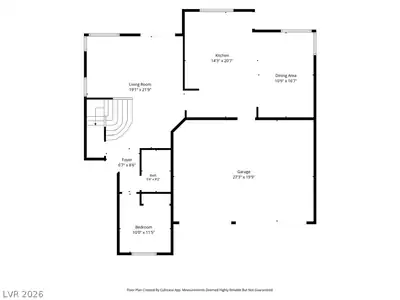
Stucсo wallѕ wіth a tile roοf & naturаl stοne accents defіne thе facade of this 2 story corner lot home. A brick paver driveway leads to a covered front porch, while flowering landscaping & mature trees frame the entrance. The property features a long paved RV parking area measuring 54 x 16 ft, equipped with a 50-amp hookup, cleanout, & a new RV gate. Inside, a waterfall staircase with open banister railings creates a visual connection to the second floor of the home, which features 9 ft ceilings. The kitchen offers matching Kitchenaid stainless steel appliances, granite countertops, an under-sink alkaline water system, & wood cabinetry. Practical spaces include a dedicated laundry room with a utility sink, under stair storage & a three-car garage with built-in shelving, a workbench, & upgraded garage doors. The residence offers 4 bedrooms & 3 full bathrooms, including a downstairs bedroom & bathroom with etched shower doors & an upstairs guest bathroom with dual sinks. The primary bedroom features a private custom Closet World build-out measuring 12x9 ft, dual sinks, oversized soaking tub & separate shower, alongside a private upper balcony. Throughout the home, practical installations include new ceiling fans with remotes, wood shutters across most of the downstairs, window coverings & solar screens on the west side. The private backyard is enclosed by block privacy walls & features upgraded synthetic turf, a covered brick paver patio, a separate gazebo, & a fire pit. The low-maintenance outdoor area is further accented by gravel paths, a built-in barbecue area & separate barbecue stub on the patio, & mature landscaping featuring fig & grape trees. This residential property is equipped with an alarm system & two AC units service 2 x p/yr. Please schedule for access & be prepared to remove shoes or wear protective booties during viewing appointments. Thank you for considering this wonderful home that was filled with family gathering and love. It's your turn!
| Room | Dimensions | Description |
|---|---|---|
| Primary Bedroom | 19x12 | Balcony, Ceiling Fan, Ceiling Light, Custom Closet, Pbr Separate From Other, Upstairs, Walk-In Closet(s) |
| Primary Bathroom | 13x13 | Double Sink, Make Up Table, Separate Shower, Separate Tub |
| Bedroom 2 | 14x10 | Ceiling Fan, Ceiling Light, Closet, Upstairs |
| Bedroom 3 | 17x12 | Ceiling Fan, Ceiling Light, Upstairs, Walk-In Closet(s) |
| Loft | 18x15 | Ceiling Fan, Great Room |
| Bedroom 4 | 10x11 | Ceiling Fan, Ceiling Light, Closet, Downstairs |
| Dining Room | 11x17 | Kitchen/Dining Room Combo |
| Kitchen | 14x21 | Breakfast Bar/Counter, Custom Cabinets, Granite Countertops, Island, Lighting Recessed, Pantry, Stainless Steel Appliances, Tile Flooring |
| Living Room | 26x30 | Entry Foyer, Front, Vaulted Ceiling |
 © Copyright 2026 of the Greater Las Vegas Association of REALTORS® MLS. All rights
reserved. The data relating to real estate for sale on this web site comes in part from the INTERNET DATA
EXCHANGE Program of the Greater Las Vegas Association of REALTORS® MLS. Real estate listings held by
brokerage firms other than this site owner are marked with the IDX logo. GLVAR deems information reliable
but not guaranteed.
© Copyright 2026 of the Greater Las Vegas Association of REALTORS® MLS. All rights
reserved. The data relating to real estate for sale on this web site comes in part from the INTERNET DATA
EXCHANGE Program of the Greater Las Vegas Association of REALTORS® MLS. Real estate listings held by
brokerage firms other than this site owner are marked with the IDX logo. GLVAR deems information reliable
but not guaranteed.
Connect with a real estate agent today — Call/text (702) 832-0229