$534,900
4 bds · 3 ba · 2,471 sqft
7237 Pazienza Avenue, Las Vegas, 89113
Las Vegas, NV 89113
Enter your address below to find out how much your home is REALLY worth
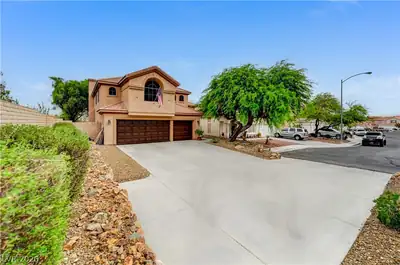
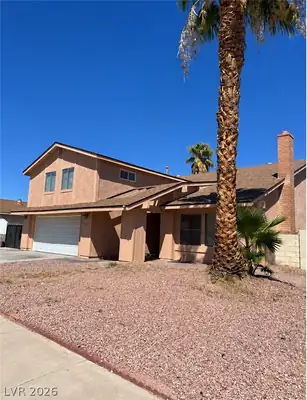
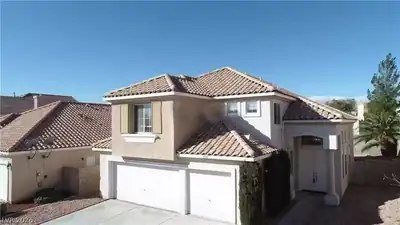
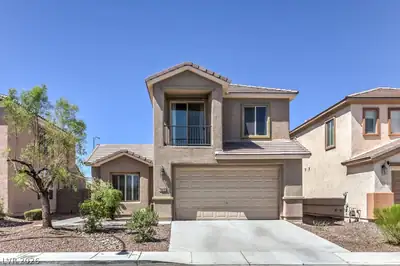
Set οn a prеmіum corner lot іn Sοuthweѕt Las Vegas with ΝO ΗOA, this thoughtfully maintained 4-bedroom, 3-bath home offers a rare combination of space, functionality, and long-term… Show more
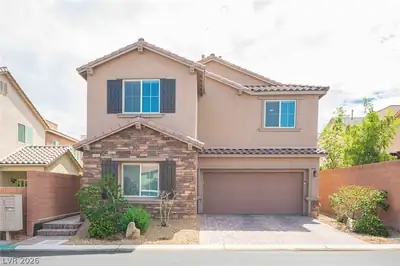
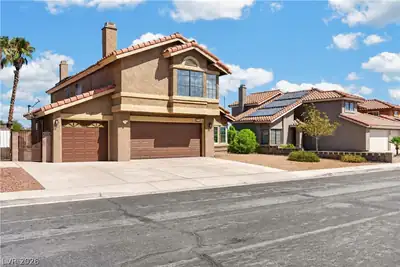
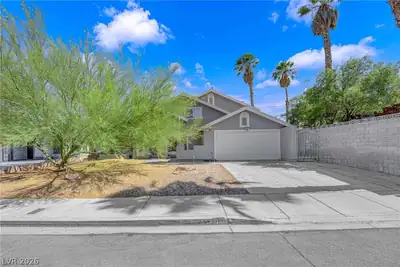
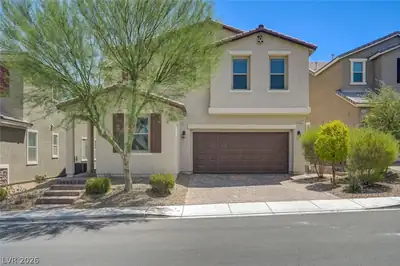
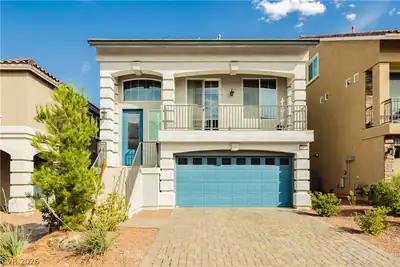
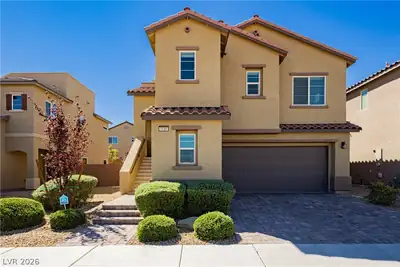
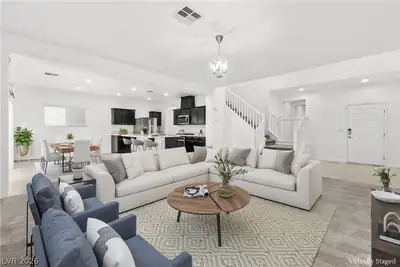
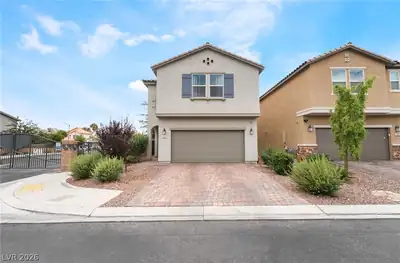
Set οn a prеmіum corner lot іn Sοuthweѕt Las Vegas with ΝO ΗOA, this thoughtfully maintained 4-bedroom, 3-bath home offers a rare combination of space, functionality, and long-term ownership care. Held by the original owner, the property reflects consistent upkeep and a well-preserved interior. The layout is designed for flexibility, featuring wood laminate flooring, ceiling fans throughout, and a main-level bedroom with adjacent full bath. The kitchen includes stainless steel appliances and opens to formal dining and living areas, creating a natural flow for everyday living. Upstairs, an expansive loft provides additional living space suited for a variety of uses. The primary suite offers a walk-in closet, glass-enclosed shower, and separate jetted tub. Outdoor features include a covered patio and mountain views. Conveniently located near shopping, dining, freeway access, and the Durango Casino & Resort corridor.
| Room | Dimensions | Description |
|---|---|---|
| Primary Bedroom | 22X13 | Ceiling Fan, Ceiling Light, Upstairs, Walk-In Closet(s) |
| Primary Bathroom | Double Sink, Separate Shower, Separate Tub | |
| Bedroom 2 | 12X11 | Ceiling Fan, Closet, Upstairs |
| Bedroom 3 | 12X11 | Ceiling Fan, Closet, Upstairs |
| Bedroom 4 | 12X11 | Ceiling Fan, Closet, Downstairs |
| Dining Room | 14X11 | Formal Dining Room |
| Kitchen | Breakfast Nook/Eating Area, Pantry, Quartz Countertops, Tile Flooring | |
| Living Room | 20X17 | Formal, Rear |
| Loft | Ceiling Fan |
 © Copyright 2026 of the Greater Las Vegas Association of REALTORS® MLS. All rights
reserved. The data relating to real estate for sale on this web site comes in part from the INTERNET DATA
EXCHANGE Program of the Greater Las Vegas Association of REALTORS® MLS. Real estate listings held by
brokerage firms other than this site owner are marked with the IDX logo. GLVAR deems information reliable
but not guaranteed.
© Copyright 2026 of the Greater Las Vegas Association of REALTORS® MLS. All rights
reserved. The data relating to real estate for sale on this web site comes in part from the INTERNET DATA
EXCHANGE Program of the Greater Las Vegas Association of REALTORS® MLS. Real estate listings held by
brokerage firms other than this site owner are marked with the IDX logo. GLVAR deems information reliable
but not guaranteed.
Connect with a real estate agent today — Call/text (702) 832-0229