$1,289,999
5 bds · 5 ba · 4,632 sqft
9535 Bella Citta Street, Las Vegas, 89178
Las Vegas, NV 89113
TRUE GΕM ~ Eхрeriencе the ultіmatе Southwest Las Vеgaѕ lifestyle in this rare estate on a sprawling .45-acre compound with no HOA! Privately tucked into cul-de-sac, this impressive property… Show more
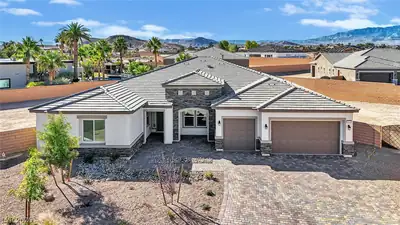
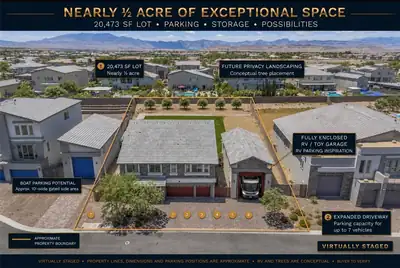
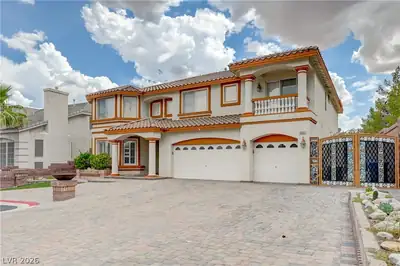
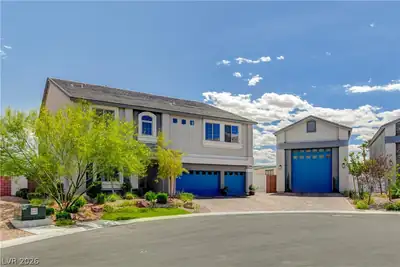
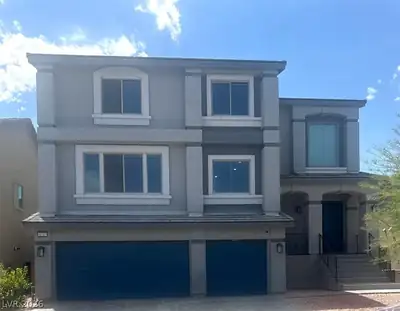
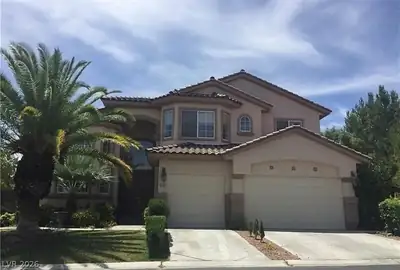
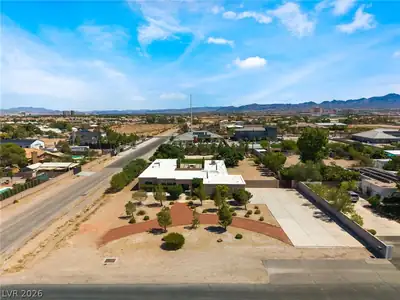
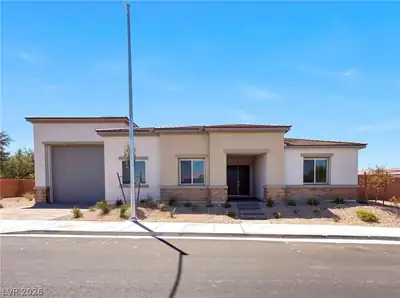
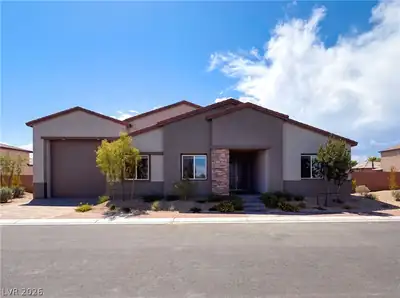
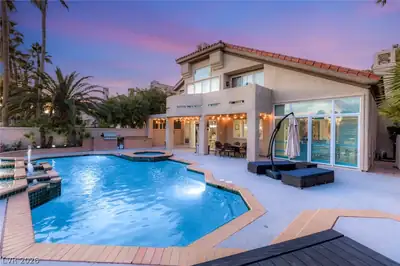
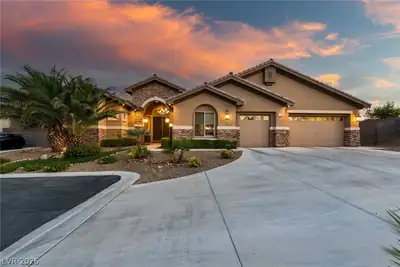
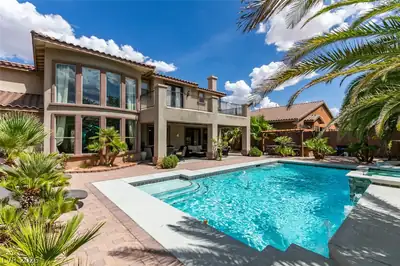
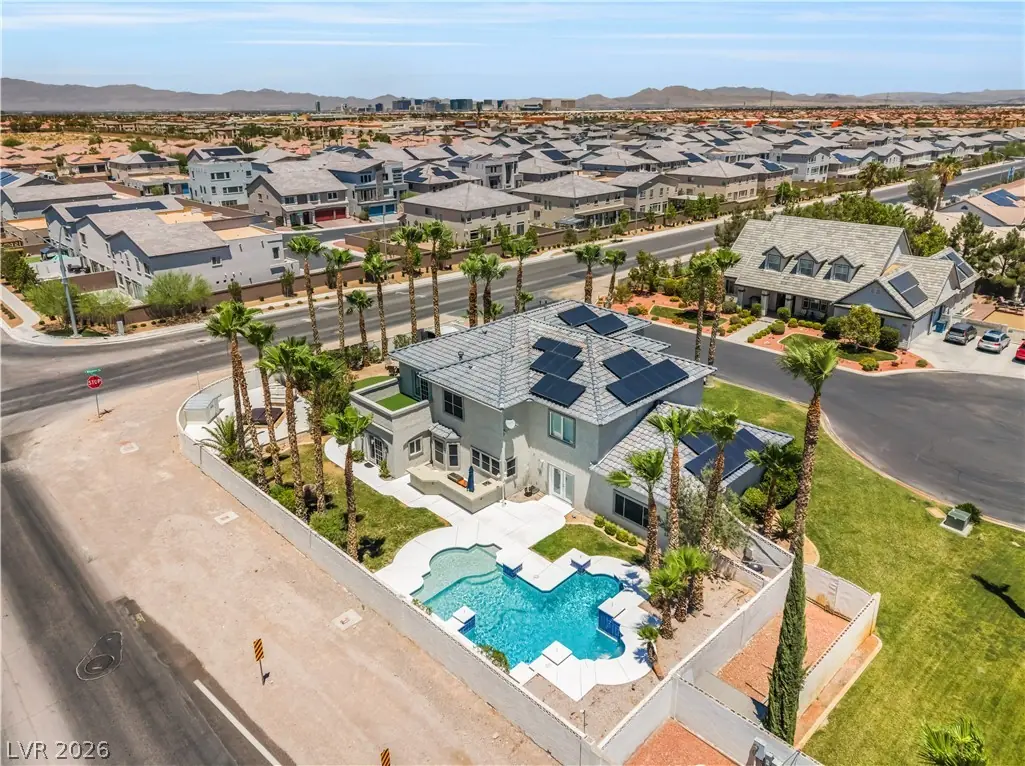
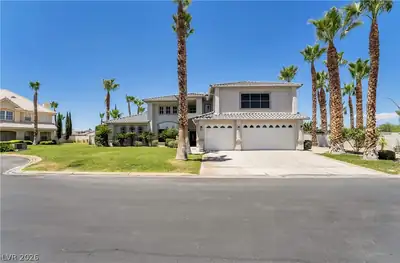
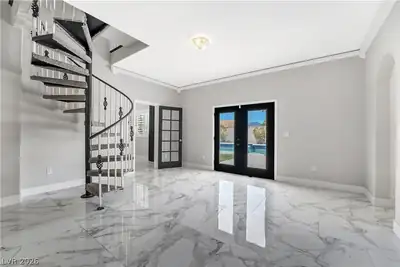
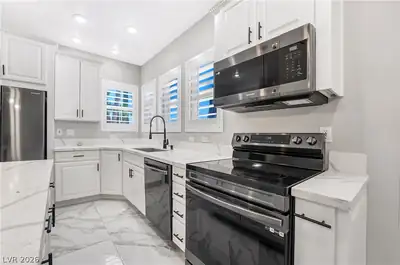
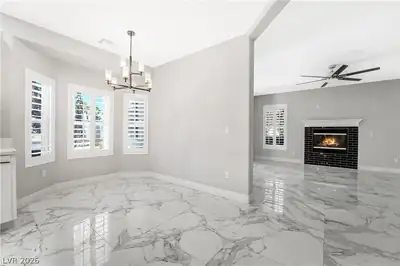
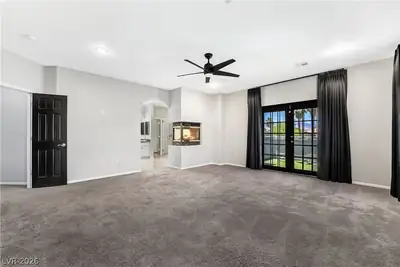
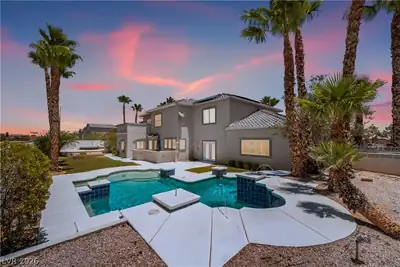
TRUE GΕM ~ Eхрeriencе the ultіmatе Southwest Las Vеgaѕ lifestyle in this rare estate on a sprawling .45-acre compound with no HOA! Privately tucked into cul-de-sac, this impressive property offers exceptional space, privacy, and flexibility rarely found in the area. A grand driveway, mature landscaping, and striking curb appeal create a memorable first impression. Inside, soaring vaulted ceilings, 2 fireplaces, rich tile floors, and expansive windows fill the home with natural light. Designed for entertaining, the chef’s kitchen showcases granite countertops, premium stainless steel appliances, double ovens, custom cabinetry, and a massive island that flows seamlessly into spacious living areas with a fireplace and wet bar. Step outside to your resort-style backyard featuring a sparkling 10ft custom pool, covered patio, built-in BBQ, and lush grounds. The luxurious primary suite offers a fireplace, spa-inspired bath, private balcony, and custom walk-in closet. RV parking, owned solar, cc tv camera for security, and unmatched privacy make this one-of-a-kind Las Vegas compound an exceptional opportunity. MUST SEE!
| Room | Dimensions | Description |
|---|---|---|
| Primary Bedroom | 19x19 | Ceiling Fan, Ceiling Light, Custom Closet, Pbr Separate From Other, Sitting Room, Upstairs, Walk-In Closet(s) |
| Primary Bathroom | Double Sink, Make Up Table, Separate Shower, Separate Tub, Tub With Jets | |
| Bedroom 2 | 25x19 | Ceiling Fan, Ceiling Light, Closet |
| Bedroom 3 | 15x15 | Ceiling Fan, Ceiling Light, Closet, Upstairs |
| Bedroom 4 | 13x14 | Ceiling Fan, Ceiling Light, Closet, Downstairs |
| Den | 14x17 | Other |
| Dining Room | 14x18 | Formal Dining Room |
| Family Room | 25x25 | 2 Family Room + |
| Kitchen | Breakfast Nook/Eating Area, Custom Cabinets, Garden Window, Granite Countertops, Marble/Stone Countertops, Marble/Stone Flooring, Other | |
| Living Room | 17x17 | Entry Foyer, Formal, Multi Story, Vaulted Ceiling |
| Loft | Other | |
| Media Room | 17x15 | Downstairs, Surround Sound |


 © Copyright 2026 of the Greater Las Vegas Association of REALTORS® MLS. All rights
reserved. The data relating to real estate for sale on this web site comes in part from the INTERNET DATA
EXCHANGE Program of the Greater Las Vegas Association of REALTORS® MLS. Real estate listings held by
brokerage firms other than this site owner are marked with the IDX logo. GLVAR deems information reliable
but not guaranteed.
© Copyright 2026 of the Greater Las Vegas Association of REALTORS® MLS. All rights
reserved. The data relating to real estate for sale on this web site comes in part from the INTERNET DATA
EXCHANGE Program of the Greater Las Vegas Association of REALTORS® MLS. Real estate listings held by
brokerage firms other than this site owner are marked with the IDX logo. GLVAR deems information reliable
but not guaranteed.
Connect with a real estate agent today — Call/text (702) 832-0229