$1,099,500
4 bds · 4 ba · 3,776 sqft
7150 Zero Carbon Avenue, Las Vegas, 89113
Las Vegas, NV 89113
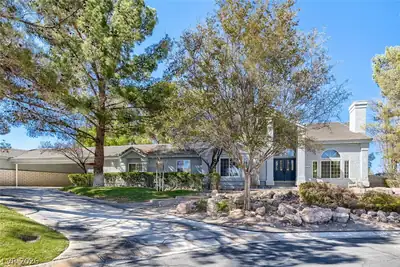
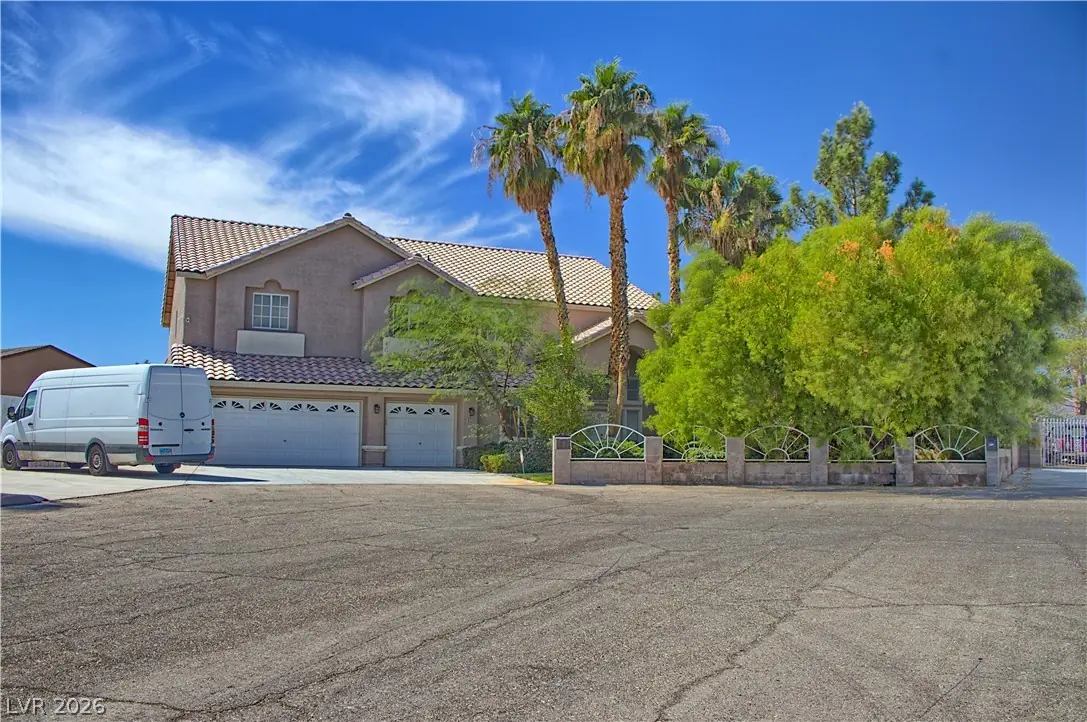
The front yard is like having your own small oasis with mature trees, shrubs and grass. With NO HOA and .47 acres of land, this offers the freedom to build a back yard of your dreams. Do… Show more
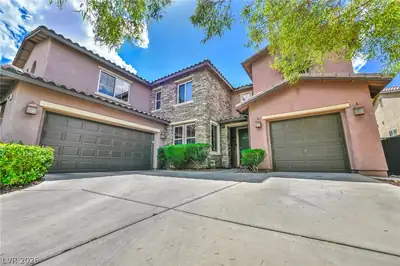
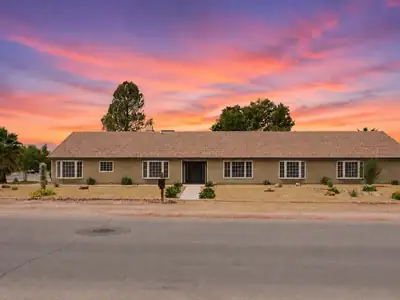
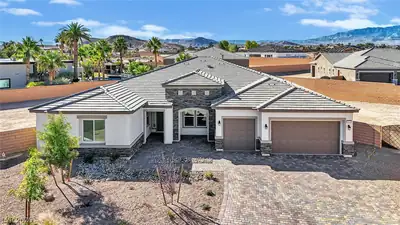
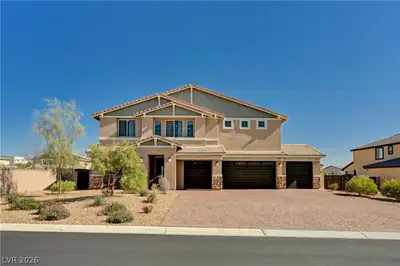
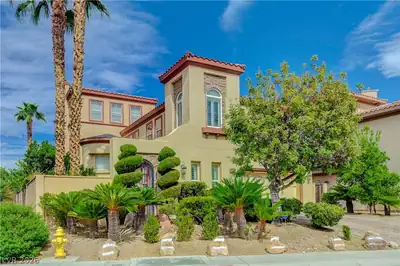
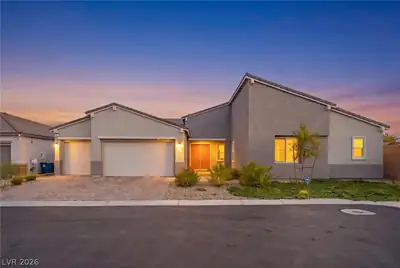
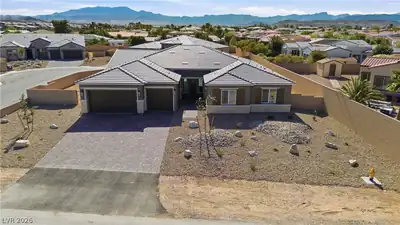
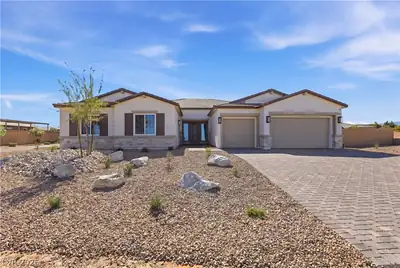
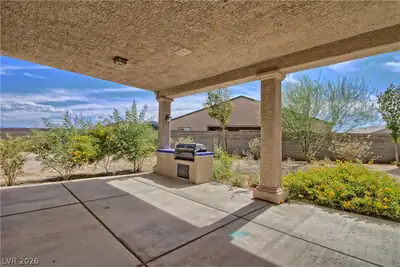
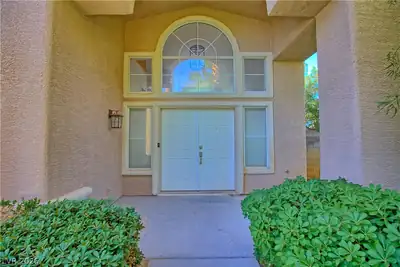
The front yard is like having your own small oasis with mature trees, shrubs and grass. With NO HOA and .47 acres of land, this offers the freedom to build a back yard of your dreams. Do you want to build a casita or an RV garage? Why not both? the layout of the back yard gives enough space to build a casita, and an RV garage while leaving enough space for a pool. As stated before, there is no HOA to tell you no. So, add a pickle ball court, add a swimming pool, add additional dwelling units. It is up to you. If you decide to do nothing, the backyard is still beautiful with trees and shrubs around the property. The patio is fully covered and features a built in BBQ. The house it's self is a beautiful 4 bed/3 bath with a den and a loft. There is a full bath downstairs, so the den could be used as a 5th bedroom. The primary bedroom is divided into two areas by a fireplace creating a sitting area and an area for a bed. The primary bedroom also features a private balcony. This house is uncommon in a way that makes it a must see.
| Room | Dimensions | Description |
|---|---|---|
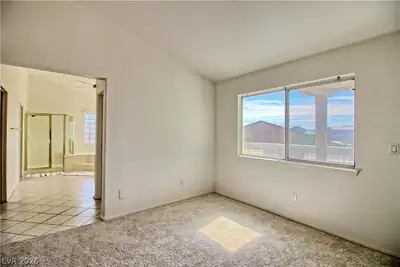
| Primary Bedroom | 15x20 | Balcony, Built-In Entertainment Center, Ceiling Fan, Ceiling Light, Pbr Separate From Other, Sitting Room, Upstairs, Walk-In Closet(s) |
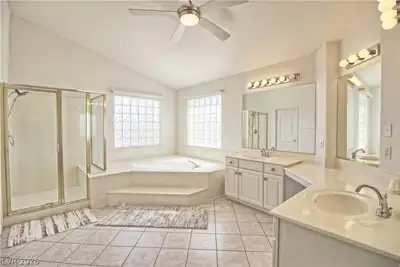
| Primary Bathroom | Double Sink, Make Up Table, Separate Shower, Separate Tub | |
| Bedroom 2 | 10x10 | Ceiling Fan, Ceiling Light, Upstairs, Walk-In Closet(s) |
| Bedroom 3 | 11x11 | Ceiling Fan, Ceiling Light, Upstairs, Walk-In Closet(s) |
| Bedroom 4 | 11x11 | Ceiling Fan, Ceiling Light, Upstairs, Walk-In Closet(s) |
| Den | 11x11 | Built-Ins, Ceiling Fan, Ceiling Light, Downstairs |
| Loft | Ceiling Fan | |
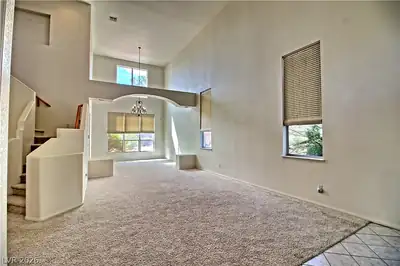
| Living Room | 22x18 | Entry Foyer, Front, Multi Story |
| Family Room | 18x18 | Ceiling Fan, Downstairs, Entertainment Center, Separate Family Room |
| Dining Room | 17x11 | Dining Area, Vaulted Ceiling |
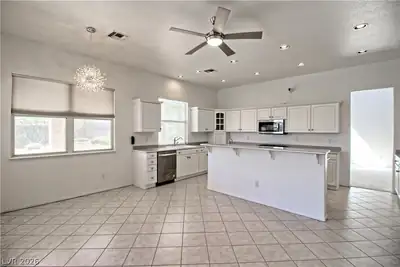
| Kitchen | Breakfast Bar/Counter, Breakfast Nook/Eating Area, Custom Cabinets, Granite Countertops, Island, Lighting Recessed, Stainless Steel Appliances, Tile Flooring |
 © Copyright 2026 of the Greater Las Vegas Association of REALTORS® MLS. All rights
reserved. The data relating to real estate for sale on this web site comes in part from the INTERNET DATA
EXCHANGE Program of the Greater Las Vegas Association of REALTORS® MLS. Real estate listings held by
brokerage firms other than this site owner are marked with the IDX logo. GLVAR deems information reliable
but not guaranteed.
© Copyright 2026 of the Greater Las Vegas Association of REALTORS® MLS. All rights
reserved. The data relating to real estate for sale on this web site comes in part from the INTERNET DATA
EXCHANGE Program of the Greater Las Vegas Association of REALTORS® MLS. Real estate listings held by
brokerage firms other than this site owner are marked with the IDX logo. GLVAR deems information reliable
but not guaranteed.
Connect with a real estate agent today — Call/text (702) 832-0229