$1,279,900
3 bds · 4 ba · 3,757 sqft
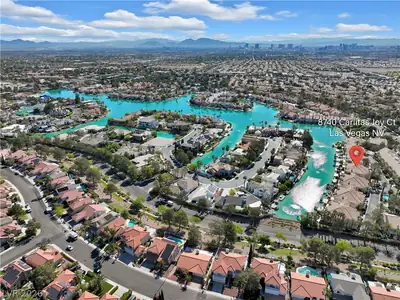
8740 Carlitas Joy Court, Las Vegas, 89117
Las Vegas, NV 89117
Stunning custom estate in the heart of Section 10 with paid off solar panels & No HOA! This highly upgraded home blends elegance with modern comfort. Featuring a massive gated circular… Show more
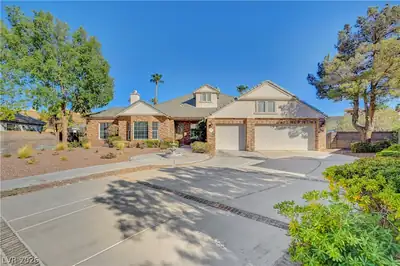
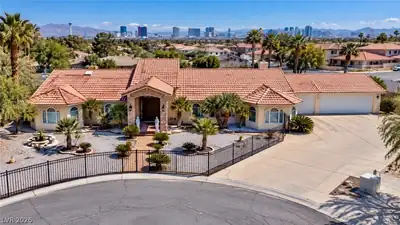
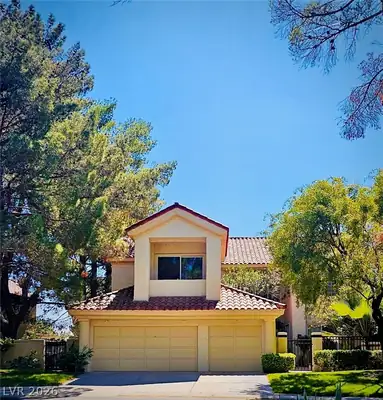
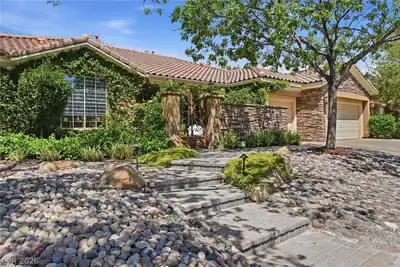
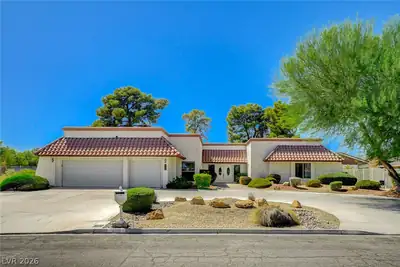
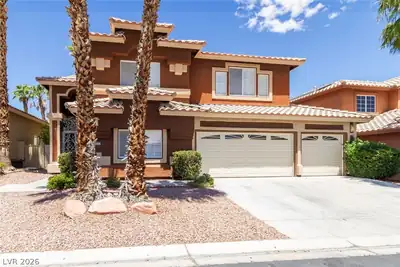
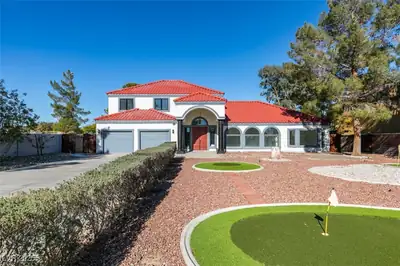
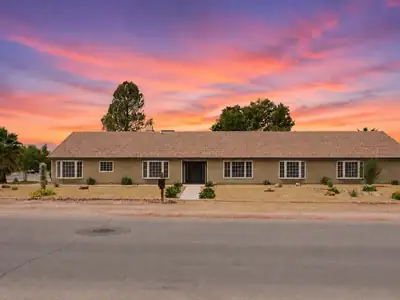
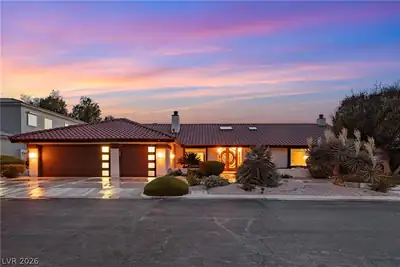
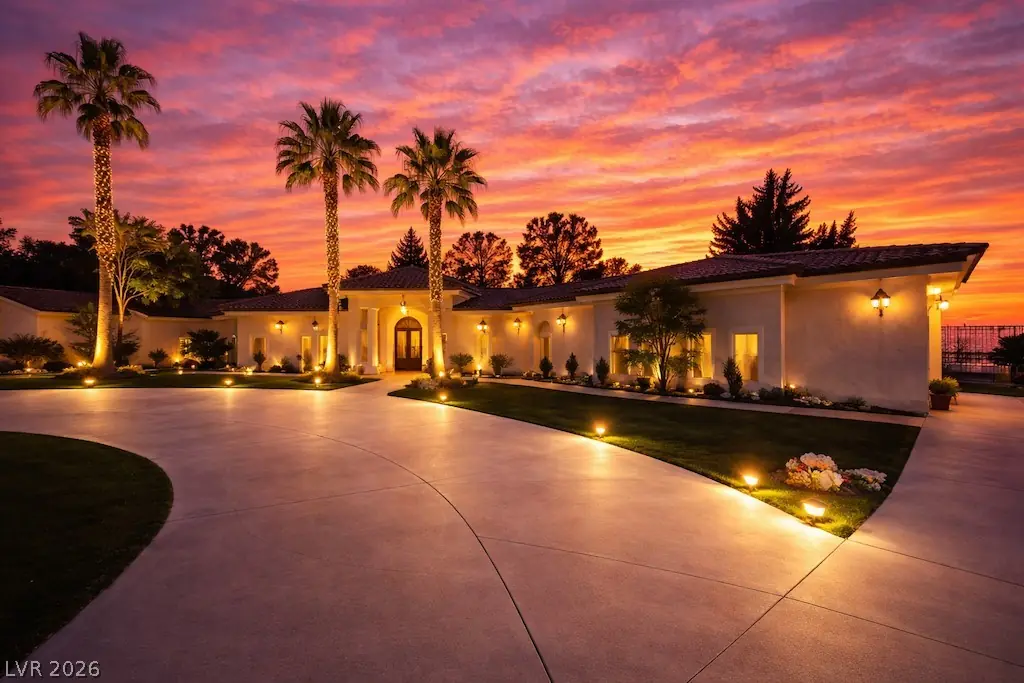
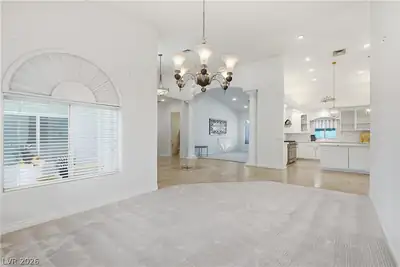
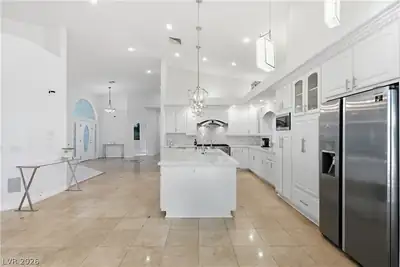
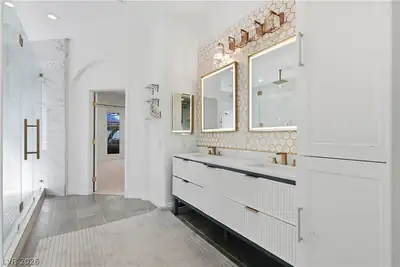
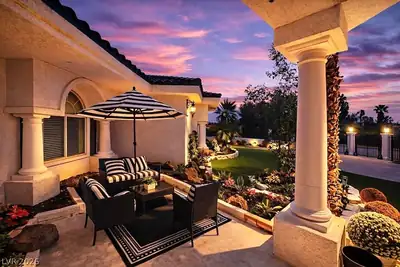
Stunning custom estate in the heart of Section 10 with paid off solar panels & No HOA! This highly upgraded home blends elegance with modern comfort. Featuring a massive gated circular front driveway with RV parking, towering palm trees, professional landscaping & classic portico columns. The wide curved walkway leads you through the ornate iron double doors which offers a striking first impression. Expansive 7 car garage with custom office in the back. All new vanities, fixtures, & upgraded flooring. High ceilings with an abundant of natural light & elegant finishes. An open concept kitchen with a large island, quartz counter tops, custom lighting, water filtration system & stainless steel appliances included. The master retreat offers a luxury shower, his & hers sinks with separate make room with additional sink, & massive walk in closet. Step outside to your resort-style backyard with a sparkling pool, covered patios, & more. Full features list available upon request.
| Room | Dimensions | Description |
|---|---|---|
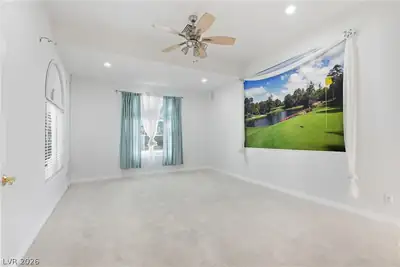
| Primary Bedroom | 22x18 | Bedroom With Bath Downstairs, Ceiling Fan, Ceiling Light, Dressing Room, Pbr Separate From Other, Walk-In Closet(s) |
| Primary Bathroom | Double Sink, Make Up Table, Separate Shower, Tub With Jets | |
| Bedroom 2 | 17x14 | Ceiling Fan, Ceiling Light, Walk-In Closet(s), With Bath |
| Bedroom 3 | 13x12 | Ceiling Fan, Ceiling Light, Closet |
| Den | 19x13 | Ceiling Fan, Ceiling Light |
| Dining Room | 13x10 | Dining Area, Formal Dining Room |
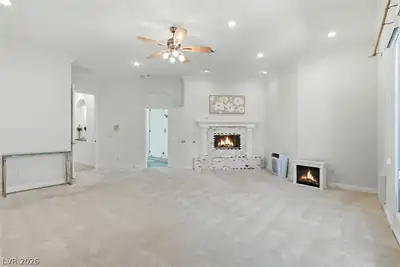
| Family Room | 35x20 | 2 Family Room +, Built-in Bookcases, Ceiling Fan, Downstairs, Separate Family Room |
| Kitchen | Breakfast Bar/Counter, Breakfast Nook/Eating Area, Island, Lighting Recessed, Pantry, Quartz Countertops, Stainless Steel Appliances |
 © Copyright 2026 of the Greater Las Vegas Association of REALTORS® MLS. All rights
reserved. The data relating to real estate for sale on this web site comes in part from the INTERNET DATA
EXCHANGE Program of the Greater Las Vegas Association of REALTORS® MLS. Real estate listings held by
brokerage firms other than this site owner are marked with the IDX logo. GLVAR deems information reliable
but not guaranteed.
© Copyright 2026 of the Greater Las Vegas Association of REALTORS® MLS. All rights
reserved. The data relating to real estate for sale on this web site comes in part from the INTERNET DATA
EXCHANGE Program of the Greater Las Vegas Association of REALTORS® MLS. Real estate listings held by
brokerage firms other than this site owner are marked with the IDX logo. GLVAR deems information reliable
but not guaranteed.
Connect with a real estate agent today — Call/text (702) 832-0229