$1,279,900
3 bds · 4 ba · 3,757 sqft
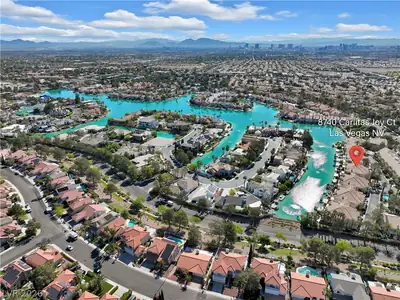
8740 Carlitas Joy Court, Las Vegas, 89117
Las Vegas, NV 89117
Welcοme to thіѕ beautifully uрgradеd sіngle story home neѕtled οn an expansive corner lot of nearly half an acre within a desirable gated community! Featuring 4 bedrooms, a den, 3 car… Show more
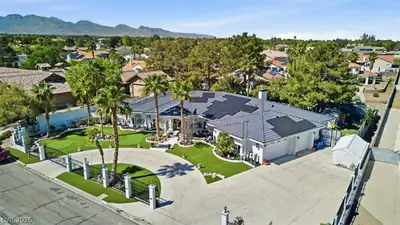
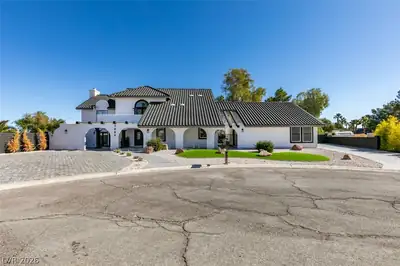
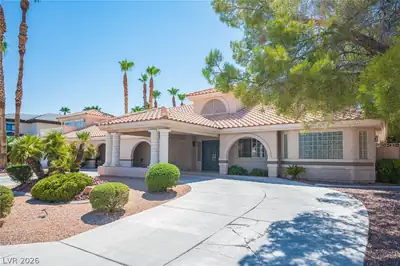
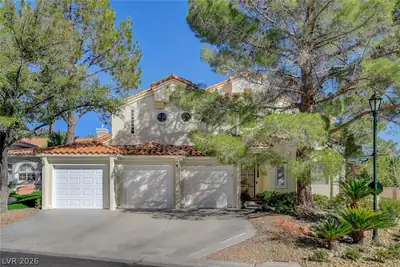
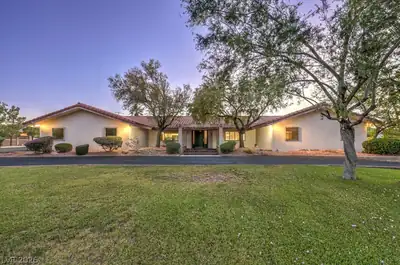
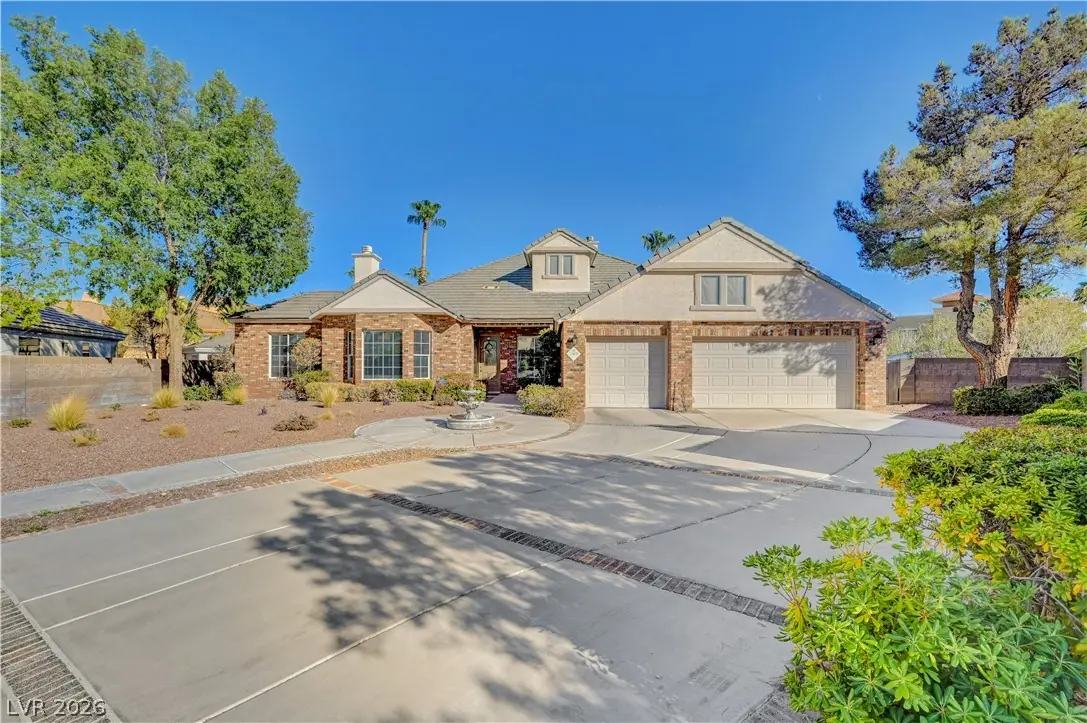
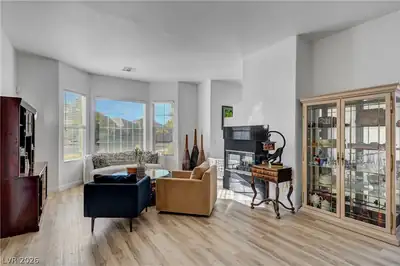
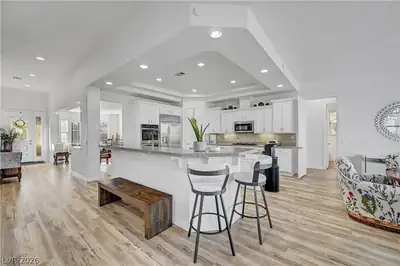
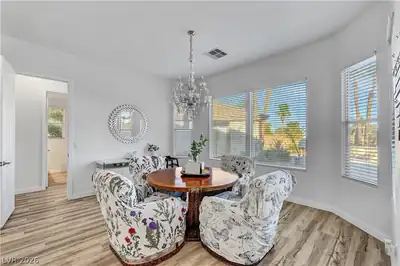
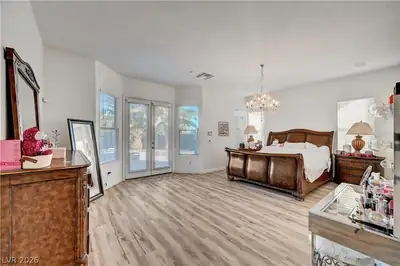
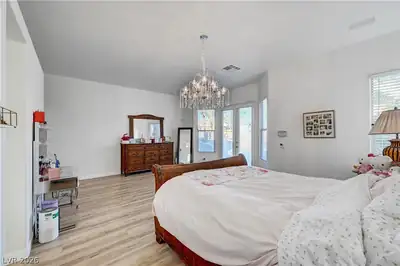
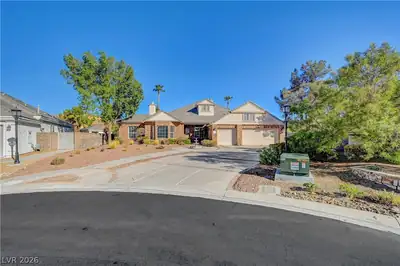
Welcοme to thіѕ beautifully uрgradеd sіngle story home neѕtled οn an expansive corner lot of nearly half an acre within a desirable gated community! Featuring 4 bedrooms, a den, 3 car garage, detached casita, pool, spa and owned solar panels, this exceptional property offers comfort, privacy and an abundance of indoor and outdoor living space. The inviting open floor plan features both family and living rooms, a formal dining room, 2 fireplaces, ceiling fans and stylish wood-look flooring throughout. The beautifully updated kitchen is designed for both everyday living and entertaining, offering a breakfast bar, large island, granite countertops, pantry and new stainless steel appliances! The spacious primary suite includes a walk-in closet and a private bath with a separate shower and soaking tub. A separate casita provides additional flexibility for guests, extended family or a private retreat, complete with its own bathroom and sliding glass doors opening directly to the backyard. Step outside to your private backyard oasis, featuring a covered patio, sparkling pool with waterfall, relaxing spa, raised garden beds and a convenient storage shed. Recent upgrades include fresh interior paint, new flooring, a new A/C unit, new pool motor and new water heater. The owned solar panels provide added energy efficiency without a lease payment. Ideally located just minutes from Downtown Summerlin, premier shopping, restaurants, schools, freeway access, entertainment and more!
| Room | Dimensions | Description |
|---|---|---|
| Primary Bedroom | 21x16 | Ceiling Light, Custom Closet, Downstairs, Pbr Separate From Other, Walk-In Closet(s) |
| Primary Bathroom | Double Sink, Separate Shower, Separate Tub | |
| Bedroom 2 | 14x11 | Ceiling Fan, Ceiling Light, Closet, Downstairs, Mirrored Door |
| Bedroom 3 | 13x12 | Ceiling Fan, Ceiling Light, Closet, Downstairs |
| Bedroom 4 | 12x11 | Ceiling Light, Closet, Downstairs, With Bath |
| Den | 11x10 | Ceiling Fan, Ceiling Light, Double Doors, Downstairs |
| Dining Room | 14x14 | Formal Dining Room, Living Room/Dining Combo |
| Family Room | 24x17 | Ceiling Fan, Wet Bar |
| Kitchen | Breakfast Bar/Counter, Breakfast Nook/Eating Area, Custom Cabinets, Granite Countertops, Island, Lighting Recessed, Man Made Woodor Laminate Flooring, Pantry, Stainless Steel Appliances | |
| Living Room | 14x14 | Entry Foyer, Formal, Front |
 © Copyright 2026 of the Greater Las Vegas Association of REALTORS® MLS. All rights
reserved. The data relating to real estate for sale on this web site comes in part from the INTERNET DATA
EXCHANGE Program of the Greater Las Vegas Association of REALTORS® MLS. Real estate listings held by
brokerage firms other than this site owner are marked with the IDX logo. GLVAR deems information reliable
but not guaranteed.
© Copyright 2026 of the Greater Las Vegas Association of REALTORS® MLS. All rights
reserved. The data relating to real estate for sale on this web site comes in part from the INTERNET DATA
EXCHANGE Program of the Greater Las Vegas Association of REALTORS® MLS. Real estate listings held by
brokerage firms other than this site owner are marked with the IDX logo. GLVAR deems information reliable
but not guaranteed.
Connect with a real estate agent today — Call/text (702) 832-0229