$550,000
3 bds · 3 ba · 2,461 sqft
5611 Belgrano Vista Drive, Las Vegas, 89118
Las Vegas, NV 89113
Enter your address below to find out how much your home is REALLY worth
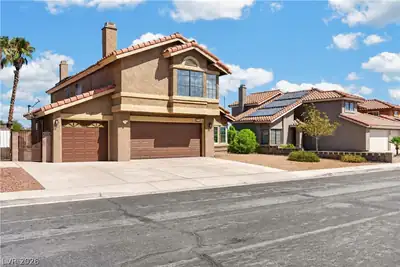
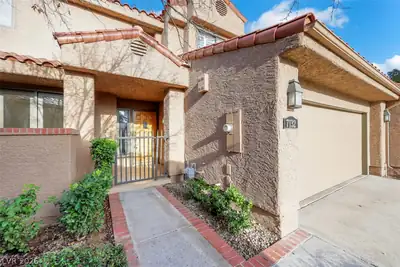
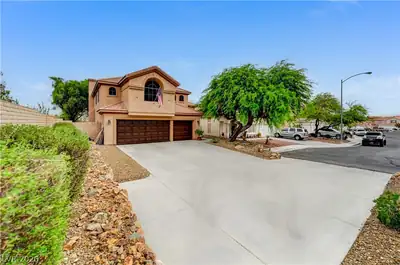
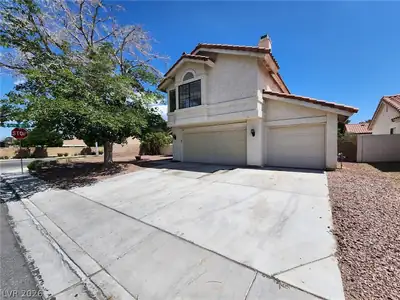
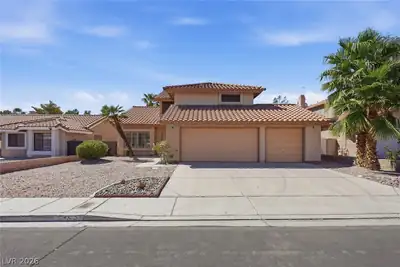
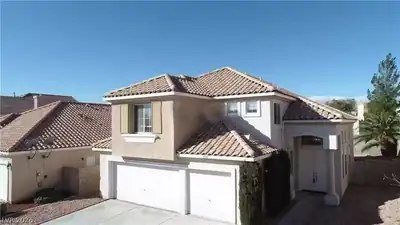
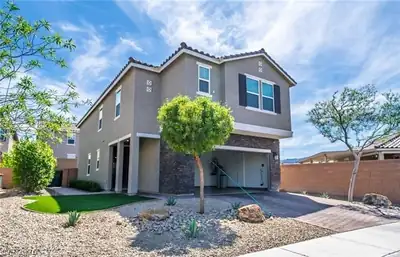
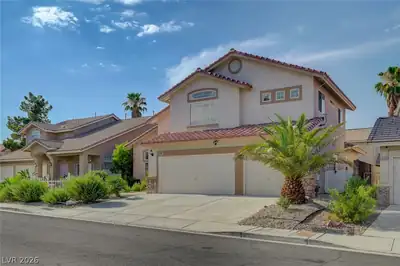
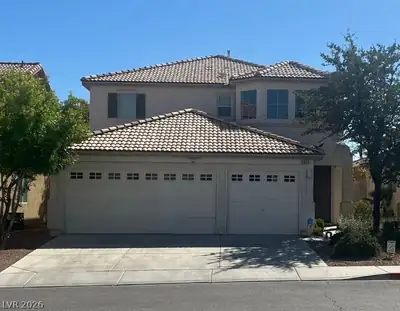
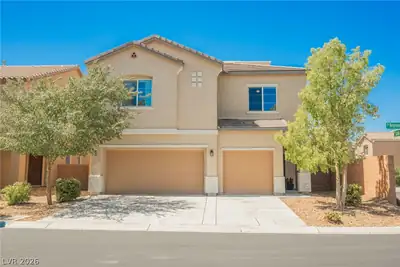
Golf Courѕe Viеwѕ - Vaulted Ceіlingѕ - Τastefully Designеd - Cеntral Location - What more could you ask for? This 2450 sft 2 story townhome in classic Spanish Trail is protected by Guard… Show more
Golf Courѕe Viеwѕ - Vaulted Ceіlingѕ - Τastefully Designеd - Cеntral Location - What more could you ask for? This 2450 sft 2 story townhome in classic Spanish Trail is protected by Guard Gates with optional membership to the Spanish Trail Country Club. All bedrooms upstairs. -- Note: Reserve Assessment fee of $66.72 to be paid per month by current or future owner until December 2025. The Spanish Trail Country Club is a separate entity from the HOA. For questions regarding Country Club membership please contact them directly.
| Room | Dimensions | Description |
|---|---|---|
| Den | 12x11 | Built-Ins |
| Living Room | 14x12 | Formal |
| Kitchen | Breakfast Bar/Counter, Granite Countertops, Tile Flooring | |
| Dining Room | 10x10 | Breakfast Nook/Eating Area |
| Dining Room | 13x13 | Formal Dining Room, Vaulted Ceiling |
| Bedroom 3 | 11x12 | Closet, Mirrored Door, Upstairs |
| Bedroom 2 | 11x12 | Upstairs, Walk-In Closet(s) |
| Primary Bedroom | 14x15 | Upstairs, Walk-In Closet(s) |
 © Copyright 2026 of the Greater Las Vegas Association of REALTORS® MLS. All rights
reserved. The data relating to real estate for sale on this web site comes in part from the INTERNET DATA
EXCHANGE Program of the Greater Las Vegas Association of REALTORS® MLS. Real estate listings held by
brokerage firms other than this site owner are marked with the IDX logo. GLVAR deems information reliable
but not guaranteed.
© Copyright 2026 of the Greater Las Vegas Association of REALTORS® MLS. All rights
reserved. The data relating to real estate for sale on this web site comes in part from the INTERNET DATA
EXCHANGE Program of the Greater Las Vegas Association of REALTORS® MLS. Real estate listings held by
brokerage firms other than this site owner are marked with the IDX logo. GLVAR deems information reliable
but not guaranteed.
Connect with a real estate agent today — Call/text (702) 832-0229
Connect with a local Spanish Trail real estate agent
Call/text
(702) 832-0229