$1,025,000
3 bds · 3 ba · 2,871 sqft
7725 Spanish Bay Drive, Las Vegas, 89113


Las Vegas, NV 89113
Offering a fully upgraded, highly desirable expansive Links floor plan in the exclusive guard-gated Spanish Trail community. All furnishings may be included, creating a true move-in ready… Show more
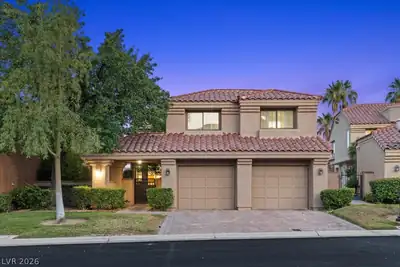
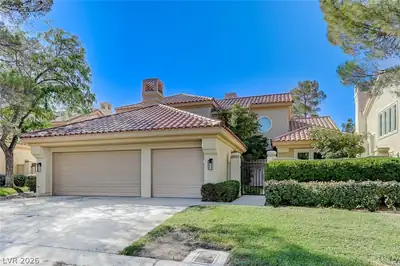
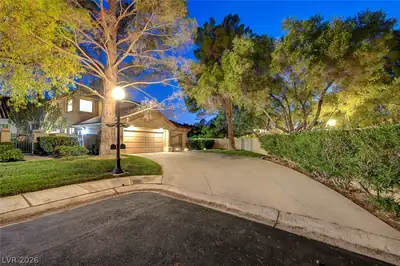
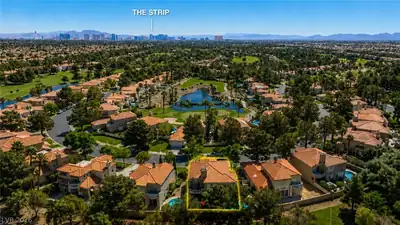
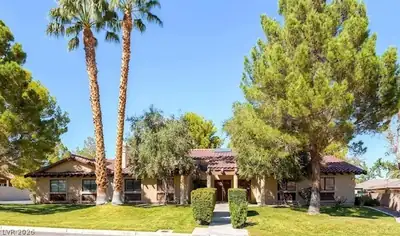
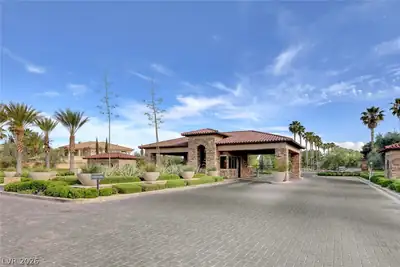
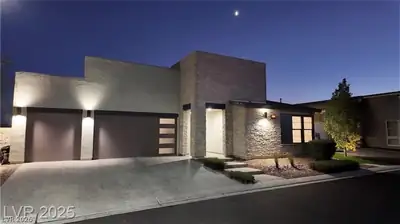
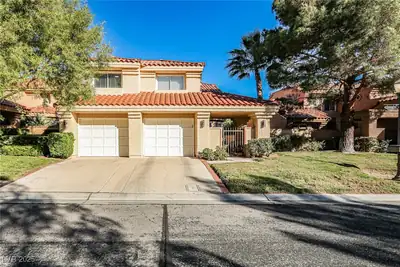
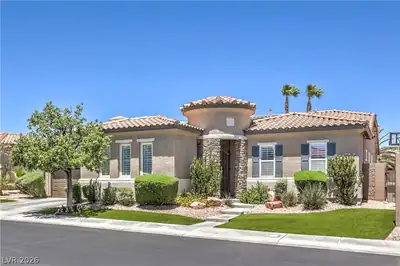
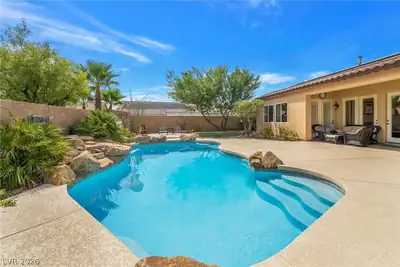
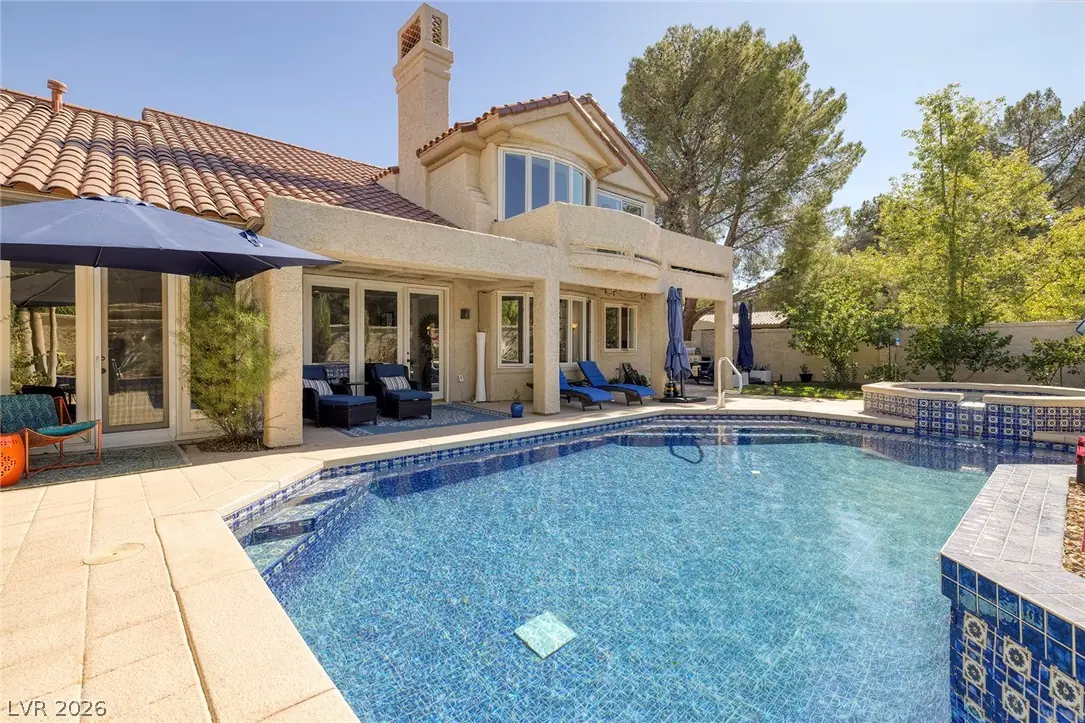
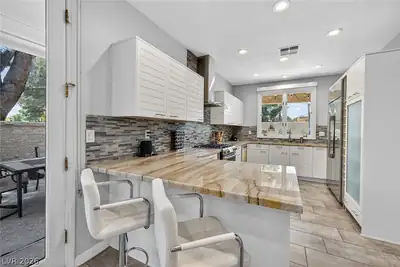
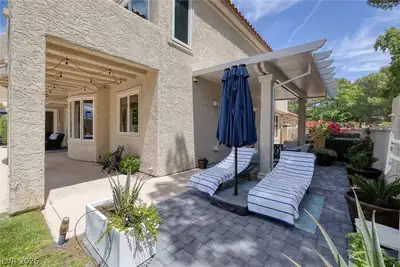
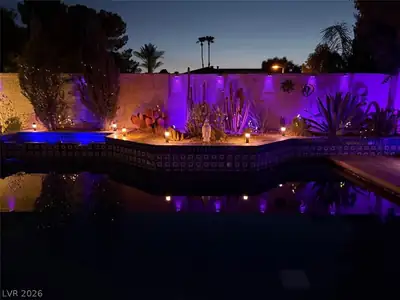
Offering a fully upgraded, highly desirable expansive Links floor plan in the exclusive guard-gated Spanish Trail community. All furnishings may be included, creating a true move-in ready opportunity. Enjoy one of Las Vegas’ most recognized golf and tennis communities, just steps from the Country Club, 9 lighted tennis courts, fitness center, and resort-style pool w/ cabanas and year-round heated access. Interior highlights include new flooring throughout, soaring vaulted ceilings, and seamless indoor-outdoor living. The updated kitchen features stainless steel appliances, granite countertops, peninsula seating, tiled backsplash, and a bright eat-in area opening to the family room w/ gas fireplace. Upstairs, the spacious primary suite offers vaulted ceilings, fireplace, spa-like bath, custom closet, and private balcony overlooking the Italian-tiled pool and spa. Backyard includes outdoor kitchen, dining area, mature apple and lemon trees, and a covered side patio perfect for relaxing.
| Room | Dimensions | Description |
|---|---|---|
| Primary Bedroom | 15x22 | Balcony, Built-in Bookcases, Ceiling Light, Custom Closet, Pbr Separate From Other, Upstairs, Walk-In Closet(s) |
| Primary Bathroom | Double Sink, Separate Shower, Separate Tub | |
| Bedroom 2 | 12x14 | Closet, Downstairs |
| Bedroom 3 | 12x14 | Closet, Downstairs |
| Dining Room | 10x16 | Family Room/Dining Combo |
| Family Room | 15x16 | Downstairs, Separate Family Room |
| Kitchen | Breakfast Bar/Counter, Custom Cabinets, Garden Window, Granite Countertops, Pantry, Stainless Steel Appliances, Tile Flooring, Vented Outside | |
| Living Room | 15x18 | Formal, Front, Vaulted Ceiling |
| Loft | 8x6 | Other |
 © Copyright 2026 of the Greater Las Vegas Association of REALTORS® MLS. All rights
reserved. The data relating to real estate for sale on this web site comes in part from the INTERNET DATA
EXCHANGE Program of the Greater Las Vegas Association of REALTORS® MLS. Real estate listings held by
brokerage firms other than this site owner are marked with the IDX logo. GLVAR deems information reliable
but not guaranteed.
© Copyright 2026 of the Greater Las Vegas Association of REALTORS® MLS. All rights
reserved. The data relating to real estate for sale on this web site comes in part from the INTERNET DATA
EXCHANGE Program of the Greater Las Vegas Association of REALTORS® MLS. Real estate listings held by
brokerage firms other than this site owner are marked with the IDX logo. GLVAR deems information reliable
but not guaranteed.
Connect with a real estate agent today — Call/text (702) 832-0229
Connect with a local Spanish Trail real estate agent
Call/text
(702) 832-0229