$2,500/mo
3 bds · 2 ba · 1,877 sqft
1779 Yellowwood Drive, Las Vegas, 89123
Las Vegas, NV 89123
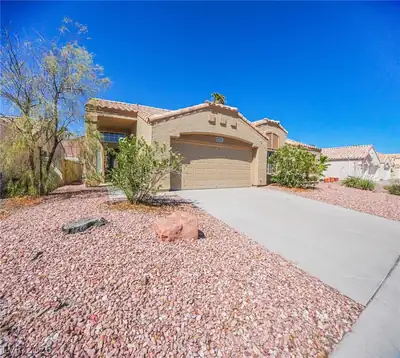
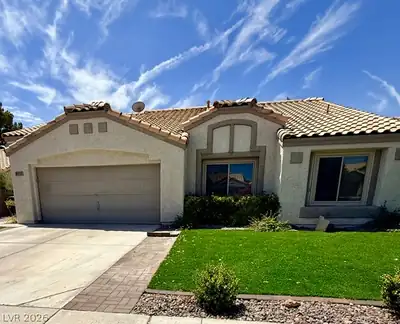
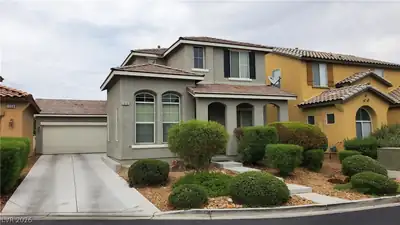
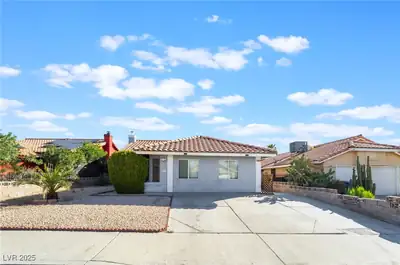
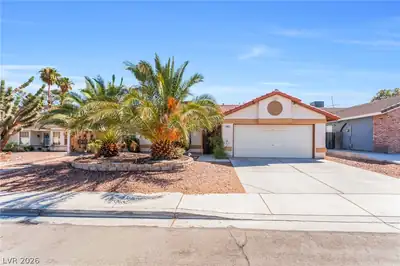
Welcome to your new Silverado Ranch home with NO HOA! This 3 bedroom 2 bathroom gem features a lush green lawn and mature landscaping, creating great curb appeal. The 2-car garage plus the… Show more
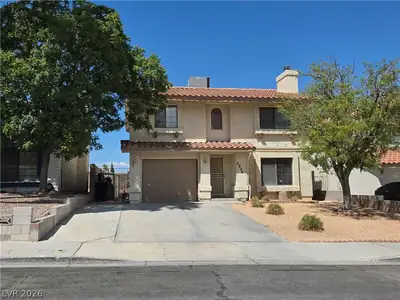
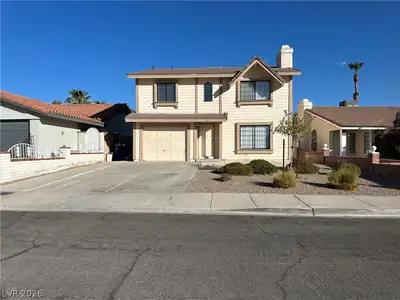
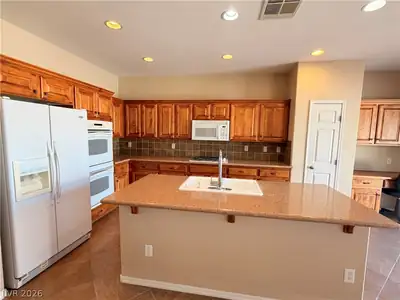
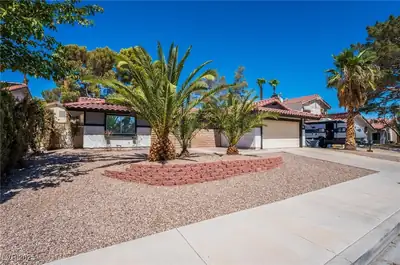
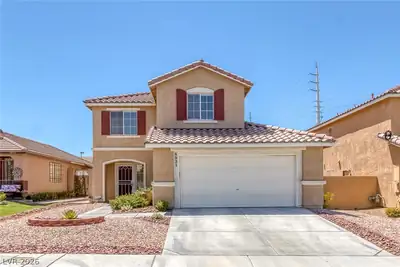
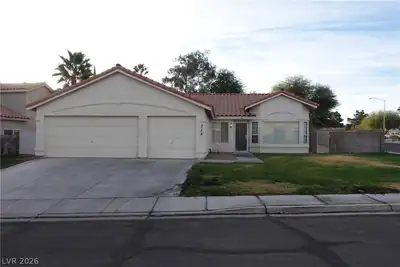
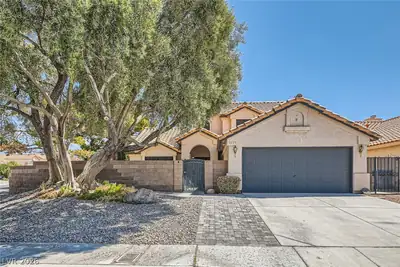







Welcome to your new Silverado Ranch home with NO HOA! This 3 bedroom 2 bathroom gem features a lush green lawn and mature landscaping, creating great curb appeal. The 2-car garage plus the extended driveway offers plenty of parking. The well-kept interior includes a spacious family room with a fireplace; great for entertaining, plantation shutters that offer both beauty and efficiency, as well as vaulted ceilings. The bright kitchen showcases granite countertops, a pantry, a breakfast bar, and an attached dining room with a garden window. To offer plenty of privacy, the master bedroom is upstairs and secondary bedrooms are downstairs. The master bedroom boasts a walk in closet and en-suite with remodel bathroom with modern dual sinks & a separate tub and shower. The private backyard is an oasis in the desert with its covered patio and pergola extension that can be used as an outdoor dining or entertaining space. This home has it all! Don’t miss out!
| Room | Dimensions | Description |
|---|---|---|
| Kitchen | 20x13 | Breakfast Bar/Counter, Breakfast Nook/Eating Area, Garden Window, Luxury Vinyl Plank, Stainless Steel Appliances |
| Primary Bedroom | 20x13 | Closet, Mirrored Door, Pbr Separate From Other, Upstairs |
| Bedroom 2 | 10x11 | Closet, Downstairs |
| Bedroom 3 | 10x11 | Closet, Downstairs |
| Living Room | 23x14 | Front |
 © Copyright 2026 of the Greater Las Vegas Association of REALTORS® MLS. All rights
reserved. The data relating to real estate for sale on this web site comes in part from the INTERNET DATA
EXCHANGE Program of the Greater Las Vegas Association of REALTORS® MLS. Real estate listings held by
brokerage firms other than this site owner are marked with the IDX logo. GLVAR deems information reliable
but not guaranteed.
© Copyright 2026 of the Greater Las Vegas Association of REALTORS® MLS. All rights
reserved. The data relating to real estate for sale on this web site comes in part from the INTERNET DATA
EXCHANGE Program of the Greater Las Vegas Association of REALTORS® MLS. Real estate listings held by
brokerage firms other than this site owner are marked with the IDX logo. GLVAR deems information reliable
but not guaranteed.
Connect with a real estate agent today — Call/text (702) 832-0229
Connect with a local Silverado Ranch real estate agent
Call/text
(702) 832-0229